Discover this beautifully updated and renovated 3-bedroom, 3-bath townhome in the heart of Castle Rock across from 'The Rock Park'! Offering the rare privacy of no shared walls except the garage, this unique property combines the convenience of low-maintenance townhome living with the feel of a detached home. Step inside from your covered front porch to an inviting open floor plan featuring a spacious living area with a cozy main-level fireplace, a huge kitchen with bar seating, and an adjoining dining room—perfect for everyday living and entertaining plus a hall bath. Stylish updates throughout add to the home’s appeal. The finished basement expands your living space with a spacious bedroom (option for an office, another famiy room or gym) and full bathroom with tub/shower, ideal for guests, entertaining, or additional privacy. The upper level features the primary bedroom with convenient access to the full bath; and another bedroom plus a full updated bath with new vanity. An attached garage adds everyday convenience. Enjoy the privacy of a fully fenced backyard featuring built in seating creating an inviting outdoor space for relaxing or entertaining. Ideally situated near the iconic Rock Park and its scenic hiking trails, outdoor enthusiasts will appreciate having some of Castle Rock’s most beautiful outdoor recreation just moments away. Enjoy being minutes from historic downtown Castle Rock, offering charming boutiques, restaurants, shopping, and community events. Convenient access to I-25 makes commuting to Denver or Colorado Springs easy. With its beautiful renovations, spacious open layout, finished basement, exceptional privacy, and desirable location, this home offers the perfect blend of comfort, convenience, and Colorado living!
For sale
$399,000
94 Mountain Shadows Lane, Castle Rock, CO 80104
3beds
1,752sqft
Townhouse
Built in 1996
1,084 Square Feet Lot
$-- Zestimate®
$228/sqft
$350/mo HOA
What's special
- 19 days
- 897
- 115
Zillow last checked:
Listing updated:
Listed by:
Sheree Cooke 970-619-0660 shereecolorado@aol.com,
Coldwell Banker Realty 24
Source: REcolorado as distributed by MLS GRID,MLS#: 5422460
Facts & features
Interior
Bedrooms & bathrooms
- Bedrooms: 3
- Bathrooms: 3
- Full bathrooms: 2
- 1/2 bathrooms: 1
- Main level bathrooms: 1
Bedroom
- Description: With Views, Carpet
- Level: Upper
Bedroom
- Description: Views, Access To Bath, Carpet, Modern Lighting
- Features: Primary Suite
- Level: Upper
Bedroom
- Description: Carpet, Option For Another Family Room, Office, Gym Etc
- Level: Basement
Bathroom
- Description: New Paint
- Level: Main
Bathroom
- Description: Shower/Tub, New Vanity
- Level: Upper
Bathroom
- Description: Shower/Tub, Huge Bath
- Level: Basement
Bonus room
- Description: Flex Space: Currently A Bedroom But Option For Another Family Room, Gym Or Office Etc.
- Level: Basement
Dining room
- Description: Access To The Backyard, Open To The Kitchen And Family Room
- Level: Main
Family room
- Description: Fireplace, Open To Kitchen
- Level: Main
Kitchen
- Description: Spacious, Pantry,Bar Seating
- Level: Main
Laundry
- Description: Washer And Dryer Included
- Level: Basement
Heating
- Forced Air
Cooling
- Has cooling: Yes
Appliances
- Included: Dishwasher, Disposal, Dryer, Microwave, Range, Refrigerator, Washer
- Laundry: In Unit
Features
- Built-in Features, Ceiling Fan(s), Eat-in Kitchen, Entrance Foyer, High Ceilings, Open Floorplan, Pantry, Primary Suite, Walk-In Closet(s)
- Flooring: Carpet, Laminate
- Basement: Full
- Number of fireplaces: 1
- Fireplace features: Family Room
- Common walls with other units/homes: End Unit
Interior area
- Total structure area: 1,752
- Total interior livable area: 1,752 sqft
- Finished area above ground: 1,200
- Finished area below ground: 524
Property
Parking
- Total spaces: 2
- Parking features: Guest, Storage
- Attached garage spaces: 2
Features
- Levels: Two
- Stories: 2
- Patio & porch: Covered, Deck, Front Porch, Patio
- Exterior features: Private Yard
- Fencing: Full
- Has view: Yes
- View description: Mountain(s)
Lot
- Size: 1,084 Square Feet
- Features: Foothills, Landscaped, Open Space
Details
- Parcel number: R0246351
- Special conditions: Standard
Construction
Type & style
- Home type: Townhouse
- Property subtype: Townhouse
- Attached to another structure: Yes
Materials
- Frame, Vinyl Siding
- Roof: Composition
Condition
- Updated/Remodeled
- Year built: 1996
Utilities & green energy
- Sewer: Public Sewer
- Water: Public
- Utilities for property: Electricity Connected, Natural Gas Connected
Community & HOA
Community
- Subdivision: Mountain Shadows
HOA
- Has HOA: Yes
- Services included: Insurance, Maintenance Grounds, Maintenance Structure, Recycling, Sewer, Snow Removal, Trash
- HOA fee: $350 monthly
- HOA name: Mountain Shadows HOA
- HOA phone: 660-238-4243
Location
- Region: Castle Rock
Financial & listing details
- Price per square foot: $228/sqft
- Tax assessed value: $368,871
- Annual tax amount: $1,745
- Date on market: 10/23/2026
- Listing terms: 1031 Exchange,Cash,Conventional,FHA,Jumbo,VA Loan
- Exclusions: Staging Items
- Ownership: Individual
- Electric utility on property: Yes
- Road surface type: Paved
Estimated market value
Not available
Estimated sales range
Not available
Not available
Price history
| Date | Event | Price |
|---|---|---|
| 10/23/2026 | Listed for sale | $399,000+24.7%$228/sqft |
Source:  REcolorado as distributed by MLS GRID #5422460 Report a problem | ||
| 9/28/2026 | Listing removed | $2,700$2/sqft |
Source: Zillow Rentals Report a problem | ||
| 8/20/2026 | Price change | $2,700-1.8%$2/sqft |
Source: Zillow Rentals Report a problem | ||
| 7/9/2026 | Price change | $2,750-1.8%$2/sqft |
Source: Zillow Rentals Report a problem | ||
| 6/8/2026 | Listed for rent | $2,800$2/sqft |
Source: Zillow Rentals Report a problem | ||
| 11/23/2020 | Sold | $320,000+3.4%$183/sqft |
Source: Public Record Report a problem | ||
| 10/9/2020 | Pending sale | $309,500$177/sqft |
Source: Keller Williams Action Realty Llc #3633758 Report a problem | ||
| 10/2/2020 | Listed for sale | $309,500+10.5%$177/sqft |
Source: Keller Williams Action Realty Llc #3633758 Report a problem | ||
| 12/18/2017 | Sold | $280,000-3.4%$160/sqft |
Source: Public Record Report a problem | ||
| 11/12/2017 | Pending sale | $289,900$165/sqft |
Source: RE/MAX PROFESSIONALS #2806981 Report a problem | ||
| 10/12/2017 | Price change | $289,900-1.7%$165/sqft |
Source: RE/MAX Professionals #2806981 Report a problem | ||
| 9/28/2017 | Price change | $294,900-1%$168/sqft |
Source: RE/MAX Professionals #2806981 Report a problem | ||
| 9/11/2017 | Price change | $298,000-0.3%$170/sqft |
Source: RE/MAX Professionals #2806981 Report a problem | ||
| 8/9/2017 | Listed for sale | $299,000+70.9%$171/sqft |
Source: RE/MAX PROFESSIONALS #2806981 Report a problem | ||
| 3/25/2015 | Sold | $175,000+22.8%$100/sqft |
Source: Public Record Report a problem | ||
| 9/30/2005 | Sold | $142,500+80.4%$81/sqft |
Source: Public Record Report a problem | ||
| 12/19/2001 | Sold | $79,000-28.8%$45/sqft |
Source: Public Record Report a problem | ||
| 8/27/1996 | Sold | $110,900$63/sqft |
Source: Public Record Report a problem | ||
Public tax history
| Year | Property taxes | Tax assessment |
|---|---|---|
| 2025 | $1,622 -1.4% | $23,050 -14.9% |
| 2024 | $1,644 +28.3% | $27,100 -1% |
| 2023 | $1,281 -4.2% | $27,360 +42.3% |
| 2022 | $1,337 | $19,230 -2.8% |
| 2021 | -- | $19,780 +10.9% |
| 2020 | $1,214 +25% | $17,830 |
| 2019 | $972 0% | $17,830 +28.8% |
| 2018 | $972 +9.2% | $13,840 |
| 2017 | $889 +26.6% | $13,840 +30% |
| 2016 | $703 -2.8% | $10,650 |
| 2015 | $723 +1.6% | $10,650 +10.7% |
| 2014 | $712 | $9,620 |
| 2013 | -- | $9,620 -11.6% |
| 2012 | -- | $10,880 |
| 2011 | -- | $10,880 -11.8% |
| 2010 | -- | $12,330 -4.1% |
| 2009 | $468 | $12,860 |
| 2008 | -- | $12,860 +1.1% |
| 2007 | -- | $12,720 |
| 2006 | $923 +3.3% | $12,720 +3.7% |
| 2004 | $894 -34.4% | $12,270 -5.1% |
| 2003 | $1,362 | $12,930 |
| 2002 | -- | $12,930 +2.4% |
| 2001 | $929 -12% | $12,630 -2.4% |
| 2000 | $1,057 | $12,941 |
Find assessor info on the county website
Monthly payment
Est. payment
Payment breakdown
Explore the cost of this home by adjusting the details. Changes won't be saved.Climate risks
Neighborhood: 80104
Nearby schools
Schools provided by the listing agent
- Elementary: Castle Rock
- Middle: Mesa
- High: Douglas County
- District: Douglas RE-1
Source: REcolorado as distributed by MLS GRID. This data may not be complete. We recommend contacting the local school district to confirm school assignments for this home.
- $341,2002 bd1 ba1k sqft93 Mountain Shadows Ln, Castle Rock, CO 80104Off Market
- $381,7004 bd2 ba1.8k sqft92 Mountain Shadows Ln, Castle Rock, CO 80104Off Market

- $343,7003 bd3 ba2k sqft91 Mountain Shadows Ln, Castle Rock, CO 80104Off Market
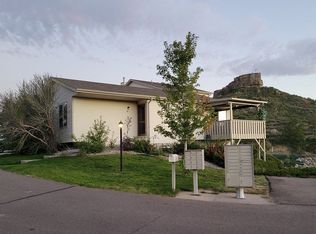
- $328,3003 bd2 ba1.2k sqft101 Mountain Shadows Ln #101, Castle Rock, CO 80104Off Market
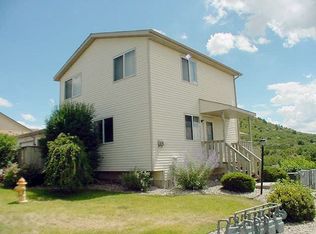
Similar homes
- $499,9004 bd3 ba2k sqft4948 Parsons Way, Castle Rock, CO 80104For Sale
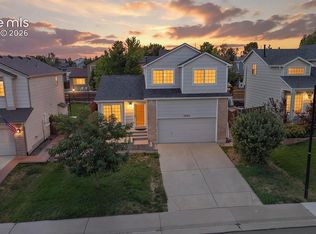
 MLS ID #2312623, Angela J Fezza ABR GRI , Keller Williams Action Realty, LLC. elevateMLS
- $549,9003 bd2 ba1.5k sqft3536 Makley Circle, Castle Rock, CO 80104For Sale

 MLS ID #3308557, Jim Garcia, RE/MAX Professionals. REcolorado as distributed by MLS GRID
- $450,0002 bd3 ba1.8k sqft2586 Meadows Boulevard #C, Castle Rock, CO 80109For Sale
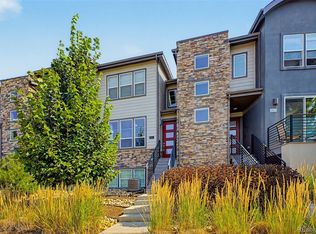 MLS ID #4586562, Maytal Hess, Colorado Realty Network Inc.. REcolorado as distributed by MLS GRID
- $470,0003 bd2 ba1.8k sqft789 Fairhaven Street, Castle Rock, CO 80104For Sale
 MLS ID #8579090, Connie G. Hensley, RE/MAX Professionals. REcolorado as distributed by MLS GRID
- $540,0004 bd3 ba2.3k sqft516 Fairhaven Street, Castle Rock, CO 80104For SaleMLS ID #2931915, Stephanie Sulstrom, Kentwood Real Estate Cherry Creek. REcolorado as distributed by MLS GRID
- $539,9004 bd4 ba2.2k sqft4915 Parsons Way, Castle Rock, CO 80104For SaleMLS ID #4821906, Lauren Creadick, RE/MAX Professionals. REcolorado as distributed by MLS GRID
- $369,9002 bd3 ba1.7k sqft2501 Cutters Circle #102, Castle Rock, CO 80108For SaleMLS ID #2401020, Trelora Realty Team, Trelora Realty, Inc.. REcolorado as distributed by MLS GRID
- $399,9003 bd4 ba1.3k sqft9433 Ashbury Circle #104, Parker, CO 80134For SaleMLS ID #7837770, Allie Yates, The Agency - Denver. REcolorado as distributed by MLS GRID
- $405,0003 bd4 ba1.6k sqft10742 Foxwood Court, Parker, CO 80138For SaleMLS ID #8777467, Griffin Ignelzi, Griffin Home Solutions, LLC. REcolorado as distributed by MLS GRID
- $524,9003 bd3 ba2.2k sqft1835 Villageview Ln, Castle Rock, CO 80104For SaleMLS ID #1322922, Jill Svenson, Coldwell Banker Realty. elevateMLS
- $384,9003 bd2 ba1.4k sqft7810 S Kittredge Circle, Englewood, CO 80112For SaleMLS ID #9449435, Joshua Acosta, Capital Property Group LLC. REcolorado as distributed by MLS GRID
- $390,0003 bd3 ba1.4k sqft22106 E Berry Place, Aurora, CO 80015For SaleMLS ID #3007958, Shannon Hendry, Open Real Estate Inc.. REcolorado as distributed by MLS GRID
- $425,0003 bd3 ba1.3k sqftMeridian Villa Condos, Englewood, CO 80112For SaleMLS ID #5888896, Shelle Pennington, Addison & Maxwell. REcolorado as distributed by MLS GRID
- $499,9993 bd3 ba1.5k sqft4221 Beautiful Circle, Castle Rock, CO 80109For SaleMLS ID #6198684, Preston Jenkins, Madison & Company Properties. REcolorado as distributed by MLS GRID
- $585,0003 bd3 ba1.9k sqft754 Blue Teal Drive, Castle Rock, CO 80104For SaleMLS ID #2931766, Derek Schulze, Symbio Denver Corp.. REcolorado as distributed by MLS GRID
- $417,5003 bd3 ba1.8k sqft9685 Deerhorn Court #129, Parker, CO 80134For SaleMLS ID #6829054, Chase Huddleston, LIV Sotheby's International Realty. REcolorado as distributed by MLS GRID
- $539,9003 bd3 ba1.7k sqft3372 Prairie Vista Drive, Castle Rock, CO 80109For SaleMLS ID #5730685, Medra Volpi, Coldwell Banker Realty 24. REcolorado as distributed by MLS GRID
- $459,0003 bd3 ba1.9k sqft6480 Pinewood Drive, Parker, CO 80134For SaleMLS ID #4496873, Brian Evins, Brian Evins. REcolorado as distributed by MLS GRID
- $390,0002 bd3 ba1.8k sqftRedbuck at Sorrel Ranch, Aurora, CO 80016For SaleMLS ID #3816774, Jacobo Calderon, Megastar Realty. REcolorado as distributed by MLS GRID
- $415,0003 bd2 ba1.3k sqftThe Knolls Townhomes, Littleton, CO 80122For SaleMLS ID #6165182, Sean Ready, Keller Williams DTC. REcolorado as distributed by MLS GRID
