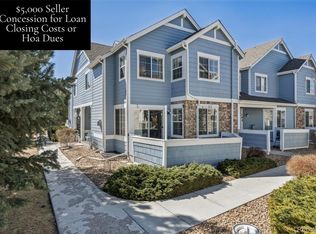
Welcome to this charming two-story townhouse in the highly sought-after, covenant-controlled community of Cutters Ridge at Sapphire Pointe. This low-maintenance residence features high-quality wood-frame construction accented by durable cement siding and stone, all protected by a resilient composition shingle roof. The thoughtfully designed interior spans multiple levels, boasting a bright main-floor living area with a cozy fireplace and a convenient half-bathroom. Upstairs, you will find two private bedrooms, each built as a dedicated suite with its own full bathroom, while the unfinished basement downstairs offers an egress window and ample room for future expansion or storage. Complete with a 1-car detached garage equipped with built-in shelving, this home provides a perfect blend of comfort and utility. Residents enjoy exceptional maintenance-free living and premier access to the master community clubhouse and swimming pool, covered under a combined monthly HOA fee of $382.
For sale
Price cut: $9.1K (6/26)
$379,900
2501 Cutters Circle #102, Castle Rock, CO 80108
2beds
1,790sqft
:
Get pre-qualified$2,849/mo
Condominium
Built in 2005
-- sqft lot
$-- Zestimate®
$212/sqft
$382/mo HOA
What's special
- 55 days |
- 358 |
- 11 |
Zillow last checked:
Listing updated:
Listed by:
Trelora Realty Team 720-410-6100 coteam@trelora.com,
Trelora Realty, Inc.,
Evan Flood 720-456-1003,
Trelora Realty, Inc.
Source: REcolorado as distributed by MLS GRID,MLS#: 2401020
Facts & features
Interior
Bedrooms & bathrooms
- Bedrooms: 2
- Bathrooms: 3
- Full bathrooms: 2
- 1/2 bathrooms: 1
- Main level bathrooms: 1
Bedroom
- Level: Upper
Bedroom
- Features: Primary Suite
- Level: Upper
Bathroom
- Level: Upper
Bathroom
- Level: Upper
Bathroom
- Level: Main
Kitchen
- Level: Main
Living room
- Level: Main
Heating
- Forced Air
Cooling
- Central Air
Appliances
- Included: Dishwasher, Microwave, Oven, Refrigerator
Features
- Flooring: Carpet, Tile, Wood
- Basement: Unfinished
- Number of fireplaces: 1
- Fireplace features: Living Room
- Common walls with other units/homes: 2+ Common Walls
Interior area
- Total structure area: 1,790
- Total interior livable area: 1,790 sqft
- Finished area above ground: 1,174
- Finished area below ground: 0
Video & virtual tour
Property
Parking
- Total spaces: 1
- Parking features: Garage
- Garage spaces: 1
Features
- Levels: Two
- Stories: 2
- Patio & porch: Covered, Front Porch
Details
- Parcel number: R0460363
- Special conditions: Standard
Construction
Type & style
- Home type: Condo
- Architectural style: Contemporary
- Property subtype: Condominium
- Attached to another structure: Yes
Materials
- Stone, Wood Siding
- Roof: Composition
Condition
- Year built: 2005
Utilities & green energy
- Sewer: Public Sewer
- Water: Public
Community & HOA
Community
- Subdivision: Cutters Ridge At Sapphire Pointe Condos
HOA
- Has HOA: Yes
- Amenities included: Clubhouse, Playground, Pool, Tennis Court(s)
- Services included: Maintenance Grounds, Maintenance Structure, Recycling, Sewer, Snow Removal, Trash
- HOA fee: $276 monthly
- HOA name: Cutters Ridge at Sapphire Pointe
- HOA phone: 303-804-9800
- Second HOA fee: $106 monthly
- Second HOA name: Sapphire Pointe Master Association, Inc.
- Second HOA phone: 303-985-9623
Location
- Region: Castle Rock
Financial & listing details
- Price per square foot: $212/sqft
- Tax assessed value: $277,677
- Annual tax amount: $2,405
- Date on market: 6/4/2026
- Listing terms: Cash,Conventional
- Exclusions: Personal Property
- Ownership: Individual
Estimated market value
Not available
Estimated sales range
Not available
Not available
Price history
| Date | Event | Price |
|---|---|---|
| 6/26/2026 | Price change | $379,900-2.3%$212/sqft |
Source:  REcolorado as distributed by MLS GRID #2401020 Report a problem REcolorado as distributed by MLS GRID #2401020 Report a problem | ||
| 6/4/2026 | Listed for sale | $389,000+62.1%$217/sqft |
Source: REcolorado as distributed by MLS GRID #2401020 Report a problem | ||
| 10/16/2015 | Sold | $240,000+54.8%$134/sqft |
Source: Agent Provided Report a problem | ||
| 5/20/2014 | Sold | $155,000$87/sqft |
Source: Agent Provided Report a problem | ||
Public tax history
| Year | Property taxes | Tax assessment |
|---|---|---|
| 2021 | -- | $19,850 |
Find assessor info on the county website
Monthly payment
Est. payment
Payment breakdown
Explore the cost of this home by adjusting the details. Changes won't be saved.Climate risks
Neighborhood: 80108
Nearby schools
GreatSchools rating
- 6/10Sage Canyon Elementary SchoolGrades: PK-6Distance: 2.2 mi
- 5/10Mesa Middle SchoolGrades: 6-8Distance: 3.8 mi
- 7/10Douglas County High SchoolGrades: 9-12Distance: 2.4 mi
Schools provided by the listing agent
- Elementary: Sage Canyon
- Middle: Mesa
- High: Douglas County
- District: Douglas RE-1
Source: REcolorado as distributed by MLS GRID. This data may not be complete. We recommend contacting the local school district to confirm school assignments for this home.
- $405,0002 bd4 ba1.9k sqft2515 Cutters Cir APT 103, Castle Rock, CO 80108Sold
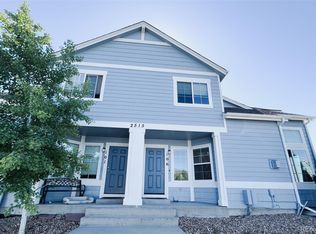
- $385,0002 bd2 ba1.7k sqft2515 Cutters Cir APT 106, Castle Rock, CO 80108Sold
- $288,4692 bd3 ba1.2k sqft2423 Cutters Cir APT 103, Castle Rock, CO 80108Off Market
- $415,0002 bd3 ba1.7k sqft2515 Cutters Cir APT 105, Castle Rock, CO 80108Sold

- $415,0002 bd3 ba1.9k sqft2515 Cutters Cir APT 104, Castle Rock, CO 80108Sold
- $400,0002 bd2 ba1.7k sqft2550 Cutters Cir BUILDING 11-106, Castle Rock, CO 80108Sold
- $394,0002 bd3 ba1.9k sqft2445 Cutters Cir APT 101, Castle Rock, CO 80108Sold
- $414,9992 bd4 ba1.9k sqft2550 Cutters Cir APT 103, Castle Rock, CO 80108Sold
A local agent can set up tours, give advice and negotiate with sellers.
Similar homes
- $340,0002 bd2 ba1.4k sqft6017 Castlegate Drive #F36, Castle Rock, CO 80108For Sale

 MLS ID #1594450, Zachary Wolff, eXp Realty, LLC. REcolorado as distributed by MLS GRID
 - $365,0002 bd2 ba1.1k sqft1561 Olympia Circle #304, Castle Rock, CO 80104For Sale
 MLS ID #8321871, Bill Clarke, Compass - Denver. REcolorado as distributed by MLS GRID
 - $310,0002 bd2 ba1k sqft6013 Castlegate Drive W #D26, Castle Rock, CO 80108For Sale
 MLS ID #1992578, Landon Bellum, RE/MAX Professionals. REcolorado as distributed by MLS GRID
 - $360,0002 bd3 ba1.3k sqft488 Black Feather Loop #215, Castle Rock, CO 80104For Sale
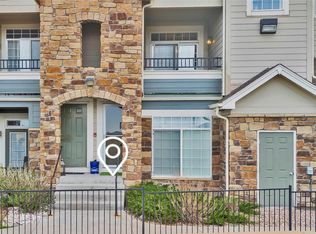 MLS ID #9537943, Steven Scurlock, HomeSmart. REcolorado as distributed by MLS GRID
 - $374,0002 bd3 ba1.8k sqft9019 E Panorama Circle #D211, Centennial, CO 80112For SaleMLS ID #4920019, Gwenivere Snyder, LIV Sotheby's International Realty. REcolorado as distributed by MLS GRID
- $370,0003 bd2 ba1.4k sqft9557 Pearl Circle #204, Parker, CO 80134For SaleMLS ID #8172008, Zachry Feuer, Hands Full Real Estate Colorado. REcolorado as distributed by MLS GRID
- $534,0003 bd4 ba2.6k sqft854 Ironspur Court, Castle Rock, CO 80108For SaleMLS ID #4554690, Joan Pratt, RE/MAX Professionals. REcolorado as distributed by MLS GRID
- $375,0002 bd2 ba1k sqft1631 W Canal Circle #817, Littleton, CO 80120For SaleMLS ID #9181071, Randy Sons, US Realty Pros LLC. REcolorado as distributed by MLS GRID
- $395,0003 bd4 ba1.3k sqft9573 Pearl Circle #103, Parker, CO 80134For SaleMLS ID #3643001, Evelyn Johnson, Key Team Real Estate Corp.. REcolorado as distributed by MLS GRID
- $434,0002 bd2 ba1.5k sqft9305 Las Ramblas Court #H, Parker, CO 80134For SaleMLS ID #8980688, Sunny Banka, Sunny Homes Inc. REcolorado as distributed by MLS GRID
- $535,0003 bd3 ba2.3k sqft607 Balsa Drive, Castle Rock, CO 80104For SaleMLS ID #3635266, Debbie Blanc, Gala Group, LLC. REcolorado as distributed by MLS GRID
- $395,0002 bd2 ba1.2k sqft8456 S Hoyt Way #308, Littleton, CO 80128For SaleMLS ID #1731016, Matt Stover, Keller Williams DTC. REcolorado as distributed by MLS GRID
- $489,5003 bd3 ba1.8k sqft6235 Turnstone Place, Castle Rock, CO 80104For SaleMLS ID #8761059, Seth Jenson, Real Broker, LLC DBA Real. REcolorado as distributed by MLS GRID
- $485,0003 bd3 ba1.9k sqftPlum Creek Ridge At Castle Rock, Castle Rock, CO 80104For SaleMLS ID #8992050, Alyssa Healey, Keller Williams Preferred Realty. REcolorado as distributed by MLS GRID
- $348,5002 bd2 ba1.1k sqft17525 Wilde Avenue #208, Parker, CO 80134For SaleMLS ID #3397661, Molly Helbig, Corcoran Perry & Co.. REcolorado as distributed by MLS GRID
- $362,5002 bd2 ba1k sqft4799 Copeland Circle #101, Highlands Ranch, CO 80126For SaleMLS ID #5975601, Elizabeth Lindell, Ideal Realty LLC. REcolorado as distributed by MLS GRID
- $383,0003 bd3 ba1.4k sqftCOTTONWOOD SOUTH CONDOS, Parker, CO 80134For SaleMLS ID #3345223, RaNae Rodriguez, MSC Real Estate Advisors. REcolorado as distributed by MLS GRID
- $374,9903 bd2 ba2.3k sqft5722 S Addison Way #C, Aurora, CO 80016For SaleMLS ID #7142663, Trent Getsch, RE/MAX Alliance. REcolorado as distributed by MLS GRID
- $398,0002 bd2 ba1.6k sqft9561 Deerhorn Court #10, Parker, CO 80134For SaleMLS ID #5171003, Aidan Svenson, Coldwell Banker Realty 24. REcolorado as distributed by MLS GRID
- $389,0002 bd3 ba1.9k sqft5555 E Briarwood Avenue #504, Centennial, CO 80122For SaleMLS ID #2461586, Andy Potarf, Redfin Corporation. REcolorado as distributed by MLS GRID
