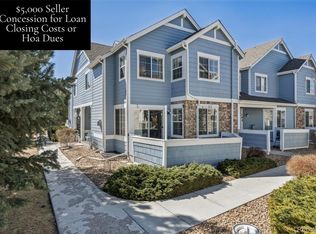
Don’t miss your chance to call 2515 Cutters Cir #104 Home! 2 bedroom 3 bathroom 2-Story Townhouse is move-in ready. When you enter you’ll be greeted by the slate entrance, newer LVP flooring and a sun filled family room with a cozy gas fireplace. The kitchen has SS appliances and overlooks the dining area and family room. A powder bath and two coat closets for ample storage round out the main level. Upstairs offers newer carpet, both of the bedrooms have private full bathrooms with updated vanities. A flex room which can be used as an office, a craft space or a library. Laundry is located in the unfinished basement which is ready to be customized or used as storage. The newly gated patio is a great place to unwind and enjoy the Colorado weather. The detached garage, 10D, is conveniently located near the sidewalk that leads to the front door of this condo. Just minutes from downtown Castle Rock and the Outlets which offers shopping, restaurants and activities! Close to I-25 for a fast commute.
Sold for $415,000
$415,000
2515 Cutters Circle #104, Castle Rock, CO 80108
2beds
1,903sqft
Condominium
Built in 2005
-- sqft lot
$-- Zestimate®
$218/sqft
$3,126 Estimated rent
Home value
Not available
Estimated sales range
Not available
$3,126/mo
Zestimate® history
Owner options
List your home for rent
$3,126/mo
Rent Zestimate®
Find your next renter with Zillow Rental Manager. Plus, with online applications, you can quickly screen prospective tenants – for free.
$3,126/mo
Rent Zestimate®
Refinance and save
$2,741/mo
Est. payment
Refinancing to a lower rate could help reduce your monthly payments and save thousands over the life of the loan.
$2,741/mo
Est. payment
Explore your selling options
Work with a Zillow partner agent
Leverage their expertise and Zillow's premium Showcase listings to get your home seen by more buyers.
Get startedList with your own agent
Get your home in front of millions of buyers by listing it on Zillow.
Learn how to do itSell it yourself
Take full control of how buyers see your home on Zillow by listing For Sale by Owner (FSBO).
List your homeWhat's special
Cozy gas fireplaceSlate entranceDetached garageFlex roomPowder bathCraft spaceAmple storage
Zillow last checked:
Listing updated:
Listed by:
Sophia Byers 719-761-5408 sophia@buywithbyers.com,
Realty One Group Elevations, LLC
Bought with:
Erin Konopka
Orchard Brokerage LLC
Source: REcolorado as distributed by MLS GRID,MLS#: 8990362
Facts & features
Interior
Bedrooms & bathrooms
- Bedrooms: 2
- Bathrooms: 3
- Full bathrooms: 2
- 1/2 bathrooms: 1
- Main level bathrooms: 1
Primary bedroom
- Level: Upper
Bedroom
- Level: Upper
Primary bathroom
- Description: Walk-In Closet
- Level: Upper
Bathroom
- Level: Main
Bathroom
- Description: En-Suite
- Level: Upper
Laundry
- Level: Basement
Office
- Description: Bonus Room Across From Primary Bedroom
- Level: Upper
Heating
- Forced Air
Cooling
- Central Air
Appliances
- Included: Dishwasher, Disposal, Microwave, Range, Refrigerator
Features
- Ceiling Fan(s), Open Floorplan, Smoke Free, Walk-In Closet(s)
- Flooring: Carpet, Stone, Vinyl
- Basement: Unfinished
- Number of fireplaces: 1
- Fireplace features: Family Room, Gas Log, Insert
- Common walls with other units/homes: No One Above,No One Below,2+ Common Walls
Interior area
- Total structure area: 1,903
- Total interior livable area: 1,903 sqft
- Finished area above ground: 1,297
- Finished area below ground: 0
Property
Parking
- Total spaces: 1
- Parking features: Garage
- Garage spaces: 1
Features
- Levels: Two
- Stories: 2
- Patio & porch: Patio
Details
- Parcel number: R0459947
- Special conditions: Standard
Construction
Type & style
- Home type: Condo
- Property subtype: Condominium
- Attached to another structure: Yes
Materials
- Frame
- Foundation: Slab
- Roof: Composition
Condition
- Updated/Remodeled
- Year built: 2005
Utilities & green energy
- Sewer: Public Sewer
- Water: Public
Community & HOA
Community
- Security: Video Doorbell
- Subdivision: Cutters Ridge
HOA
- Has HOA: Yes
- Amenities included: Clubhouse, Park, Playground, Pool
- Services included: Maintenance Grounds, Snow Removal, Trash
- HOA fee: $250 monthly
- HOA name: Cutters Ridge
- HOA phone: 303-804-9800
- Second HOA fee: $94 monthly
- Second HOA name: Sapphire Pointe
- Second HOA phone: 303-985-9623
Location
- Region: Castle Rock
Financial & listing details
- Price per square foot: $218/sqft
- Tax assessed value: $291,687
- Annual tax amount: $2,020
- Date on market: 8/5/2023
- Listing terms: Cash,Conventional,FHA,VA Loan
- Exclusions: Metal Shelves In Basement If They Are Still There.
- Ownership: Corporation/Trust
Price history
| Date | Event | Price |
|---|---|---|
| 10/16/2023 | Sold | $415,000+32.2%$218/sqft |
Source:  REcolorado as distributed by MLS GRID #8990362 Report a problem REcolorado as distributed by MLS GRID #8990362 Report a problem | ||
| 7/22/2020 | Sold | $314,000-0.9%$165/sqft |
Source: Agent Provided Report a problem | ||
| 6/15/2020 | Pending sale | $317,000$167/sqft |
Source: Keller Williams Dtc #6509630 Report a problem | ||
| 6/12/2020 | Listed for sale | $317,000+13.2%$167/sqft |
Source: Keller Williams Dtc #6509630 Report a problem | ||
| 1/3/2018 | Listing removed | $280,000$147/sqft |
Source: Owner Report a problem | ||
| 1/3/2018 | Pending sale | $280,000$147/sqft |
Source: Owner Report a problem | ||
| 12/22/2017 | Listed for sale | $280,000+5.7%$147/sqft |
Source: Owner Report a problem | ||
| 4/27/2017 | Sold | $265,000+1.9%$139/sqft |
Source: Agent Provided Report a problem | ||
| 3/22/2017 | Listed for sale | $260,000$137/sqft |
Source: Keller Williams Realty #8451289 Report a problem | ||
Public tax history
| Year | Property taxes | Tax assessment |
|---|---|---|
| 2021 | -- | $20,860 |
Find assessor info on the county website
Neighborhood: 80108
Nearby homes
- $415,0002 bd3 ba1.7k sqft2515 Cutters Cir APT 105, Castle Rock, CO 80108Sold

- $405,0002 bd4 ba1.9k sqft2515 Cutters Cir APT 103, Castle Rock, CO 80108Sold
- $385,0002 bd2 ba1.7k sqft2515 Cutters Cir APT 106, Castle Rock, CO 80108Sold
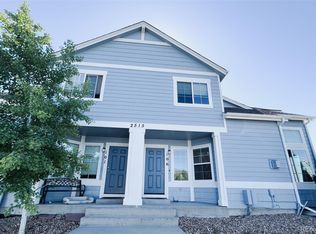
- $379,9002 bd3 ba1.7k sqft2501 Cutters Cir APT 102, Castle Rock, CO 80108For Sale

- $400,0002 bd2 ba1.7k sqft2550 Cutters Cir BUILDING 11-106, Castle Rock, CO 80108Sold
- $385,0002 bd2 ba1.7k sqft2567 Cutters Cir APT 101, Castle Rock, CO 80108For Sale
- $288,4692 bd3 ba1.2k sqft2423 Cutters Cir APT 103, Castle Rock, CO 80108Off Market
- $410,0002 bd2 ba1.7k sqft2583 Cutters Cir APT 106, Castle Rock, CO 80108Sold
Nearby schools
GreatSchools rating
- 6/10Sage Canyon Elementary SchoolGrades: PK-6Distance: 2.2 mi
- 5/10Mesa Middle SchoolGrades: 6-8Distance: 3.8 mi
- 7/10Douglas County High SchoolGrades: 9-12Distance: 2.4 mi
Schools provided by the listing agent
- Elementary: Sage Canyon
- Middle: Mesa
- High: Douglas County
- District: Douglas RE-1
Source: REcolorado as distributed by MLS GRID. This data may not be complete. We recommend contacting the local school district to confirm school assignments for this home.


Get pre-qualified for a loan
At Zillow Home Loans, we can pre-qualify you in as little as 5 minutes with no impact to your credit score.An equal housing lender. NMLS #10287.
- Colorado
- Douglas County
- Castle Rock
- 80108
- 2515 Cutters Circle Unit 104
Nearby cities
Nearby neighborhoods
Nearby zip codes
Other Castle Rock Topics
