Skip main navigation
Sold for $400,000
  • $400,000

    2550 Cutters Circle Bldg 11 #106, Castle Rock, CO 80108

    2beds
    1,751sqft
    Townhouse
    Built in 2004
    -- sqft lot
    $398,600 Zestimate®
    $228/sqft
    $2,723 Estimated rent

    Home value

    $398,600

    $379,000 - $423,000

    $2,723/mo

    Zestimate® history
    Loading
    Loading...

    Owner options

    List your home for rent

    $2,723/mo

    Rent Zestimate®

    Find your next renter with Zillow Rental Manager. Plus, with online applications, you can quickly screen prospective tenants – for free.

    Learn more

    $2,723/mo

    Rent Zestimate®

    Refinance and save

    $2,619/mo

    Est. payment

    Refinancing to a lower rate could help reduce your monthly payments and save thousands over the life of the loan.

    See today's rates

    $2,619/mo

    Est. payment

    Explore your selling options

    Work with a Zillow partner agent

    Leverage their expertise and Zillow's premium Showcase listings to get your home seen by more buyers.

    Get started

    List with your own agent

    Get your home in front of millions of buyers by listing it on Zillow.

    Learn how to do it

    Sell it yourself

    Take full control of how buyers see your home on Zillow by listing For Sale by Owner (FSBO).

    List your home

    What's special

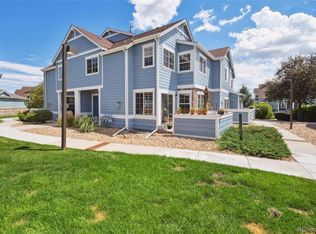
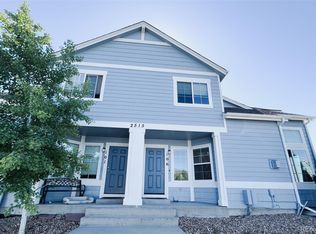
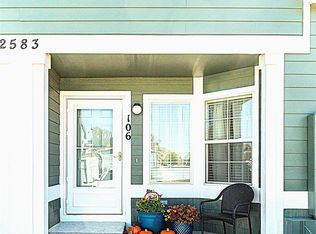
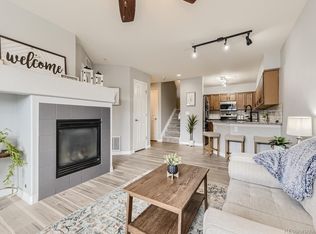
    Welcome to your next chapter at this beautifully updated townhome in the highly sought-after Cutters Ridge community of Castle Rock. Step inside to find a space that seamlessly blends modern design with the warmth of home. The kitchen has been fully renovated, featuring custom cabinetry, granite countertops, and brand-new flooring—offering a level of superb craftsmanship. Whether you're a culinary enthusiast or love to entertain, this kitchen will surely impress. The main floor boasts soaring ceilings and abundant natural light throughout the day, creating a bright and airy ambiance. Every inch of the home has been thoughtfully updated, from the freshly painted walls and trim in calming neutral tones to the new window shades for added privacy and style. Both bathrooms have been renovated with new floors, vanities, and fixtures.Step outside to your patio, perfect for relaxing or hosting weekend barbecues. The unfinished basement offers the potential to customize additional living space or use it for extra storage. You'll enjoy access to a clubhouse, pool, and nearby Gemstone Park, equipped with a playground and turf field. With easy access to Castle Rock and Parker, this townhome offers the ideal balance of comfort, convenience, and community living.

    Zillow last checked:

    Listing updated:

    Listed by:

    Nancy Sammons 303-956-5292 nsammons5292@gmail.com,

    Realty One Group View

    Bought with:

    Jason Edwards, 100053991

    The Denver 100 LLC

    Source: REcolorado as distributed by MLS GRID,MLS#: 3682122MLS Logo

    Facts & features

    Interior

    Bedrooms & bathrooms
    • Bedrooms: 2
    • Bathrooms: 2
    • Full bathrooms: 1
    • 1/2 bathrooms: 1
    • Main level bathrooms: 1
    Primary bedroom
    • Level: Upper
    Bedroom
    • Level: Upper
    Bathroom
    • Level: Main
    Bathroom
    • Level: Upper
    Dining room
    • Level: Main
    Family room
    • Level: Main
    Kitchen
    • Level: Main
    Heating
    • Forced Air
    Cooling
    • Central Air
    Appliances
    • Included: Dishwasher, Dryer, Microwave, Range, Refrigerator, Washer
    Features
    • Flooring: Tile
    • Basement: Unfinished
    • Number of fireplaces: 1
    • Fireplace features: Family Room, Gas Log
    • Common walls with other units/homes: End Unit,No One Above,No One Below,2+ Common Walls
    Interior area
    • Total structure area: 1,751
    • Total interior livable area: 1,751 sqft
    • Finished area above ground: 1,145
    • Finished area below ground: 0

    Property

    Parking
    • Total spaces: 1
    • Parking features: Garage
    • Garage spaces: 1
    Features
    • Levels: Two
    • Stories: 2
    • Patio & porch: Front Porch, Patio
    Details
    • Parcel number: R0457827
    • Special conditions: Standard

    Construction

    Type & style
    • Home type: Townhouse
    • Property subtype: Townhouse
    • Attached to another structure: Yes
    Materials
    • Frame
    • Foundation: Slab
    • Roof: Composition
    Condition
    • Year built: 2004

    Utilities & green energy

    • Sewer: Public Sewer
    • Water: Public

    Community & HOA

    Community
    • Subdivision: Cutters Ridge At Sapphire Pointe Condos
    HOA
    • Has HOA: Yes
    • Amenities included: Clubhouse, Park, Playground, Pool
    • Services included: Maintenance Grounds, Snow Removal, Trash
    • HOA fee: $250 monthly
    • HOA name: Cutter Ridge
    • HOA phone: 303-804-9800
    • Second HOA fee: $94 monthly
    • Second HOA name: Sapphire Pointe
    • Second HOA phone: 303-985-9623
    Location
    • Region: Castle Rock

    Financial & listing details

    • Price per square foot: $228/sqft
    • Annual tax amount: $2,329
    • Date on market: 9/13/2024
    • Listing terms: Cash,Conventional,FHA,VA Loan
    • Exclusions: Sellers Personal Belongings
    • Ownership: Individual

    Price history

    DateEventPrice
    10/24/2024Sold$400,000+1.3%$228/sqft
    Source: REcolorado as distributed by MLS GRID #3682122 Report a problem
    10/4/2024Pending sale$395,000$226/sqft
    Source: REcolorado as distributed by MLS GRID #3682122 Report a problem
    9/27/2024Price change$395,000-3.7%$226/sqft
    Source: REcolorado as distributed by MLS GRID #3682122 Report a problem
    9/13/2024Listed for sale$410,000$234/sqft
    Source: REcolorado as distributed by MLS GRID #3682122 Report a problem

    Public tax history

    Tax history is unavailable.

    Neighborhood: 80108

    Nearby schools

    GreatSchools rating
    Schools provided by the listing agent
    • Elementary: Sage Canyon
    • Middle: Mesa
    • High: Douglas County
    • District: Douglas RE-1

    Source: REcolorado as distributed by MLS GRID. This data may not be complete. We recommend contacting the local school district to confirm school assignments for this home.

    Get a cash offer in 3 minutes
    Find out how much your home could sell for in as little as 3 minutes with a no-obligation cash offer.
    Estimated market value
    $398,600
    Get a cash offer in 3 minutes
    Find out how much your home could sell for in as little as 3 minutes with a no-obligation cash offer.
    Estimated market value
    $398,600