Newly updated Sapphire Pointe townhome with a finished basement offers 2 Bedrooms and 2 Bathrooms. Main level has open floor plan between living room, dining room and kitchen. Finished basement with abundant storage can be used for family room, game room and even another bedroom. New carpet on main floor, updated bathrooms/cabinets and countertops. New paint throughout! New sliding glass door (2021) New HVAC (2022) New Windows (2022) This gorgeous home is ready for you to make it your own!
Sold for $385,000
$385,000
2515 Cutters Circle #106, Castle Rock, CO 80108
2beds
1,751sqft
Townhouse
Built in 2005
-- sqft lot
$-- Zestimate®
$220/sqft
$2,881 Estimated rent
Home value
Not available
Estimated sales range
Not available
$2,881/mo
Zestimate® history
Owner options
List your home for rent
$2,881/mo
Rent Zestimate®
Find your next renter with Zillow Rental Manager. Plus, with online applications, you can quickly screen prospective tenants – for free.
$2,881/mo
Rent Zestimate®
Refinance and save
$2,540/mo
Est. payment
Refinancing to a lower rate could help reduce your monthly payments and save thousands over the life of the loan.
$2,540/mo
Est. payment
Explore your selling options
Work with a Zillow partner agent
Leverage their expertise and Zillow's premium Showcase listings to get your home seen by more buyers.
Get startedList with your own agent
Get your home in front of millions of buyers by listing it on Zillow.
Learn how to do itSell it yourself
Take full control of how buyers see your home on Zillow by listing For Sale by Owner (FSBO).
List your homeWhat's special
New windowsNew sliding glass doorGorgeous homeOpen floor planNew paint throughoutNew carpetNew hvac
Zillow last checked:
Listing updated:
Listed by:
Sarah Pirlot 303-246-0181 spirlot@me.com,
Brokers Guild Homes
Bought with:
Brianna Olson, 100070232
eXp Realty, LLC
Source: REcolorado as distributed by MLS GRID,MLS#: 7841976
Facts & features
Interior
Bedrooms & bathrooms
- Bedrooms: 2
- Bathrooms: 2
- Full bathrooms: 1
- 1/4 bathrooms: 1
- Main level bathrooms: 1
Bedroom
- Level: Upper
Bedroom
- Level: Upper
Bathroom
- Level: Upper
Bathroom
- Level: Main
Dining room
- Level: Main
Family room
- Level: Basement
Laundry
- Level: Basement
Living room
- Level: Main
Heating
- Forced Air
Cooling
- Central Air
Appliances
- Included: Dishwasher, Disposal, Dryer, Gas Water Heater, Microwave, Oven, Range, Refrigerator, Washer
- Laundry: In Unit
Features
- Ceiling Fan(s), High Ceilings, Radon Mitigation System, Smoke Free
- Flooring: Carpet, Laminate
- Windows: Window Coverings
- Basement: Finished,Full,Sump Pump
Interior area
- Total structure area: 1,751
- Total interior livable area: 1,751 sqft
- Finished area above ground: 1,145
- Finished area below ground: 606
Property
Parking
- Total spaces: 1
- Details: Reserved Spaces: 1
Features
- Levels: Two
- Stories: 2
- Patio & porch: Patio
- Exterior features: Rain Gutters
Details
- Parcel number: R0459949
- Special conditions: Standard
Construction
Type & style
- Home type: Townhouse
- Property subtype: Townhouse
- Attached to another structure: Yes
Materials
- Frame, Wood Siding
- Roof: Composition
Condition
- Updated/Remodeled
- Year built: 2005
Utilities & green energy
- Sewer: Public Sewer
- Water: Public
Community & HOA
Community
- Security: Carbon Monoxide Detector(s), Radon Detector
- Subdivision: Cutters Ridge
HOA
- Has HOA: Yes
- HOA fee: $229 monthly
- HOA name: Cutters Ride
- HOA phone: 303-804-9800
- Second HOA fee: $93 monthly
- Second HOA name: Sapphire Pointe
- Second HOA phone: 303-985-9623
Location
- Region: Castle Rock
Financial & listing details
- Price per square foot: $220/sqft
- Tax assessed value: $262,434
- Annual tax amount: $1,817
- Date on market: 6/22/2023
- Listing terms: Cash,Conventional,FHA
- Exclusions: Sellers Personal Property And Any Staging Items
- Ownership: Individual
Price history
| Date | Event | Price |
|---|---|---|
| 9/5/2023 | Sold | $385,000$220/sqft |
Source:  REcolorado as distributed by MLS GRID #7841976 Report a problem REcolorado as distributed by MLS GRID #7841976 Report a problem | ||
Public tax history
| Year | Property taxes | Tax assessment |
|---|---|---|
| 2021 | -- | $18,760 |
Find assessor info on the county website
Neighborhood: 80108
Nearby homes
- $400,0002 bd2 ba1.7k sqft2550 Cutters Cir BUILDING 11-106, Castle Rock, CO 80108Sold
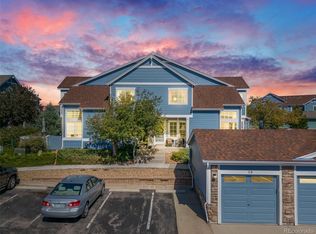
- $415,0002 bd3 ba1.7k sqft2515 Cutters Cir APT 105, Castle Rock, CO 80108Sold

- $379,9002 bd3 ba1.7k sqft2501 Cutters Cir APT 102, Castle Rock, CO 80108For Sale

- $405,0002 bd4 ba1.9k sqft2515 Cutters Cir APT 103, Castle Rock, CO 80108Sold
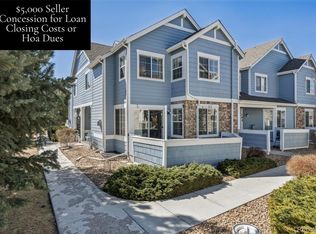
- $415,0002 bd3 ba1.9k sqft2515 Cutters Cir APT 104, Castle Rock, CO 80108Sold
- $288,4692 bd3 ba1.2k sqft2423 Cutters Cir APT 103, Castle Rock, CO 80108Off Market
- $414,9992 bd4 ba1.9k sqft2550 Cutters Cir APT 103, Castle Rock, CO 80108Sold
- $410,0002 bd2 ba1.7k sqft2583 Cutters Cir APT 106, Castle Rock, CO 80108Sold
Nearby schools
GreatSchools rating
- 6/10Sage Canyon Elementary SchoolGrades: PK-6Distance: 2.2 mi
- 5/10Mesa Middle SchoolGrades: 6-8Distance: 3.8 mi
- 7/10Douglas County High SchoolGrades: 9-12Distance: 2.4 mi
Schools provided by the listing agent
- Elementary: Sage Canyon
- Middle: Mesa
- High: Douglas County
- District: Douglas RE-1
Source: REcolorado as distributed by MLS GRID. This data may not be complete. We recommend contacting the local school district to confirm school assignments for this home.


Get pre-qualified for a loan
At Zillow Home Loans, we can pre-qualify you in as little as 5 minutes with no impact to your credit score.An equal housing lender. NMLS #10287.
- Colorado
- Douglas County
- Castle Rock
- 80108
- 2515 Cutters Circle Unit 106
Nearby cities
Nearby neighborhoods
Nearby zip codes
Other Castle Rock Topics
