Skip main navigation
Sold for $414,999
  • $414,999

    2550 Cutters Circle #103, Castle Rock, CO 80108

    2beds
    1,903sqft
    Townhouse
    Built in 2004
    -- sqft lot
    $-- Zestimate®
    $218/sqft
    $3,050 Estimated rent

    Home value

    Not available

    Estimated sales range

    Not available

    $3,050/mo

    Zestimate® history
    Loading
    Loading...

    Owner options

    List your home for rent

    $3,050/mo

    Rent Zestimate®

    Find your next renter with Zillow Rental Manager. Plus, with online applications, you can quickly screen prospective tenants – for free.

    Learn more

    $3,050/mo

    Rent Zestimate®

    Refinance and save

    $2,683/mo

    Est. payment

    Refinancing to a lower rate could help reduce your monthly payments and save thousands over the life of the loan.

    See today's rates

    $2,683/mo

    Est. payment

    Explore your selling options

    Work with a Zillow partner agent

    Leverage their expertise and Zillow's premium Showcase listings to get your home seen by more buyers.

    Get started

    List with your own agent

    Get your home in front of millions of buyers by listing it on Zillow.

    Learn how to do it

    Sell it yourself

    Take full control of how buyers see your home on Zillow by listing For Sale by Owner (FSBO).

    List your home

    What's special

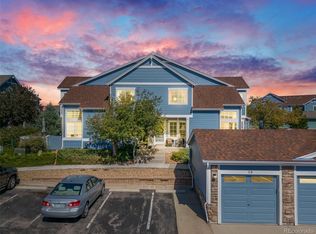
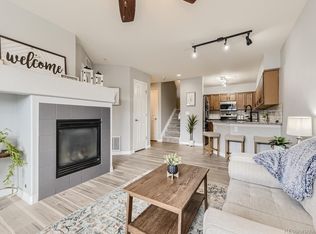

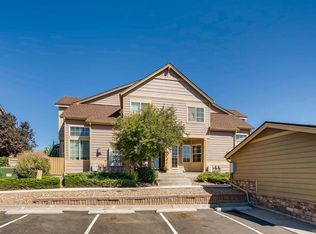
    Welcome home to your quiet 2 Bedroom condo in the quiet sought after neighborhood of Sapphire Pointe. This 2 story condo with basement has the feel of a townhouse and there is nobody living above or below you. This unit has an assigned a 1 stall garage (part of your HOA fee) and is conveniently located just across from the front door. If you are in need of a 3rd bedroom the basement is finished complete with a wet bar, full bath and open area which can be used as an extra bedroom or bonus room. Primary bedroom has a bonus space for you to have your own office space, exercise room, sitting room or whatever it is you need some extra space for. Enjoy the well lit area for safe and comfortable night time walk to the adjacent park area and your garage! Upgraded throughout, all appliances included! These go fast! Easy access to parker, and I-25

    Zillow last checked:

    Listing updated:

    Listed by:

    Dean Gary Team 303-356-5253,

    Fathom Realty Colorado LLC,

    Dean Gary 303-660-3326,

    Fathom Realty Colorado LLC

    Bought with:

    David Kupernik, 040022853

    24K Real Estate

    Source: REcolorado as distributed by MLS GRID,MLS#: 8645822MLS Logo

    Facts & features

    Interior

    Bedrooms & bathrooms
    • Bedrooms: 2
    • Bathrooms: 4
    • Full bathrooms: 3
    • 1/2 bathrooms: 1
    • Main level bathrooms: 1
    Primary bedroom
    • Description: Has A Nook For Sitting Area Or Office
    • Level: Upper
    Bedroom
    • Description: Has Its Own Bathroom
    • Level: Upper
    Primary bathroom
    • Level: Upper
    Bathroom
    • Description: In Secondary Bedroom
    • Level: Upper
    Bathroom
    • Level: Main
    Bathroom
    • Level: Basement
    Bonus room
    • Description: Open Finished Room, Currently Used As Bedroom. Has Wet Bar
    Heating
    • Forced Air
    Cooling
    • Central Air
    Appliances
    • Included: Dishwasher, Dryer, Microwave, Oven, Range, Refrigerator, Washer
    • Laundry: In Unit
    Features
    • Basement: Finished,Partial
    • Number of fireplaces: 1
    • Fireplace features: Gas
    • Common walls with other units/homes: End Unit,No One Above,No One Below,2+ Common Walls
    Interior area
    • Total structure area: 1,903
    • Total interior livable area: 1,903 sqft
    • Finished area above ground: 1,297
    • Finished area below ground: 576

    Property

    Parking
    • Total spaces: 1
    • Parking features: Garage
    • Garage spaces: 1
    Features
    • Levels: Two
    • Stories: 2
    • Patio & porch: Front Porch, Patio
    • Pool features: Outdoor Pool
    Details
    • Parcel number: R0457824
    • Zoning: A1
    • Special conditions: Standard

    Construction

    Type & style
    • Home type: Townhouse
    • Property subtype: Townhouse
    • Attached to another structure: Yes
    Materials
    • Brick, Frame
    • Roof: Composition
    Condition
    • Year built: 2004

    Utilities & green energy

    • Sewer: Public Sewer
    • Water: Public

    Community & HOA

    Community
    • Subdivision: Sapphire Pointe
    HOA
    • Has HOA: Yes
    • Amenities included: Clubhouse, Park, Playground, Pool
    • Services included: Maintenance Grounds, Snow Removal, Trash
    • HOA fee: $250 monthly
    • HOA name: Cutters Ridge
    • HOA phone: 303-804-9800
    • Second HOA fee: $94 monthly
    • Second HOA name: Sapphire Pointe
    • Second HOA phone: 303-985-9623
    Location
    • Region: Castle Rock

    Financial & listing details

    • Price per square foot: $218/sqft
    • Tax assessed value: $298,562
    • Annual tax amount: $2,648
    • Date on market: 8/15/2024
    • Listing terms: Cash,Conventional,FHA
    • Exclusions: All Decorative And Personal Attached Items
    • Ownership: Individual

    Price history

    DateEventPrice
    1/9/2025Sold$414,999$218/sqft
    Source: REcolorado as distributed by MLS GRID #8645822 Report a problem
    11/27/2024Pending sale$414,999$218/sqft
    Source: REcolorado as distributed by MLS GRID #8645822 Report a problem
    10/31/2024Price change$414,999-3.5%$218/sqft
    Source: REcolorado as distributed by MLS GRID #8645822 Report a problem
    9/9/2024Price change$430,000-4.4%$226/sqft
    Source: REcolorado as distributed by MLS GRID #8645822 Report a problem
    8/26/2024Price change$449,999-2.2%$236/sqft
    Source: REcolorado as distributed by MLS GRID #8645822 Report a problem
    8/15/2024Listed for sale$459,999+126%$242/sqft
    Source: REcolorado as distributed by MLS GRID #8645822 Report a problem
    9/12/2014Sold$203,500+1.8%$107/sqft
    Source: Agent Provided Report a problem
    8/20/2014Pending sale$199,900$105/sqft
    Source: RE/MAX NORTHWEST INC #2867852 Report a problem
    8/16/2014Price change$199,900-0.1%$105/sqft
    Source: RE/MAX NORTHWEST INC #2867852 Report a problem
    8/8/2014Listed for sale$200,000$105/sqft
    Source: RE/MAX NORTHWEST INC #2867852 Report a problem

    Public tax history

    YearProperty taxesTax assessment
    2021-- $21,350
    Find assessor info on the county website

    Neighborhood: 80108

    Nearby schools

    GreatSchools rating
    Schools provided by the listing agent
    • Elementary: Sage Canyon
    • Middle: Mesa
    • High: Douglas County
    • District: Douglas RE-1

    Source: REcolorado as distributed by MLS GRID. This data may not be complete. We recommend contacting the local school district to confirm school assignments for this home.

    Get pre-qualified for a loan
    At Zillow Home Loans, we can pre-qualify you in as little as 5 minutes with no impact to your credit score.

    An equal housing lender. NMLS #10287.