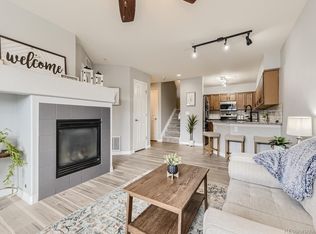
Seller offering a $5,000 concession that can be used toward closing costs or to cover more than one year of HOA dues! Located in the highly desirable Cutters Ridge at Sapphire Pointe, this beautifully maintained two-story end unit townhome offers the perfect blend of comfort, privacy, and low-maintenance living. Filled with natural light, the open and inviting floor plan features high ceilings, large windows, a cozy gas fireplace, and plantation shutters throughout that add a timeless, upscale touch. The layout flows seamlessly between the living, dining, and kitchen areas, making it ideal for both everyday living and entertaining. The kitchen offers granite countertops, ample cabinetry, and direct access to a private patio, perfect for relaxing or hosting, with added privacy from the end unit location. Upstairs, you will find two spacious bedrooms featuring recently replaced carpet for a clean, move-in-ready feel, including a primary bedroom with dual closets providing excellent storage. The home offers a functional layout with a full bathroom upstairs and a convenient powder room on the main level. The full basement provides excellent flexibility, offering space for a future rec room, home gym, office, or additional storage, an opportunity to build equity over time. A one-car detached garage provides secure parking and additional storage, conveniently located just across from the unit for easy access. The HOA covers exterior maintenance, snow removal, trash, landscaping, and access to a pool and clubhouse, along with major exterior components such as roof and paint, creating a true lock-and-leave lifestyle. Conveniently located near shopping, dining, and with easy access to I-25 for commuting. An exceptional opportunity to own a bright, private end unit offering comfort, functionality, and long-term value in one of Castle Rock’s most sought-after communities.
For sale
Price cut: $2K (7/16)
$385,000
2567 Cutters Circle #101, Castle Rock, CO 80108
2beds
1,751sqft
Townhouse
Built in 2004
-- sqft lot
$-- Zestimate®
$220/sqft
$382/mo HOA
What's special
- 82 days |
- 923 |
- 47 |
Zillow last checked:
Listing updated:
Listed by:
Catalina Moreno 720-499-4758 catalinamorenoproperties@gmail.com,
Guide Real Estate
Source: REcolorado as distributed by MLS GRID,MLS#: 2499101
Loading...
Facts & features
Interior
Bedrooms & bathrooms
- Bedrooms: 2
- Bathrooms: 2
- Full bathrooms: 1
- 1/2 bathrooms: 1
- Main level bathrooms: 1
Bedroom
- Description: Dual Closets For Excellent Storage, And Recently Replaced Carpet
- Features: Primary Suite
- Level: Upper
- Area: 156 Square Feet
- Dimensions: 12 x 13
Bedroom
- Description: Secondary Upper Level Bedroom With Great Natural Light
- Level: Upper
- Area: 100 Square Feet
- Dimensions: 10 x 10
Bathroom
- Description: Upper Level Full Bathroom With Tub And Ample Cabinetry
- Level: Upper
- Area: 45 Square Feet
- Dimensions: 5 x 9
Bathroom
- Description: Convenient Main Level Powder Room
- Level: Main
- Area: 25 Square Feet
- Dimensions: 5 x 5
Dining room
- Description: Open Concept Dining Area That Flows Seamlessly
- Level: Main
- Area: 56 Square Feet
- Dimensions: 8 x 7
Kitchen
- Description: Sliding Door Access To The Private Patio
- Level: Main
- Area: 120 Square Feet
- Dimensions: 12 x 10
Laundry
- Description: Dedicated Basement Laundry Area With Utility Sink
- Level: Basement
- Area: 80 Square Feet
- Dimensions: 5 x 16
Living room
- Description: With Gas Fireplace And Wood Flooring
- Level: Main
- Area: 221 Square Feet
- Dimensions: 13 x 17
Utility room
- Description: Versatile Space Ideal For Storage, Organization, Or Workshop Use
- Level: Basement
- Area: 48 Square Feet
- Dimensions: 8 x 6
Heating
- Forced Air, Natural Gas
Cooling
- Central Air
Appliances
- Included: Dishwasher, Disposal, Dryer, Freezer, Microwave, Oven, Range, Refrigerator, Washer
- Laundry: In Unit
Features
- Eat-in Kitchen, Granite Counters, High Ceilings, High Speed Internet, Open Floorplan, Smoke Free, Vaulted Ceiling(s)
- Flooring: Carpet, Laminate, Linoleum
- Windows: Double Pane Windows, Window Coverings
- Basement: Full,Unfinished
- Number of fireplaces: 1
- Fireplace features: Gas, Gas Log, Living Room
- Common walls with other units/homes: End Unit,1 Common Wall
Interior area
- Total structure area: 1,751
- Total interior livable area: 1,751 sqft
- Finished area above ground: 1,145
- Finished area below ground: 60
Property
Parking
- Total spaces: 1
- Parking features: Concrete, Lighted
- Garage spaces: 1
Features
- Levels: Two
- Stories: 2
- Patio & porch: Front Porch, Patio
- Exterior features: Rain Gutters
- Pool features: Outdoor Pool
- Fencing: Partial
- Has view: Yes
- View description: Meadow
Lot
- Features: Corner Lot, Greenbelt, Landscaped, Meadow, Open Space
Details
- Parcel number: R0457834
- Special conditions: Standard
Construction
Type & style
- Home type: Townhouse
- Architectural style: Mountain Contemporary
- Property subtype: Townhouse
- Attached to another structure: Yes
Materials
- Frame, Stone, Wood Siding
- Foundation: Slab
- Roof: Composition
Condition
- Year built: 2004
Utilities & green energy
- Electric: 110V
- Sewer: Public Sewer
- Water: Public
- Utilities for property: Electricity Connected, Internet Access (Wired), Natural Gas Connected
Community & HOA
Community
- Subdivision: Sapphire Pointe
HOA
- Has HOA: Yes
- Amenities included: Clubhouse, Playground, Pool, Tennis Court(s)
- Services included: Maintenance Grounds, Maintenance Structure, Recycling, Sewer, Snow Removal, Trash
- HOA fee: $277 monthly
- HOA name: Cutters Ridge HG Mgmt
- HOA phone: 303-804-9800
- Second HOA fee: $105 monthly
- Second HOA name: Sapphire Pointe
- Second HOA phone: 303-875-9623
Location
- Region: Castle Rock
Financial & listing details
- Price per square foot: $220/sqft
- Tax assessed value: $276,898
- Annual tax amount: $2,328
- Date on market: 5/1/2026
- Listing terms: 1031 Exchange,Cash,Conventional,FHA,VA Loan
- Exclusions: Seller's Personal Property
- Ownership: Individual
- Electric utility on property: Yes
- Road surface type: Paved
Estimated market value
Not available
Estimated sales range
Not available
$3,063/mo
Price history
| Date | Event | Price |
|---|---|---|
| 7/16/2026 | Price change | $385,000-0.5%$220/sqft |
Source:  REcolorado as distributed by MLS GRID #2499101 Report a problem REcolorado as distributed by MLS GRID #2499101 Report a problem | ||
| 6/30/2026 | Price change | $387,000-0.5%$221/sqft |
Source: REcolorado as distributed by MLS GRID #2499101 Report a problem | ||
| 5/1/2026 | Listed for sale | $389,000+8.1%$222/sqft |
Source: REcolorado as distributed by MLS GRID #2499101 Report a problem | ||
| 7/26/2021 | Sold | $360,000+24.1%$206/sqft |
Source: Agent Provided Report a problem | ||
| 9/26/2019 | Sold | $290,000-1.2%$166/sqft |
Source: HomeSmart Intl Solds #5183202_80108_101 Report a problem | ||
| 8/25/2019 | Pending sale | $293,500$168/sqft |
Source: HomeSmart Realty Group #9086187 Report a problem | ||
| 7/20/2019 | Price change | $293,500-2.2%$168/sqft |
Source: HomeSmart Realty Group #9086187 Report a problem | ||
| 6/1/2019 | Listed for sale | $300,000+142.9%$171/sqft |
Source: HomeSmart Realty Group #9086187 Report a problem | ||
| 11/6/2011 | Listing removed | $123,500$71/sqft |
Source: RE/MAX Alliance #1045047 Report a problem | ||
| 10/23/2011 | Listed for sale | $123,500$71/sqft |
Source: RE/MAX Alliance #1045047 Report a problem | ||
Public tax history
| Year | Property taxes | Tax assessment |
|---|---|---|
| 2021 | -- | $19,800 |
Find assessor info on the county website
Monthly payment
Est. payment
Payment breakdown
Explore the cost of this home by adjusting the details. Changes won't be saved.Climate risks
Neighborhood: 80108
Nearby schools
GreatSchools rating
- 6/10Sage Canyon Elementary SchoolGrades: PK-6Distance: 2.2 mi
- 5/10Mesa Middle SchoolGrades: 6-8Distance: 3.8 mi
- 7/10Douglas County High SchoolGrades: 9-12Distance: 2.3 mi
Schools provided by the listing agent
- Elementary: Sage Canyon
- Middle: Mesa
- High: Douglas County
- District: Douglas RE-1
Source: REcolorado as distributed by MLS GRID. This data may not be complete. We recommend contacting the local school district to confirm school assignments for this home.
- $410,0002 bd2 ba1.7k sqft2583 Cutters Cir APT 106, Castle Rock, CO 80108Sold
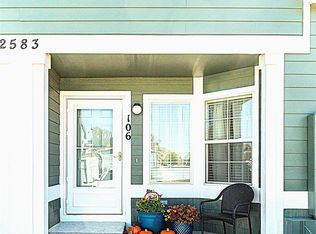
- $435,0003 bd2 ba1.9k sqft2605 Cutters Cir APT 101, Castle Rock, CO 80108Sold

- $400,0002 bd2 ba1.7k sqft2550 Cutters Cir BUILDING 11-106, Castle Rock, CO 80108Sold
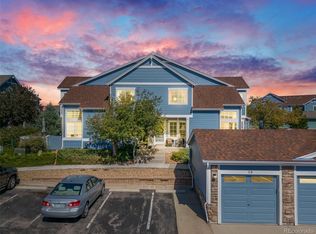
- $455,0003 bd2 ba2.3k sqft2423 Cutters Cir APT 105, Castle Rock, CO 80108Sold
- $430,0003 bd4 ba1.7k sqft2605 Cutters Cir APT 102, Castle Rock, CO 80108Sold
- $414,9992 bd4 ba1.9k sqft2550 Cutters Cir APT 103, Castle Rock, CO 80108Sold
- $385,0002 bd2 ba1.7k sqft2515 Cutters Cir APT 106, Castle Rock, CO 80108Sold
- $415,0002 bd3 ba1.7k sqft2515 Cutters Cir APT 105, Castle Rock, CO 80108Sold
A local agent can set up tours, give advice and negotiate with sellers.
Similar homes
- $399,0002 bd3 ba1.4k sqft1459 Thunder Butte Road, Castle Rock, CO 80109For Sale

 MLS ID #8154041, Corey Martin, Keller Williams DTC. REcolorado as distributed by MLS GRID
 - $399,9003 bd2 ba1.3k sqft1490 Thunder Butte Road, Castle Rock, CO 80109For Sale
 MLS ID #9773756, Anthony Geraty, Your Castle Real Estate Inc. REcolorado as distributed by MLS GRID
 - $380,0003 bd4 ba1.6k sqft19856 Summerset Lane, Parker, CO 80138For Sale
 MLS ID #9591069, Corrine Lopez, Colorado Flat Fee Realty Inc. REcolorado as distributed by MLS GRID
 - $380,0003 bd2 ba1.2k sqft7832 S Kittredge Circle, Englewood, CO 80112For Sale
 MLS ID #3258982, Jennifer Mell, Realty One Group Elevations, LLC. REcolorado as distributed by MLS GRID
 - $410,0002 bd2 ba1k sqft19437 E Mann Creek Drive #A, Parker, CO 80134For SaleMLS ID #1586637, Nichelle Phillips, Lifestyle International Realty. REcolorado as distributed by MLS GRID
- $390,0002 bd3 ba1.8k sqftRedbuck at Sorrel Ranch, Aurora, CO 80016For SaleMLS ID #3816774, Jacobo Calderon, Megastar Realty. REcolorado as distributed by MLS GRID
- $420,0002 bd2 ba1.3k sqft9031 Bear Mountain Drive, Highlands Ranch, CO 80126For SaleMLS ID #9628928, Andrea Peters, RE/MAX Synergy. REcolorado as distributed by MLS GRID
- $427,0002 bd3 ba1.8k sqft9685 Deerhorn Court #129, Parker, CO 80134For SaleMLS ID #6829054, Chase Huddleston, LIV Sotheby's International Realty. REcolorado as distributed by MLS GRID
- $400,0003 bd2 ba1.5k sqftHighland View II, Centennial, CO 80122For SaleMLS ID #4589551, Heather Lessar, Compass - Denver. REcolorado as distributed by MLS GRID
- $410,0002 bd3 ba1.6k sqft9315 Amison Circle #106, Parker, CO 80134For SaleMLS ID #1976506, David Babineaux, Coldwell Banker Realty 24. REcolorado as distributed by MLS GRID
- $374,9002 bd3 ba1.3k sqft4430 S Jebel Lane, Centennial, CO 80015For SaleMLS ID #3634242, Chris Calicchia, MB Bellissimo Homes. REcolorado as distributed by MLS GRID
- $374,9003 bd2 ba1.2k sqft6010 S Willow Way, Greenwood Village, CO 80111For SaleMLS ID #2031366, Mor Zucker, LIV Sotheby's International Realty. REcolorado as distributed by MLS GRID
- $400,0004 bd4 ba2k sqftThe Shores, Aurora, CO 80014For SaleMLS ID #7246033, Keith Robinson, Denver Property Team. REcolorado as distributed by MLS GRID
- $399,0002 bd2 ba2.2k sqft2993 S Yampa Court, Aurora, CO 80013For SaleMLS ID #8364732, Kelly Hepburn, Colorado Craft Brokers. REcolorado as distributed by MLS GRID
- $560,0004 bd4 ba2k sqft1309 Parsons Avenue, Castle Rock, CO 80104For SaleMLS ID #9995647, Brad Dunevitz, Redfin Corporation. REcolorado as distributed by MLS GRID
- $415,0002 bd2 ba991 sqft9465 Carlyle Park Place, Highlands Ranch, CO 80129For SaleMLS ID #4917359, Andrew Chetram, Thrive Real Estate Group. REcolorado as distributed by MLS GRID
- $397,0004 bd3 ba2.1k sqft13029 E Bethany Place, Aurora, CO 80014For SaleMLS ID #8559515, Gini MacDonald, Engel & Voelkers Aspen - Snowmass. REcolorado as distributed by MLS GRID
- $440,0003 bd2 ba1.4k sqft7846 S Kittredge Circle, Englewood, CO 80112For SaleMLS ID #5909367, Richard Garris, Preferred Homes Colorado, Inc. REcolorado as distributed by MLS GRID
- $394,9002 bd2 ba1.1k sqft8737 E Dry Creek Road #1712, Centennial, CO 80112For SaleMLS ID #9594115, Cathrine Coots, RE/MAX Alliance. REcolorado as distributed by MLS GRID
- $415,0003 bd4 ba1.7k sqft7906 S Depew Street #C, Littleton, CO 80128For SaleMLS ID #5068597, Tyler Terch, ideal Residential Group. REcolorado as distributed by MLS GRID
