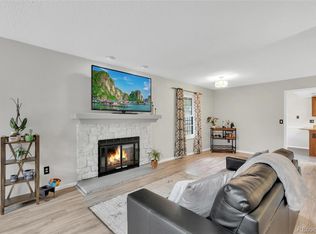
Welcome home to this absolutely gorgeous two story townhome in the highly acclaimed community of Willow Trace in Aurora, Colorado. This spectacular home has been meticulously cared for and offers a rare fenced backyard, and a full attached 2 car garage. This incredible home has beautiful style, custom finishes and one of the best locations in the community...only steps away to the community common space and Spring Creek Park. The open-concept floor plan offers 1,373 sq.ft. of quality finished living space and is flooded with natural light through the abundance of large windows The kitchen is gorgeous with beautiful cabinets, Granite counters, upgraded lighting, stainless steel appliances, and a unique breakfast area. Relax in the spacious family room with a cozy tile faced gas fireplace, extended wide plank wood grain flooring, and plenty of room for your sectional couch and large screen television. The incredible main level floor plan offers a full dining space that is perfect for entertaining or everyday use, guest bathroom, and convenient laundry. The upper level offers a rare dual primary suite layout with 2 large bedrooms enjoying their own private bathrooms! Don't miss the tech area that is perfect for a home office or kid's homework nook. Enjoy outdoor entertaining on your private patio or take a stroll to the park and open space areas that are just steps away! Other features include: decorative lighting, upgraded flooring, 2 car attached garage, New Furnace & central air conditioning, and all appliances included! Willow Trace is a delicately planned community with with only the highest standards in living. Just minutes away from highways, shopping, dining and entertainment at Southlands Mall, and easy access to Denver, DTC, and DIA. Hurry to this one!
For sale
Price cut: $5K (6/27)
$374,900
4430 S Jebel Lane, Centennial, CO 80015
2beds
1,373sqft
:
Get pre-qualified$2,665/mo
Townhouse
Built in 2003
1,742 Square Feet Lot
$-- Zestimate®
$273/sqft
$325/mo HOA
What's special
Fenced backyardTwo story townhomeStainless steel appliancesGranite countersAll appliances includedSpacious family roomUpgraded flooring
- 90 days |
- 520 |
- 36 |
Zillow last checked:
Listing updated:
Listed by:
Chris Calicchia 303-994-7992 Chrisctotalrealty@yahoo.com,
MB Bellissimo Homes,
Craig Hoover 720-318-5881,
MB Bellissimo Homes
Source: REcolorado as distributed by MLS GRID,MLS#: 3634242
Facts & features
Interior
Bedrooms & bathrooms
- Bedrooms: 2
- Bathrooms: 3
- Full bathrooms: 2
- 1/2 bathrooms: 1
- Main level bathrooms: 1
Bedroom
- Features: Primary Suite
- Level: Upper
- Area: 156 Square Feet
- Dimensions: 12 x 13
Bedroom
- Features: Primary Suite
- Level: Upper
- Area: 132 Square Feet
- Dimensions: 11 x 12
Bathroom
- Features: Primary Suite
- Level: Upper
Bathroom
- Features: En Suite Bathroom
- Level: Upper
Bathroom
- Level: Main
Heating
- Forced Air
Cooling
- Central Air
Appliances
- Included: Dishwasher, Disposal, Dryer, Microwave, Refrigerator, Self Cleaning Oven, Washer
- Laundry: In Unit
Features
- Ceiling Fan(s), Eat-in Kitchen, Entrance Foyer, Granite Counters, High Ceilings, High Speed Internet, Open Floorplan, Primary Suite, Walk-In Closet(s)
- Flooring: Carpet, Laminate
- Windows: Double Pane Windows, Window Coverings, Window Treatments
- Has basement: No
- Number of fireplaces: 1
- Fireplace features: Family Room
- Common walls with other units/homes: 2+ Common Walls
Interior area
- Total structure area: 1,373
- Total interior livable area: 1,373 sqft
- Finished area above ground: 1,373
Property
Parking
- Total spaces: 2
- Parking features: Garage - Attached
- Attached garage spaces: 2
Features
- Levels: Two
- Stories: 2
- Patio & porch: Covered, Front Porch, Patio
- Exterior features: Private Yard
- Fencing: Full
Lot
- Size: 1,742 Square Feet
- Features: Cul-De-Sac, Landscaped, Master Planned
Details
- Parcel number: 034327291
- Special conditions: Standard
Construction
Type & style
- Home type: Townhouse
- Property subtype: Townhouse
- Attached to another structure: Yes
Materials
- Brick, Frame, Wood Siding
- Foundation: Slab
- Roof: Composition
Condition
- Year built: 2003
Utilities & green energy
- Sewer: Public Sewer
- Water: Public
Community & HOA
Community
- Subdivision: Willow Trace
HOA
- Has HOA: Yes
- Amenities included: Parking
- Services included: Reserve Fund, Irrigation, Maintenance Grounds, Maintenance Structure, Recycling, Road Maintenance, Snow Removal, Trash
- HOA fee: $325 monthly
- HOA name: Willow Trace
- HOA phone: 303-671-6402
Location
- Region: Aurora
Financial & listing details
- Price per square foot: $273/sqft
- Tax assessed value: $387,900
- Annual tax amount: $3,626
- Date on market: 4/24/2026
- Listing terms: Cash,Conventional,FHA,VA Loan
- Exclusions: None
- Ownership: Individual
Estimated market value
Not available
Estimated sales range
Not available
Not available
Price history
| Date | Event | Price |
|---|---|---|
| 7/13/2026 | Listed for rent | $2,350$2/sqft |
Source: Zillow Rentals Report a problem | ||
| 6/27/2026 | Price change | $374,900-1.3%$273/sqft |
Source:  REcolorado as distributed by MLS GRID #3634242 Report a problem REcolorado as distributed by MLS GRID #3634242 Report a problem | ||
| 6/15/2026 | Price change | $379,900-1.3%$277/sqft |
Source: REcolorado as distributed by MLS GRID #3634242 Report a problem | ||
| 6/10/2026 | Price change | $384,900-1.3%$280/sqft |
Source: REcolorado as distributed by MLS GRID #3634242 Report a problem | ||
| 5/26/2026 | Price change | $389,900-2.5%$284/sqft |
Source: REcolorado as distributed by MLS GRID #3634242 Report a problem | ||
| 5/5/2026 | Pending sale | $400,000$291/sqft |
Source: REcolorado as distributed by MLS GRID #3634242 Report a problem | ||
| 4/24/2026 | Listed for sale | $400,000+25.8%$291/sqft |
Source: REcolorado as distributed by MLS GRID #3634242 Report a problem | ||
| 5/4/2020 | Sold | $318,000+86%$232/sqft |
Source: Public Record Report a problem | ||
| 10/15/2003 | Sold | $170,943$125/sqft |
Source: Public Record Report a problem | ||
Public tax history
| Year | Property taxes | Tax assessment |
|---|---|---|
| 2025 | $3,400 +9.3% | $24,244 -0.9% |
| 2024 | $3,112 +5.3% | $24,468 -13.9% |
| 2023 | $2,956 -1% | $28,427 +30.3% |
| 2022 | $2,986 | $21,817 -2.8% |
| 2021 | -- | $22,444 +3.2% |
| 2020 | $2,997 +23.8% | $21,744 |
| 2019 | $2,422 | -- |
| 2018 | $2,422 +2.5% | $16,445 |
| 2017 | $2,363 | $16,445 +17.9% |
| 2016 | -- | $13,954 |
| 2015 | -- | $13,954 +26.9% |
| 2014 | $2,036 +11.3% | $10,993 -11.2% |
| 2013 | $1,828 | $12,380 |
| 2012 | -- | $12,380 |
| 2011 | $1,705 +0% | $12,380 +6.6% |
| 2010 | $1,705 -17.3% | $11,610 |
| 2009 | $2,060 | $11,610 -17.6% |
| 2008 | -- | $14,082 |
| 2007 | -- | $14,082 +0.3% |
| 2006 | -- | $14,041 |
| 2005 | -- | $14,041 |
Find assessor info on the county website
Monthly payment
Est. payment
Payment breakdown
Explore the cost of this home by adjusting the details. Changes won't be saved.Climate risks
Neighborhood: 80015
Nearby schools
GreatSchools rating
- 4/10Aspen Crossing Elementary SchoolGrades: PK-5Distance: 0.3 mi
- 6/10Sky Vista Middle SchoolGrades: 6-8Distance: 0.3 mi
- 9/10Eaglecrest High SchoolGrades: 9-12Distance: 1.2 mi
Schools provided by the listing agent
- Elementary: Aspen Crossing
- Middle: Sky Vista
- High: Eaglecrest
- District: Cherry Creek 5
Source: REcolorado as distributed by MLS GRID. This data may not be complete. We recommend contacting the local school district to confirm school assignments for this home.
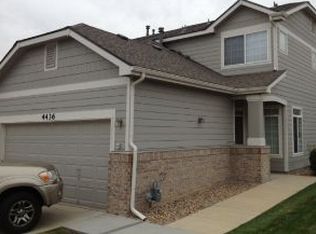
- $379,4003 bd2 ba1.4k sqft4436 S Jebel Ln, Aurora, CO 80015Off Market
- $391,3003 bd3 ba1.4k sqft4426 S Jebel Ln, Aurora, CO 80015Off Market

- $413,9003 bd3 ba1.4k sqft4456 S Jebel Ln, Aurora, CO 80015Off Market
- $392,0003 bd3 ba1 sqft4437 S Jebel Ct, Aurora, CO 80015Off Market
- $395,0002 bd3 ba1.3k sqft4460 S Jebel Ln, Aurora, CO 80015Sold
- $363,1002 bd3 ba1.3k sqft4441 S Jebel Ct, Aurora, CO 80015Off Market
- $381,0002 bd2 ba1.2k sqft4420 S Jebel Ln, Aurora, CO 80015Off Market
- $383,2003 bd3 ba1.4k sqft4466 S Jebel Ln, Aurora, CO 80015Off Market
A local agent can set up tours, give advice and negotiate with sellers.
Similar homes
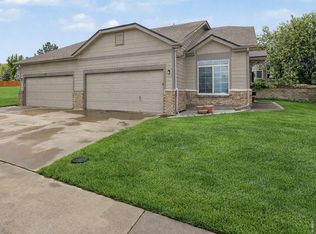
- $414,5003 bd2 ba1.2k sqft4457 S Jebel Ct, Centennial, CO 80015For Sale
 MLS ID #1056972, Irina Debirova, Own-Sweethome Realty. IRES as distributed by MLS GRID
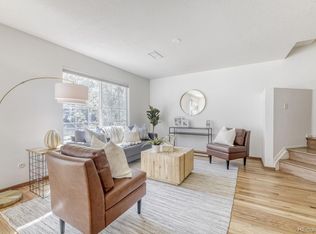
 - $310,0002 bd3 ba1.2k sqft19174 E Wyoming Drive #103, Aurora, CO 80017For Sale
 MLS ID #6645012, Kayla Vice, Compass - Denver. REcolorado as distributed by MLS GRID
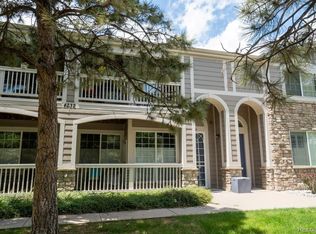
 - $405,0002 bd2 ba1.4k sqft4232 S Blackhawk Circle #5C, Aurora, CO 80014For Sale
 MLS ID #5479745, Todd Finley, Weichert Realtors Professionals. REcolorado as distributed by MLS GRID
 - $355,0003 bd3 ba1.5k sqft1350 S Idalia Street #D, Aurora, CO 80017For Sale
 MLS ID #6636950, Kelly Tierney, Kentwood Real Estate DTC, LLC. REcolorado as distributed by MLS GRID
 - $340,0002 bd2 ba1.1k sqftStone Creek Villas, Aurora, CO 80247For SaleMLS ID #2457188, Kimberly Delahanty, MB Delahanty & Associates. REcolorado as distributed by MLS GRID
- $395,0002 bd2 ba1.5k sqft1415 S Dayton Court, Denver, CO 80247For SaleMLS ID #7273210, Cassandra Wooley, Key Team Real Estate Corp.. REcolorado as distributed by MLS GRID
- $365,0002 bd2 ba1.2k sqft9318 Las Ramblas Court #P, Parker, CO 80134For SaleMLS ID #5946463, Jessica Troncoso, Troncoso Realty. REcolorado as distributed by MLS GRID
- $525,0002 bd3 ba1.5k sqft22079 E Belleview Place, Aurora, CO 80015For SaleMLS ID #2573896, Dae Jung Trejo, Keller Williams Realty Downtown LLC. REcolorado as distributed by MLS GRID
- $500,0003 bd2 ba1.3k sqft5194 S Shawnee Street, Aurora, CO 80015For SaleMLS ID #7332832, Mauri Tamborra, Real Broker, LLC DBA Real. REcolorado as distributed by MLS GRID
- $374,9003 bd2 ba1.2k sqft6010 S Willow Way, Greenwood Village, CO 80111For SaleMLS ID #2031366, Mor Zucker, LIV Sotheby's International Realty. REcolorado as distributed by MLS GRID
- $390,0003 bd3 ba1.3k sqft17151 Lark Water Lane #B, Parker, CO 80134For SaleMLS ID #8337132, Jason Tanabe, NAV Real Estate. REcolorado as distributed by MLS GRID
- $315,0002 bd2 ba988 sqft18388 E Eldorado Place #J, Aurora, CO 80013For SaleMLS ID #5458672, Rodney Gallegos, Keller Williams Advantage Realty LLC. REcolorado as distributed by MLS GRID
- $314,0002 bd2 ba1.2k sqftH, Aurora, CO 80247For SaleMLS ID #6074676, Brian Forman, Keller Williams Preferred Realty. REcolorado as distributed by MLS GRID
- $390,0003 bd2 ba1.7k sqft2975 S Revere Street, Aurora, CO 80014For SaleMLS ID #7601568, Robert Tait, Engel & Volkers Denver. REcolorado as distributed by MLS GRID
- $294,0002 bd2 ba992 sqft18274 E Arizona Avenue #B, Aurora, CO 80017For SaleMLS ID #3839712, Danial Sandoval Mares, PAK Home Realty. REcolorado as distributed by MLS GRID
- $465,0004 bd2 ba1.4k sqft21584 E Powers Place, Aurora, CO 80015For SaleMLS ID #9065847, Ethan Ericta, Usaj Realty. REcolorado as distributed by MLS GRID
- $369,9002 bd2 ba1.2k sqft9307 Amison Circle #102, Parker, CO 80134For SaleMLS ID #1594800, Tara Maynard, Redfin Corporation. REcolorado as distributed by MLS GRID
- $280,0002 bd3 ba1k sqft1342 S Idalia Street, Aurora, CO 80017For SaleMLS ID #4835812, Jeff VanDerhule, Kentwood Real Estate City Properties. REcolorado as distributed by MLS GRID
- $349,0003 bd3 ba1.5k sqft5777 N Danube Street, Denver, CO 80249For SaleMLS ID #2987657, Lake Bishop, Foxtrot Realty. REcolorado as distributed by MLS GRID
- $365,0002 bd2 ba1.1k sqft6001 S Yosemite Street #B301, Greenwood Village, CO 80111For SaleMLS ID #9839526, Tara Farrester, MODUS Real Estate. REcolorado as distributed by MLS GRID
