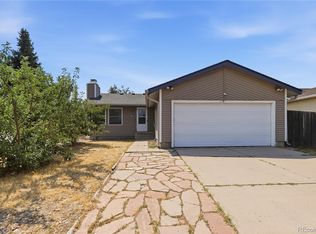
Welcome Home to 21584 E Powers Pl!
Step inside and fall in love. This beautifully reimagined single family home offers 1,429 sq. ft. of fresh, modern living, completely remodeled from top to bottom. Brand new vinyl flooring and plush new carpet flow throughout, while a crisp coat of paint and refined new finishes give every room a clean, contemporary glow. Refinished countertops, sleek new lighting fixtures, and newer roof (2024), solar panels (2024), stainless steel appliances, furnace (2024), water heater (2024), washer and dryer, means all you have to do is move in and start living.
This thoughtfully designed split level offers four generous bedrooms and an inviting, light filled layout. Soaring high ceilings and large windows wash the interior in natural light, creating an airy, uplifting atmosphere. The heart of the home is a warm, welcoming eat in kitchen, perfect for slow Sunday mornings and gathering with the people who matter most.
Outside, a large private yard awaits: your own peaceful retreat for summer barbecues, morning coffee, or unwinding under Colorado's open sky. An attached two car garage adds everyday convenience and storage. Best of all, no HOA.
Families will love being part of the premier Cherry Creek School District 5, one of the most sought after districts in the area. The location is truly unbeatable, just minutes from The Southlands, a premier open air plaza brimming with dining, shopping, entertainment, and year round events. Nearby parks invite you outdoors, and the Smoky Hill Town Center keeps everyday essentials close at hand.
A remodeled interior, a flexible floor plan, a private yard, and a location that puts the best of the area at your doorstep. 21584 E Powers Pl isn't just a house, it's the place you'll be proud to call home.
Schedule your private showing today. Homes like this don't last long!
For sale
Price cut: $15K (8/4)
$450,000
21584 E Powers Place, Aurora, CO 80015
4beds
1,429sqft
:
Get pre-qualified$2,747/mo
Single Family Residence
Built in 1984
7,405 Square Feet Lot
$-- Zestimate®
$315/sqft
$-- HOA
What's special
- 57 days |
- 1,955 |
- 191 |
Zillow last checked:
Listing updated:
Listed by:
Ethan Ericta 970-698-9573 ethan.ericta@usajrealty.com,
Usaj Realty
Source: REcolorado as distributed by MLS GRID,MLS#: 9065847
Facts & features
Interior
Bedrooms & bathrooms
- Bedrooms: 4
- Bathrooms: 2
- Full bathrooms: 2
Bedroom
- Features: Primary Suite
- Level: Upper
- Area: 186.34 Square Feet
- Dimensions: 12.1 x 15.4
Bedroom
- Level: Upper
- Area: 110.58 Square Feet
- Dimensions: 11.4 x 9.7
Bedroom
- Level: Lower
- Area: 94.44 Square Feet
- Dimensions: 8.5 x 11.11
Bedroom
- Level: Lower
- Area: 176.9 Square Feet
- Dimensions: 14.5 x 12.2
Bathroom
- Features: Primary Suite
- Level: Upper
- Area: 36.9 Square Feet
- Dimensions: 4.1 x 9
Bathroom
- Level: Lower
- Area: 34.22 Square Feet
- Dimensions: 5.8 x 5.9
Dining room
- Level: Main
- Area: 93.83 Square Feet
- Dimensions: 10.3 x 9.11
Kitchen
- Level: Main
- Area: 97.48 Square Feet
- Dimensions: 10.7 x 9.11
Laundry
- Level: Lower
- Area: 31.9 Square Feet
- Dimensions: 5.8 x 5.5
Living room
- Level: Main
- Area: 235.64 Square Feet
- Dimensions: 16.7 x 14.11
Heating
- Forced Air
Cooling
- Central Air
Features
- Eat-in Kitchen, Laminate Counters, Vaulted Ceiling(s)
- Flooring: Carpet, Tile
- Basement: Daylight,Finished,Full
Interior area
- Total structure area: 1,429
- Total interior livable area: 1,429 sqft
- Finished area above ground: 1,429
- Finished area below ground: 0
Video & virtual tour
Property
Parking
- Total spaces: 2
- Parking features: Garage - Attached
- Attached garage spaces: 2
Features
- Levels: Tri-Level
- Patio & porch: Patio
- Exterior features: Garden, Private Yard
- Fencing: Full
Lot
- Size: 7,405 Square Feet
- Features: Level
Details
- Parcel number: 032395231
- Special conditions: Standard
Construction
Type & style
- Home type: SingleFamily
- Property subtype: Single Family Residence
Materials
- Frame, Wood Siding
- Roof: Composition
Condition
- Year built: 1984
Utilities & green energy
- Sewer: Public Sewer
- Water: Public
Community & HOA
Community
- Security: Carbon Monoxide Detector(s), Smoke Detector(s)
- Subdivision: Parkborough
HOA
- Has HOA: No
Location
- Region: Centennial
Financial & listing details
- Price per square foot: $315/sqft
- Tax assessed value: $492,900
- Annual tax amount: $3,572
- Date on market: 6/25/2026
- Listing terms: Cash,Conventional,FHA,VA Loan
- Exclusions: Seller's Personal Property & Staging Items
- Ownership: Individual
Estimated market value
Not available
Estimated sales range
Not available
Not available
Price history
| Date | Event | Price |
|---|---|---|
| 8/4/2026 | Price change | $450,000-3.2%$315/sqft |
Source:  REcolorado as distributed by MLS GRID #9065847 Report a problem REcolorado as distributed by MLS GRID #9065847 Report a problem | ||
| 7/23/2026 | Price change | $465,000-3.1%$325/sqft |
Source: REcolorado as distributed by MLS GRID #9065847 Report a problem | ||
| 7/13/2026 | Price change | $480,000-2%$336/sqft |
Source: REcolorado as distributed by MLS GRID #9065847 Report a problem | ||
| 6/25/2026 | Listed for sale | $490,000+73.1%$343/sqft |
Source: REcolorado as distributed by MLS GRID #9065847 Report a problem | ||
| 12/5/2016 | Sold | $283,000+82.6%$198/sqft |
Source: Public Record Report a problem | ||
| 12/28/2012 | Sold | $155,000+14.8%$108/sqft |
Source: Public Record Report a problem | ||
| 10/23/2012 | Pending sale | $135,000$94/sqft |
Source: Keller Williams LLC #1136327 Report a problem | ||
| 10/13/2012 | Listed for sale | $135,000-27%$94/sqft |
Source: Keller Williams LLC #1136327 Report a problem | ||
| 2/15/2007 | Sold | $185,000-2.6%$129/sqft |
Source: Public Record Report a problem | ||
| 5/27/2004 | Sold | $190,000+4.2%$133/sqft |
Source: Public Record Report a problem | ||
| 3/5/2001 | Sold | $182,400$128/sqft |
Source: Public Record Report a problem | ||
Public tax history
| Year | Property taxes | Tax assessment |
|---|---|---|
| 2025 | $3,264 +12.5% | $30,806 -0.5% |
| 2024 | $2,902 +22.6% | $30,967 -11.5% |
| 2023 | $2,367 -0.4% | $34,989 +46.9% |
| 2022 | $2,376 | $23,811 -2.8% |
| 2021 | -- | $24,496 +3.5% |
| 2020 | $2,317 +11.9% | $23,674 |
| 2019 | $2,070 | $23,674 +21% |
| 2018 | $2,070 +1.7% | $19,562 |
| 2017 | $2,035 | $19,562 +14.6% |
| 2016 | -- | $17,074 |
| 2015 | -- | $17,074 +31% |
| 2014 | $1,812 +18.7% | $13,031 -3.5% |
| 2013 | $1,527 | $13,500 |
| 2012 | -- | $13,500 |
| 2011 | $1,471 +2% | $13,500 +0.4% |
| 2010 | $1,441 -12.7% | $13,440 |
| 2009 | $1,651 | $13,440 -12.7% |
| 2008 | -- | $15,387 |
| 2007 | -- | $15,387 +2.7% |
| 2006 | -- | $14,982 |
| 2005 | -- | $14,982 +5.6% |
| 2002 | $1,351 +12% | $14,190 +18.6% |
| 2001 | $1,206 | $11,960 |
Find assessor info on the county website
Monthly payment
Est. payment
Payment breakdown
Explore the cost of this home by adjusting the details. Changes won't be saved.Climate risks
Neighborhood: 80015
Nearby schools
GreatSchools rating
- 6/10Canyon Creek Elementary SchoolGrades: PK-5Distance: 1.1 mi
- 4/10Thunder Ridge Middle SchoolGrades: 6-8Distance: 0.6 mi
- 8/10Cherokee Trail High SchoolGrades: 9-12Distance: 3.3 mi
Schools provided by the listing agent
- Elementary: Canyon Creek
- Middle: Thunder Ridge
- High: Cherokee Trail
- District: Cherry Creek 5
Source: REcolorado as distributed by MLS GRID. This data may not be complete. We recommend contacting the local school district to confirm school assignments for this home.
- $600,0005 bd2 ba2.3k sqft21666 E Powers Pl, Centennial, CO 80015Sold
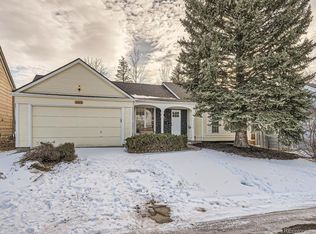
- $483,2003 bd1 ba1.3k sqft21564 E Powers Pl, Centennial, CO 80015Off Market
- $541,5004 bd2 ba2.2k sqft21606 E Powers Pl, Centennial, CO 80015Off Market

- $590,0004 bd3 ba2.6k sqft21544 E Powers Pl, Centennial, CO 80015For Sale
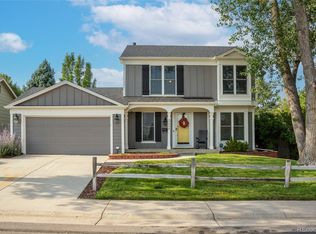
- $519,8004 bd2 ba1.7k sqft21565 E Powers Cir S, Centennial, CO 80015Off Market
- $550,0003 bd2 ba2.3k sqft21585 E Powers Cir S, Centennial, CO 80015Sold
- $473,3003 bd2 ba1.4k sqft21545 E Powers Cir S, Centennial, CO 80015Off Market
- $515,5004 bd3 ba1.6k sqft21583 E Powers Pl, Centennial, CO 80015Off Market
A local agent can set up tours, give advice and negotiate with sellers.
Similar homes
- $435,0003 bd2 ba1.2k sqft4955 S Quintero Circle, Aurora, CO 80015For Sale
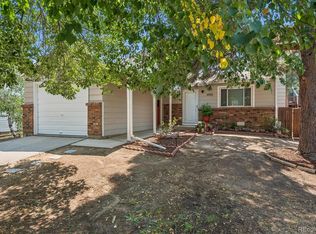
 MLS ID #3952451, Paula McNamara, HomeSmart. REcolorado as distributed by MLS GRID
 - $424,9003 bd3 ba1.6k sqft5569 S Quemoy Circle, Aurora, CO 80015For Sale
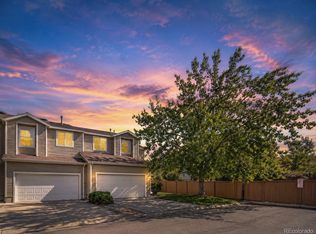 MLS ID #5559666, Kathleen Haas, Colorado Realty 4 Less, LLC. REcolorado as distributed by MLS GRID
 - $459,0004 bd2 ba1.3k sqft15340 E Iowa Place, Aurora, CO 80017For Sale
 MLS ID #3097985, Magali Fredrick, HomeSmart. REcolorado as distributed by MLS GRID
 - $485,0003 bd2 ba1.8k sqft4100 S Laredo Way, Aurora, CO 80013For Sale
 MLS ID #3482517, Noah Werner, Blue Pebble Homes. REcolorado as distributed by MLS GRID
 - $499,9954 bd2 ba2k sqft18805 E Napa Drive, Aurora, CO 80013For SaleMLS ID #5263125, Robert Hryniewich, HomeSmart. REcolorado as distributed by MLS GRID
- $495,0005 bd3 ba2k sqft19695 E Amherst Drive, Aurora, CO 80013For SaleMLS ID #7288913, Cameron Burgess, LPT Realty. REcolorado as distributed by MLS GRID
- $414,5003 bd2 ba1.2k sqft4457 S Jebel Court, Centennial, CO 80015For SaleMLS ID #5845676, Irina Debirova, Own-Sweethome Realty LLC. REcolorado as distributed by MLS GRID
- $450,0002 bd2 ba1.3k sqft1201 S Fultondale Court, Aurora, CO 80018For SaleMLS ID #7606630, Jennifer Oldham, Coldwell Banker Realty 24. REcolorado as distributed by MLS GRID
- $485,0005 bd2 ba1.7k sqft1174 Olathe Street, Aurora, CO 80011For SaleMLS ID #6730912, Jaqueline Mendoza Barron, Compass - Denver. REcolorado as distributed by MLS GRID
- $455,0003 bd2 ba1.9k sqft635 S Joplin St, Aurora, CO 80017For Sale
 MLS ID #1059848, Georgi Grover, RE/MAX Alliance-Loveland. IRES as distributed by MLS GRID
 - $529,9002 bd2 ba1.7k sqft5943 S Waco Court, Aurora, CO 80016For SaleMLS ID #7886542, Diana Kearns, Realty One Group Five Star. REcolorado as distributed by MLS GRID
- $495,0003 bd2 ba1.4k sqft200 S Langdale Court, Aurora, CO 80018For SaleMLS ID #3541887, Jera Brackman, City Lights Realty. REcolorado as distributed by MLS GRID
- $550,0003 bd3 ba1.4k sqft7325 S Nucla Street, Aurora, CO 80016For SaleMLS ID #3188093, Annabel Eggleston, eXp Realty, LLC. REcolorado as distributed by MLS GRID
- $464,9003 bd3 ba1.6k sqft6052 Wescroft Avenue, Castle Rock, CO 80104For SaleMLS ID #7743896, Maddi Abercrombie, Compass - Denver. REcolorado as distributed by MLS GRID
- $469,0003 bd3 ba1.3k sqft8194 S Memphis Way, Englewood, CO 80112For SaleMLS ID #6793134, Adriana Ireta, Keller Williams DTC. REcolorado as distributed by MLS GRID
- $408,0003 bd1 ba1k sqft2008 S Idalia Street, Aurora, CO 80013For SaleMLS ID #4980668, Eric Hart, Home and Land Realty. REcolorado as distributed by MLS GRID
- $379,0003 bd2 ba1.7k sqft2975 S Revere Street, Aurora, CO 80014For SaleMLS ID #7601568, Robert Tait, Engel & Volkers Denver. REcolorado as distributed by MLS GRID
- $450,0003 bd2 ba1.4k sqft5526 Lewiston Street, Denver, CO 80239For SaleMLS ID #5963639, Jean Theobald, RE/MAX Professionals. REcolorado as distributed by MLS GRID
- $399,0002 bd2 ba1.2k sqft4473 Andes Street, Denver, CO 80249For SaleMLS ID #8601521, Nicholas Quenzer, Compass - Denver. REcolorado as distributed by MLS GRID
- $411,0003 bd3 ba1.7k sqft4681 Orleans Street, Denver, CO 80249For SaleMLS ID #3316771, Cristina Geiger, Key Team Real Estate Corp.. REcolorado as distributed by MLS GRID
