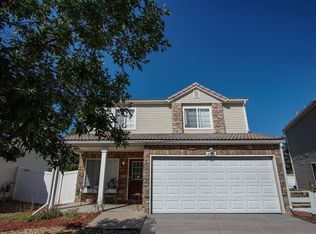
Welcome home to 4473 Andes St, a beautifully updated and move-in-ready residence located in the heart of Denver’s 80249 zip code. This home perfectly balances modern convenience with stylish comfort, offering a seamless floor plan that feels bright and welcoming from the moment you step through the front door. East Facing Front for great snow melt in the winter and West Facing Backyard for amazing sunsets!
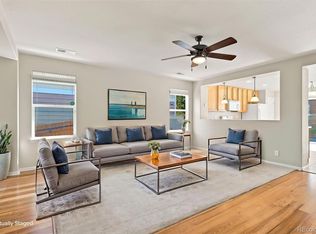
Inside, you’ll find two spacious bedrooms and two well-appointed bathrooms plus a loft, providing a functional layout that caters to a variety of lifestyles. The interior has been thoughtfully refreshed with contemporary finishes and updates, ensuring you won't have to lift a finger after closing. The open-concept living area flows naturally into the kitchen, creating an ideal space for hosting friends or enjoying a quiet evening in. The loft can be very versatile for either a home office, play room, tv room, gym or anything else you please. You could even close it off to turn into a 3rd bedroom which some similar models have in the neighborhood.
The location is a standout feature, placing you in one of Denver’s most accessible areas. Whether you’re commuting to the airport, heading downtown for a night out, or exploring the nearby parks and local amenities, this home keeps you connected to the best the city has to offer.
With its clean lines, fresh updates, and prime Denver location, 4473 Andes St is ready for its next chapter. All that’s left to do is pack your bags and move right in. Schedule a private showing today! Photos are virtually staged to show options of furniture and living.
For sale
Price cut: $10K (9/8)
$389,000
4473 Andes Street, Denver, CO 80249
2beds
1,296sqft
Single Family Residence
Built in 2002
3,148 Square Feet Lot
$-- Zestimate®
$300/sqft
$-- HOA
What's special
- 52 days
- 320
- 34
Zillow last checked:
Listing updated:
Listed by:
Nicholas Quenzer 303-947-7860 Nicholas.Quenzer@compass.com,
Compass - Denver
Source: REcolorado as distributed by MLS GRID,MLS#: 8601521
Facts & features
Interior
Bedrooms & bathrooms
- Bedrooms: 2
- Bathrooms: 2
- Full bathrooms: 1
- 3/4 bathrooms: 1
Bedroom
- Features: Primary Suite
- Level: Upper
Bedroom
- Level: Upper
Bathroom
- Level: Upper
Bathroom
- Level: Upper
Kitchen
- Level: Main
Living room
- Level: Main
Loft
- Level: Upper
Heating
- Forced Air, Natural Gas
Cooling
- Central Air
Appliances
- Included: Dishwasher, Dryer, Microwave, Oven, Refrigerator, Washer
- Laundry: Laundry Closet
Features
- Built-in Features, Open Floorplan, Walk-In Closet(s)
- Flooring: Carpet, Linoleum
- Has basement: No
Interior area
- Total structure area: 1,296
- Total interior livable area: 1,296 sqft
- Finished area above ground: 1,296
Property
Parking
- Total spaces: 1
- Parking features: Concrete, Storage
- Attached garage spaces: 1
Features
- Levels: Two
- Stories: 2
- Entry location: Ground
- Patio & porch: Front Porch
- Exterior features: Rain Gutters
- Fencing: Full
Lot
- Size: 3,148 Square Feet
- Features: Corner Lot, Cul-De-Sac, Level, Near Public Transit
- Residential vegetation: Grassed
Details
- Parcel number: 22311006
- Zoning: R-2-A
- Special conditions: Standard
Construction
Type & style
- Home type: SingleFamily
- Architectural style: Traditional
- Property subtype: Single Family Residence
Materials
- Frame
- Roof: Composition
Condition
- Year built: 2002
Utilities & green energy
- Electric: 110V
- Sewer: Public Sewer
- Water: Public
- Utilities for property: Cable Available, Electricity Connected
Community & HOA
Community
- Security: Smoke Detector(s)
- Subdivision: Green Valley Ranch
HOA
- Has HOA: Yes
- Amenities included: Park, Playground, Tennis Court(s), Trail(s)
- Services included: Recycling, Trash
- HOA name: Green Valley Ranch HOA
- HOA phone: 303-307-3240
Location
- Region: Denver
Financial & listing details
- Price per square foot: $300/sqft
- Tax assessed value: $407,600
- Annual tax amount: $2,621
- Date on market: 8/13/2026
- Listing terms: Cash,Conventional,FHA,VA Loan
- Exclusions: Sellers Personal Property
- Ownership: Individual
- Electric utility on property: Yes
- Road surface type: Paved
Estimated market value
Not available
Estimated sales range
Not available
Not available
Price history
| Date | Event | Price |
|---|---|---|
| 9/8/2026 | Price change | $389,000-2.5%$300/sqft |
Source:  REcolorado as distributed by MLS GRID #8601521 Report a problem REcolorado as distributed by MLS GRID #8601521 Report a problem | ||
| 8/13/2026 | Listed for sale | $399,000+227%$308/sqft |
Source: REcolorado as distributed by MLS GRID #8601521 Report a problem | ||
| 10/27/2009 | Sold | $122,000-12.4%$94/sqft |
Source: Public Record Report a problem | ||
| 7/17/2008 | Listing removed | $139,217$107/sqft |
Source: Homes & Land #630718 Report a problem | ||
| 7/1/2008 | Listed for sale | $139,217+14%$107/sqft |
Source: Homes & Land #630718 Report a problem | ||
| 9/9/2003 | Sold | $122,102$94/sqft |
Source: Public Record Report a problem | ||
Public tax history
| Year | Property taxes | Tax assessment |
|---|---|---|
| 2025 | $2,480 +183.9% | $28,730 +9.2% |
| 2024 | $873 -32.9% | $26,300 +109.2% |
| 2023 | $1,302 +2.3% | $12,570 -3.8% |
| 2022 | $1,273 +7.1% | $13,070 -2.8% |
| 2021 | $1,188 +2.3% | $13,440 +6.7% |
| 2020 | $1,162 +0.9% | $12,591 -0.7% |
| 2019 | $1,151 | $12,680 +7.4% |
| 2018 | $1,151 -28.6% | $11,810 -28.8% |
| 2017 | $1,612 +26.7% | $16,580 +28% |
| 2016 | $1,272 +38.9% | $12,950 |
| 2015 | $916 -11.1% | $12,950 +45.8% |
| 2014 | $1,031 -7.8% | $8,880 |
| 2013 | $1,118 +18.9% | $8,880 -7% |
| 2012 | $940 +5% | $9,550 |
| 2011 | $895 +7.5% | $9,550 |
| 2010 | $832 -26.2% | $9,550 |
| 2009 | $1,128 -0.1% | $9,550 -17.8% |
| 2008 | $1,129 +21.2% | $11,620 |
| 2007 | $932 +0.8% | $11,620 +13.8% |
| 2006 | $924 +4% | $10,210 |
| 2005 | $888 | $10,210 |
Find assessor info on the county website
Monthly payment
Est. payment
Payment breakdown
Explore the cost of this home by adjusting the details. Changes won't be saved.Climate risks
Neighborhood: Gateway - Green Valley Ranch
Nearby schools
Schools provided by the listing agent
- Elementary: Marrama
- Middle: KIPP Montbello College Prep
- High: DSST: Elevate Northeast
- District: Denver 1
Source: REcolorado as distributed by MLS GRID. This data may not be complete. We recommend contacting the local school district to confirm school assignments for this home.
Similar homes
- $399,0003 bd3 ba1.7k sqft4681 Orleans Street, Denver, CO 80249For Sale

 MLS ID #3316771, Cristina Geiger, Key Team Real Estate Corp.. REcolorado as distributed by MLS GRID
 - $430,0004 bd3 ba1.8k sqft21458 E 47th Avenue, Denver, CO 80249For Sale
 MLS ID #5774656, Matthew Clark, Thrive Real Estate Group. REcolorado as distributed by MLS GRID
 - $440,0002 bd2 ba1.4k sqft5526 Lewiston Street, Denver, CO 80239For Sale
 MLS ID #5963639, Jean Theobald, RE/MAX Professionals. REcolorado as distributed by MLS GRID
 - $298,9002 bd2 ba1.1k sqft19171 E 58th Avenue #D, Denver, CO 80249For Sale
 MLS ID #6883839, Chad Nash, Coldwell Banker Global Luxury Denver. REcolorado as distributed by MLS GRID
 - $469,0005 bd2 ba1.9k sqft14900 E 55 th Avenue, Denver, CO 80239For SaleMLS ID #3995360, Adriana Ireta, Keller Williams DTC. REcolorado as distributed by MLS GRID
- $414,9003 bd2 ba1.1k sqft4736 Vine Street, Denver, CO 80216For SaleMLS ID #7265912, Kenneth Crounse, Brokers Guild Homes. REcolorado as distributed by MLS GRID
- $424,9004 bd2 ba1.6k sqft716 Scranton Court, Aurora, CO 80011For SaleMLS ID #2953027, Tashalei Dunbar, Denver Real Estate Moguls. REcolorado as distributed by MLS GRID
- $430,0004 bd3 ba1.8k sqft16151 Bolling Drive, Denver, CO 80239For SaleMLS ID #3776731, Brenda Melgar, Better Homes & Gardens Real Estate - Kenney & Co.. REcolorado as distributed by MLS GRID
- $425,0002 bd2 ba1.3k sqft1201 S Fultondale Court, Aurora, CO 80018For SaleMLS ID #7606630, Jennifer Oldham, Coldwell Banker Realty 24. REcolorado as distributed by MLS GRID
- $450,0003 bd2 ba1.4k sqft831 Tucson Street, Aurora, CO 80011For SaleMLS ID #9445977, Alex Swanson, West and Main Homes Inc. REcolorado as distributed by MLS GRID
- $399,0003 bd2 ba1k sqft17391 E Layton Drive, Aurora, CO 80015For SaleMLS ID #5680002, Robert Tait, Engel & Volkers Denver. REcolorado as distributed by MLS GRID
- $412,0003 bd2 ba1.4k sqft7860 Ogden Court, Denver, CO 80229For SaleMLS ID #2686808, Cinthia Gonzalez, Megastar Realty. REcolorado as distributed by MLS GRID
- $445,0003 bd2 ba1.6k sqft10488 Mobile Way, Commerce City, CO 80022For Sale
 MLS ID #1068011, Kevin Byrne, Compass - Boulder. IRES as distributed by MLS GRID
 - $460,0004 bd2 ba1.2k sqft3790 Elm Street, Denver, CO 80207For SaleMLS ID #9586998, Blair Taylor, 8z Real Estate. REcolorado as distributed by MLS GRID
- $475,0004 bd2 ba1.9k sqft1902 S Truckee Street, Aurora, CO 80013For SaleMLS ID #9171859, Ashley Lucero, Ashdon Realty LLC. REcolorado as distributed by MLS GRID
- $395,0003 bd1 ba924 sqft7310 Canosa Court, Westminster, CO 80030For SaleMLS ID #2581856, Andrea Christinson, Orchard Brokerage LLC. REcolorado as distributed by MLS GRID
- $440,0003 bd3 ba1.5k sqft4274 S Argonne Street, Aurora, CO 80013For SaleMLS ID #4204475, Bryan Karr, LoKation. REcolorado as distributed by MLS GRID
- $475,0004 bd2 ba1.7k sqft1958 S Ouray Street, Aurora, CO 80013For SaleMLS ID #8452464, Brianna Springer, Madison & Company Properties. REcolorado as distributed by MLS GRID
- $449,0003 bd2 ba1.6k sqft4775 S Olathe Street, Aurora, CO 80015For SaleMLS ID #6099383, Michelle Fell, RE/MAX Professionals. REcolorado as distributed by MLS GRID
- $390,0002 bd2 ba1.2k sqftCotton Creek, Westminster, CO 80031For SaleMLS ID #4087986, Erin Carlson, Your Castle Realty LLC. REcolorado as distributed by MLS GRID
