This home is a perfect blend of style and functionality. With three en suites, privacy and comfort are all yours! The beautifully finished basement adds valuable living space or use it as the 3rd en suite. You'll love the beautiful bath and separate laundry room with cabinets. The main floor features new flooring, natural light and a cozy fireplace. The half bath has been updated while the kitchen boasts new appliances and upgraded cabinets. If you're looking for a home that combines practicality with sophistication, look no further. Schedule a viewing today before it's gone!
Sold for $430,000
$430,000
2605 Cutters Circle #102, Castle Rock, CO 80108
3beds
1,790sqft
Townhouse
Built in 2004
-- sqft lot
$-- Zestimate®
$240/sqft
$2,898 Estimated rent
Home value
Not available
Estimated sales range
Not available
$2,898/mo
Zestimate® history
Owner options
List your home for rent
$2,898/mo
Rent Zestimate®
Find your next renter with Zillow Rental Manager. Plus, with online applications, you can quickly screen prospective tenants – for free.
$2,898/mo
Rent Zestimate®
Refinance and save
$2,844/mo
Est. payment
Refinancing to a lower rate could help reduce your monthly payments and save thousands over the life of the loan.
$2,844/mo
Est. payment
Explore your selling options
Work with a Zillow partner agent
Leverage their expertise and Zillow's premium Showcase listings to get your home seen by more buyers.
Get startedList with your own agent
Get your home in front of millions of buyers by listing it on Zillow.
Learn how to do itSell it yourself
Take full control of how buyers see your home on Zillow by listing For Sale by Owner (FSBO).
List your homeWhat's special
Zillow last checked:
Listing updated:
Listed by:
Drew's Home Team 720-289-0260 Drew@DrewsHomeTeam.com,
Your Castle Real Estate Inc
Bought with:
Melanie Morgan, 100075281
Meant To Be Realty
Source: REcolorado as distributed by MLS GRID,MLS#: 3690774
Facts & features
Interior
Bedrooms & bathrooms
- Bedrooms: 3
- Bathrooms: 4
- Full bathrooms: 2
- 3/4 bathrooms: 1
- 1/2 bathrooms: 1
- Main level bathrooms: 1
Primary bedroom
- Description: En Suite #1
- Level: Upper
- Area: 168 Square Feet
- Dimensions: 12 x 14
Bedroom
- Description: En Suite #2
- Level: Upper
- Area: 143 Square Feet
- Dimensions: 11 x 13
Bedroom
- Description: En Suite #3, Beautiful Bath, Egress
- Level: Basement
Bathroom
- Level: Main
Bathroom
- Level: Upper
Bathroom
- Level: Upper
Bathroom
- Level: Basement
Dining room
- Level: Main
- Area: 88 Square Feet
- Dimensions: 8 x 11
Family room
- Level: Main
Kitchen
- Description: New Appliances, Upgraded Cabinets
- Level: Main
- Area: 99 Square Feet
- Dimensions: 9 x 11
Living room
- Description: Lots Of Natural Light And Fireplace
- Level: Main
- Area: 153 Square Feet
- Dimensions: 9 x 17
Heating
- Forced Air, Natural Gas
Cooling
- Central Air
Appliances
- Included: Dishwasher, Disposal, Microwave
- Laundry: In Unit
Features
- Eat-in Kitchen, Smoke Free, Walk-In Closet(s)
- Flooring: Carpet, Vinyl
- Windows: Double Pane Windows, Window Coverings
- Basement: Partial
- Common walls with other units/homes: End Unit
Interior area
- Total structure area: 1,790
- Total interior livable area: 1,790 sqft
- Finished area above ground: 1,174
- Finished area below ground: 584
Property
Parking
- Total spaces: 1
- Parking features: Garage
- Garage spaces: 1
Features
- Levels: Two
- Stories: 2
- Patio & porch: Patio
Details
- Parcel number: R0457811
- Special conditions: Standard
Construction
Type & style
- Home type: Townhouse
- Architectural style: Contemporary
- Property subtype: Townhouse
- Attached to another structure: Yes
Materials
- Frame
- Roof: Composition
Condition
- Updated/Remodeled
- Year built: 2004
Utilities & green energy
- Sewer: Public Sewer
- Water: Public
- Utilities for property: Cable Available, Electricity Connected
Community & HOA
Community
- Subdivision: Cutters Ridge At Sapphire Pointe
HOA
- Has HOA: Yes
- Amenities included: Clubhouse, Pool, Tennis Court(s)
- Services included: Maintenance Grounds, Maintenance Structure, Snow Removal
- HOA fee: $264 monthly
- HOA name: Cutters Ridge (1st Ave Properties)
- HOA phone: 303-804-9800
- Second HOA fee: $100 monthly
- Second HOA name: Sapphire Pointe (TMMC PM)
- Second HOA phone: 303-985-9623
Location
- Region: Castle Rock
Financial & listing details
- Price per square foot: $240/sqft
- Tax assessed value: $296,219
- Annual tax amount: $2,558
- Date on market: 5/30/2024
- Listing terms: Cash,Conventional,FHA,VA Loan
- Exclusions: Kitchen Refrigerator, Washer And Dryer
- Ownership: Individual
- Electric utility on property: Yes
Price history
| Date | Event | Price |
|---|---|---|
| 7/3/2024 | Sold | $430,000+0.6%$240/sqft |
Source:  REcolorado as distributed by MLS GRID #3690774 Report a problem REcolorado as distributed by MLS GRID #3690774 Report a problem | ||
| 6/1/2024 | Pending sale | $427,500$239/sqft |
Source: REcolorado as distributed by MLS GRID #3690774 Report a problem | ||
| 5/30/2024 | Listed for sale | $427,500+69.3%$239/sqft |
Source: REcolorado as distributed by MLS GRID #3690774 Report a problem | ||
| 3/23/2016 | Sold | $252,500+5.3%$141/sqft |
Source: Agent Provided Report a problem | ||
| 2/22/2016 | Pending sale | $239,900$134/sqft |
Source: RE/MAX ALLIANCE 3000 #9316440 Report a problem | ||
| 2/19/2016 | Listed for sale | $239,900+12.6%$134/sqft |
Source: RE/MAX ALLIANCE 3000 #9316440 Report a problem | ||
| 3/31/2015 | Sold | $213,000+18.4%$119/sqft |
Source: Agent Provided Report a problem | ||
| 1/31/2015 | Listing removed | $1,550$1/sqft |
Source: Owner Report a problem | ||
| 1/28/2015 | Price change | $1,550-6.1%$1/sqft |
Source: Owner Report a problem | ||
| 12/31/2014 | Listed for rent | $1,650$1/sqft |
Source: Owner Report a problem | ||
| 5/25/2008 | Listing removed | $179,900$101/sqft |
Source: Visual Tour #450981 Report a problem | ||
| 2/19/2008 | Price change | $179,900-7.7%$101/sqft |
Source: Visual Tour #450981 Report a problem | ||
| 6/2/2007 | Listed for sale | $195,000$109/sqft |
Source: Visual Tour #450981 Report a problem | ||
Public tax history
| Year | Property taxes | Tax assessment |
|---|---|---|
| 2021 | -- | $21,180 |
Find assessor info on the county website
Neighborhood: 80108
Nearby homes
- $294,6432 bd3 ba1.2k sqft2695 Cutters Cir APT 106, Castle Rock, CO 80108Off Market

- $435,0003 bd2 ba1.9k sqft2605 Cutters Cir APT 101, Castle Rock, CO 80108Sold

- $4,300-- bd-- ba-- sqft5864 Sapphire Pointe Blvd, Castle Rock, CO 80108Off Market
- $410,0002 bd2 ba1.7k sqft2583 Cutters Cir APT 106, Castle Rock, CO 80108Sold
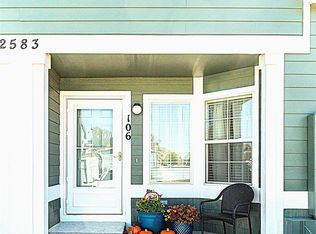
- $385,0002 bd2 ba1.7k sqft2567 Cutters Cir APT 101, Castle Rock, CO 80108For Sale
- $455,0003 bd2 ba2.3k sqft2423 Cutters Cir APT 105, Castle Rock, CO 80108Sold
- $4,280-- bd-- ba-- sqft5865 Sapphire Pointe Blvd, Castle Rock, CO 80108Off Market
- $311,2623 bd2 ba1.5k sqft2387 Cutters Cir APT 105, Castle Rock, CO 80108Off Market
Nearby schools
GreatSchools rating
- 6/10Sage Canyon Elementary SchoolGrades: PK-6Distance: 2.2 mi
- 5/10Mesa Middle SchoolGrades: 6-8Distance: 3.8 mi
- 7/10Douglas County High SchoolGrades: 9-12Distance: 2.3 mi
Schools provided by the listing agent
- Elementary: Sage Canyon
- Middle: Mesa
- High: Douglas County
- District: Douglas RE-1
Source: REcolorado as distributed by MLS GRID. This data may not be complete. We recommend contacting the local school district to confirm school assignments for this home.


Get pre-qualified for a loan
At Zillow Home Loans, we can pre-qualify you in as little as 5 minutes with no impact to your credit score.An equal housing lender. NMLS #10287.
- Colorado
- Douglas County
- Castle Rock
- 80108
- 2605 Cutters Circle Unit 102
Nearby cities
Nearby neighborhoods
Nearby zip codes
Other Castle Rock Topics
