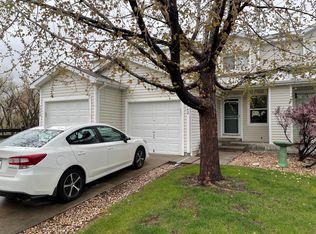
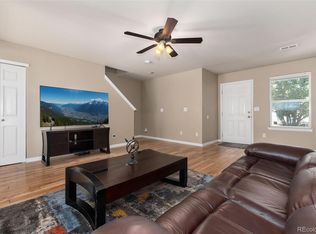
PARKER LIFESTYLE/ENGLEWOOD PRICE! Say hello to your new favorite spot in quiet Dove Valley! This end-unit townhome is tucked across from Parker and Jordan Open Space, so you’re steps from Cherry Creek Trail adventures and sunset walks. Inside, it’s all fresh vibes with newer paint and a floorplan that just works. The super spacious living room provides enough elbowroom to do whatever you want to do. Slide open the glass door and boom, private patio ready for summer BBQs, cornhole, or just you and a good book.
The dining room flows right into the kitchen. Stainless steel refrigerator, a gas stovetop and quartz counters that can handle your pancake Sunday mess. Upstairs, the primary suite gives you a big walk-in closet and ensuite bathroom, two more sunny bedrooms and laundry (washer and dryer included) that’s actually convenient for once.
You’re in the award-winning Cherry Creek School District, minutes from all the Arapahoe Rd eats and shops, with Parker Rd, I-225, and E-470 making everywhere else easy.
Come see why this place is more than move-in ready, it’s stay-a-while ready.
For sale
Price cut: $17.5K (7/23)
$422,500
7846 S Kittredge Circle, Englewood, CO 80112
3beds
1,414sqft
Townhouse
Built in 2001
2,613 Square Feet Lot
$421,300 Zestimate®
$299/sqft
$346/mo HOA
What's special
- 123 days |
- 204 |
- 8 |
Zillow last checked:
Listing updated:
Listed by:
Richard Garris 303-210-5891 Broadhorizonhomes@gmail.com,
Preferred Homes Colorado, Inc
Source: REcolorado as distributed by MLS GRID,MLS#: 5909367
Facts & features
Interior
Bedrooms & bathrooms
- Bedrooms: 3
- Bathrooms: 2
- 3/4 bathrooms: 1
- 1/2 bathrooms: 1
- Main level bathrooms: 1
Bedroom
- Features: Primary Suite
- Level: Upper
Bedroom
- Level: Upper
Bedroom
- Level: Upper
Bathroom
- Level: Upper
Bathroom
- Level: Main
Kitchen
- Level: Main
Laundry
- Level: Upper
Living room
- Level: Main
Heating
- Forced Air
Cooling
- Central Air
Appliances
- Included: Cooktop, Dishwasher, Disposal, Dryer, Gas Water Heater, Microwave, Oven, Refrigerator, Self Cleaning Oven, Washer
- Laundry: In Unit, Laundry Closet
Features
- Quartz Counters
- Flooring: Carpet, Laminate
- Windows: Window Coverings
- Has basement: No
- Common walls with other units/homes: End Unit,1 Common Wall
Interior area
- Total structure area: 1,414
- Total interior livable area: 1,414 sqft
- Finished area above ground: 1,414
Property
Parking
- Total spaces: 1
- Parking features: Concrete
- Attached garage spaces: 1
Features
- Levels: Two
- Stories: 2
- Patio & porch: Front Porch, Patio
- Fencing: Full
Lot
- Size: 2,613 Square Feet
- Features: Corner Lot
Details
- Parcel number: 034106421
- Special conditions: Standard
Construction
Type & style
- Home type: Townhouse
- Property subtype: Townhouse
- Attached to another structure: Yes
Materials
- Vinyl Siding
- Roof: Composition
Condition
- Year built: 2001
Utilities & green energy
- Sewer: Public Sewer
- Water: Public
Community & HOA
Community
- Subdivision: Dove Valley
HOA
- Has HOA: Yes
- Amenities included: Playground, Pond Seasonal
- Services included: Reserve Fund, Maintenance Grounds, Maintenance Structure, Snow Removal, Trash
- HOA fee: $26 monthly
- HOA name: Southcreek Master Homeowners Association
- HOA phone: 303-420-4433
- Second HOA fee: $320 monthly
- Second HOA name: Southcreek Townhome Subassociation Inc
- Second HOA phone: 303-952-4004
Location
- Region: Englewood
Financial & listing details
- Price per square foot: $299/sqft
- Tax assessed value: $416,900
- Annual tax amount: $3,033
- Date on market: 4/25/2026
- Listing terms: Cash,Conventional,FHA,VA Loan
- Exclusions: Seller's Personal Property
- Ownership: Agent Owner
- Road surface type: Paved
Estimated market value
$421,300
$400,000 - $442,000
$2,592/mo
Price history
| Date | Event | Price |
|---|---|---|
| 7/23/2026 | Price change | $422,500-4%$299/sqft |
Source:  REcolorado as distributed by MLS GRID #5909367 Report a problem REcolorado as distributed by MLS GRID #5909367 Report a problem | ||
| 6/15/2026 | Price change | $440,000-2.2%$311/sqft |
Source: REcolorado as distributed by MLS GRID #5909367 Report a problem | ||
| 4/24/2026 | Listed for sale | $450,000+3.4%$318/sqft |
Source: REcolorado as distributed by MLS GRID #5909367 Report a problem | ||
| 2/15/2022 | Sold | $435,000+59.9%$308/sqft |
Source: Public Record Report a problem | ||
| 6/2/2016 | Sold | $272,000$192/sqft |
Source: Public Record Report a problem | ||
| 5/1/2016 | Pending sale | $272,000$192/sqft |
Source: Coldwell Banker Residential Brokerage - Southwest Metro at Highlands Ranch #3849695 Report a problem | ||
| 4/28/2016 | Price change | $272,000-2.5%$192/sqft |
Source: Coldwell Banker Residential Brokerage - Southwest Metro at Highlands Ranch #3849695 Report a problem | ||
| 4/22/2016 | Listed for sale | $279,000+54.1%$197/sqft |
Source: Coldwell Banker Residential Brokerage - Southwest Metro at Highlands Ranch #3849695 Report a problem | ||
| 5/22/2014 | Sold | $181,000-2.1%$128/sqft |
Source: Public Record Report a problem | ||
| 4/15/2014 | Pending sale | $184,900$131/sqft |
Source: RE/MAX ALLIANCE #5254197 Report a problem | ||
| 4/7/2014 | Price change | $184,900-2.6%$131/sqft |
Source: RE/MAX ALLIANCE #5254197 Report a problem | ||
| 3/14/2014 | Listed for sale | $189,900+15.2%$134/sqft |
Source: RE/MAX ALLIANCE #5254197 Report a problem | ||
| 11/19/2010 | Listing removed | $164,900$117/sqft |
Source: NRT Denver #942430 Report a problem | ||
| 10/27/2010 | Listed for sale | $164,900-5.8%$117/sqft |
Source: Coldwell Banker Residential BK #942430 Report a problem | ||
| 3/2/2005 | Sold | $175,000-4.4%$124/sqft |
Source: Public Record Report a problem | ||
| 5/28/2002 | Sold | $183,000$129/sqft |
Source: Public Record Report a problem | ||
Public tax history
| Year | Property taxes | Tax assessment |
|---|---|---|
| 2025 | $2,911 +10.4% | $26,056 -4.3% |
| 2024 | $2,638 +15% | $27,229 -12.8% |
| 2023 | $2,293 -11.3% | $31,214 +39.3% |
| 2022 | $2,584 | $22,400 -2.8% |
| 2021 | -- | $23,044 +2.4% |
| 2020 | $2,638 +11% | $22,494 |
| 2019 | $2,377 | -- |
| 2018 | $2,377 +0.5% | $19,613 |
| 2017 | $2,366 | $19,613 +35.3% |
| 2016 | -- | $14,495 |
| 2015 | -- | $14,495 +48.5% |
| 2014 | -- | $9,759 -10.1% |
| 2013 | $1,368 | $10,850 |
| 2012 | -- | $10,850 |
| 2011 | $1,599 +0.9% | $10,850 -11.2% |
| 2010 | $1,585 -12.6% | $12,220 |
| 2009 | $1,813 | $12,220 -11.7% |
| 2008 | -- | $13,834 |
| 2007 | -- | $13,834 +2.4% |
| 2006 | -- | $13,515 |
| 2005 | -- | $13,515 +86.4% |
| 2002 | $632 | $7,250 |
Find assessor info on the county website
Monthly payment
Est. payment
Payment breakdown
Explore the cost of this home by adjusting the details. Changes won't be saved.Climate risks
Neighborhood: 80112
Nearby schools
GreatSchools rating
- 4/10Red Hawk Ridge Elementary SchoolGrades: PK-5Distance: 0.6 mi
- 7/10Liberty Middle SchoolGrades: 6-8Distance: 3.5 mi
- 9/10Grandview High SchoolGrades: 9-12Distance: 3.1 mi
Schools provided by the listing agent
- Elementary: Red Hawk Ridge
- Middle: Liberty
- High: Grandview
- District: Cherry Creek 5
Source: REcolorado as distributed by MLS GRID. This data may not be complete. We recommend contacting the local school district to confirm school assignments for this home.
- $380,2002 bd2 ba1.2k sqft7844 S Kittredge Cir, Englewood, CO 80112Off Market
- $419,9003 bd2 ba1.2k sqft7882 S Kittredge Cir, Englewood, CO 80112Sold

- $346,9003 bd1 ba1.2k sqft7842 S Kittredge Cir, Englewood, CO 80112Off Market
- $394,3003 bd2 ba1.4k sqft7840 S Kittredge Cir, Englewood, CO 80112Off Market

- $391,7003 bd2 ba1.4k sqft7850 S Kittredge Cir, Englewood, CO 80112Off Market
- $385,8003 bd2 ba1.4k sqft7839 S Kittredge Cir, Englewood, CO 80112Off Market
- $359,4003 bd1 ba1.2k sqft7852 S Kittredge Cir, Englewood, CO 80112Off Market
- $388,3003 bd2 ba1.4k sqft7847 S Kittredge Cir, Englewood, CO 80112Off Market
A local agent can set up tours, give advice and negotiate with sellers.
Similar homes
- $380,0003 bd2 ba1.2k sqft7832 S Kittredge Circle, Englewood, CO 80112For Sale

 MLS ID #3258982, Jennifer Mell, Realty One Group Elevations, LLC. REcolorado as distributed by MLS GRID
 - $365,0003 bd2 ba1.2k sqft7831 S Kittredge Circle, Englewood, CO 80112For Sale
 MLS ID #2087293, Christy Shaffer, Keller Williams Real Estate LLC. REcolorado as distributed by MLS GRID
 - $459,0003 bd3 ba1.3k sqft8194 S Memphis Way, Englewood, CO 80112For Sale
 MLS ID #6793134, Adriana Ireta, Keller Williams DTC. REcolorado as distributed by MLS GRID
 - $415,0002 bd3 ba1.5k sqft8460 Canyon Rim Trail #4, Englewood, CO 80112For Sale
 MLS ID #2474708, Leanne Osgood, Osgood Team Real Estate. REcolorado as distributed by MLS GRID
 - $427,0003 bd3 ba1.4k sqft5350 S Picadilly Court, Aurora, CO 80015For SaleMLS ID #3051189, Tasha Carrington, eXp Realty, LLC. REcolorado as distributed by MLS GRID
- $427,0002 bd3 ba1.8k sqft9685 Deerhorn Court #129, Parker, CO 80134For SaleMLS ID #6829054, Chase Huddleston, LIV Sotheby's International Realty. REcolorado as distributed by MLS GRID
- $395,0003 bd3 ba1.5k sqft5788 Biscay Street, Denver, CO 80249For SaleMLS ID #5282224, Cindy Hiatt, HomeSmart. REcolorado as distributed by MLS GRID
- $372,0003 bd3 ba1.3k sqft16130 E Rice Place #B, Aurora, CO 80015For SaleMLS ID #7000349, Sandi L Zimmerman, RE/MAX Professionals. REcolorado as distributed by MLS GRID
- $415,0003 bd3 ba1.5k sqft17285 E Wyoming Place, Aurora, CO 80017For SaleMLS ID #6913628, Bidur Chhetri, HomeSmart Realty. REcolorado as distributed by MLS GRID
- $465,0003 bd3 ba2k sqft6937 E Briarwood Drive, Centennial, CO 80112For SaleMLS ID #7943537, Cody Phillips, NAV Real Estate. REcolorado as distributed by MLS GRID
- $388,0003 bd2 ba1.5k sqftHighland View II, Centennial, CO 80122For SaleMLS ID #4589551, Heather Lessar, Compass - Denver. REcolorado as distributed by MLS GRID
- $429,9003 bd3 ba1.9k sqftThe Willows At Highline Condos, Denver, CO 80231For SaleMLS ID #1631880, Maxwell Murphy, Real Broker, LLC DBA Real. REcolorado as distributed by MLS GRID
- $435,0003 bd3 ba1.5k sqft4069 Nordland Trail, Castle Rock, CO 80109For SaleMLS ID #1758683, Daniel Gomer, eXp Realty, LLC. REcolorado as distributed by MLS GRID
- $509,5004 bd2 ba1.7k sqft16655 Ninebark Way, Parker, CO 80134For SaleMLS ID #5199743, Sarah Young, Guide Real Estate. REcolorado as distributed by MLS GRID
- $454,9003 bd2 ba1.3k sqft17774 E Arizona Pl, Aurora, CO 80017For Sale
 MLS ID #1066635, Katherine Bryant-Beach, C3 Real Estate Solutions, LLC. IRES as distributed by MLS GRID
 - $499,0003 bd2 ba1.9k sqft8908 Cloverleaf Circle, Parker, CO 80134For SaleMLS ID #1958947, Andrea McMillen, WAC Real Estate Investment LLC. REcolorado as distributed by MLS GRID
- $359,9003 bd4 ba1.6k sqft19856 Summerset Lane, Parker, CO 80138For SaleMLS ID #9591069, Corrine Lopez, Colorado Flat Fee Realty Inc. REcolorado as distributed by MLS GRID
- $350,0003 bd3 ba1.7k sqft4290 S Mobile Cir APT A, Aurora, CO 80013For Sale
 MLS ID #5792230, Debra Nesiba, Dream Homes of Colorado, LLC. elevateMLS
 - $417,0004 bd2 ba1.2k sqft2662 S Mobile Way, Aurora, CO 80013For SaleMLS ID #3382986, Sarah Zewe, Coldwell Banker Realty 24. REcolorado as distributed by MLS GRID
- $430,0003 bd3 ba2k sqft1441 S Dayton Court, Denver, CO 80247For SaleMLS ID #9968578, Al Galperin, Realty One Group Five Star. REcolorado as distributed by MLS GRID
