Skip main navigation
For sale
  • $395,000

    5788 Biscay Street, Denver, CO 80249

    3beds
    1,540sqft
    : 
    $2,764/mo
    Get pre-qualified
    Townhouse
    Built in 2003
    1,840 Square Feet Lot
    $-- Zestimate®
    $256/sqft
    $265/mo HOA

    What's special

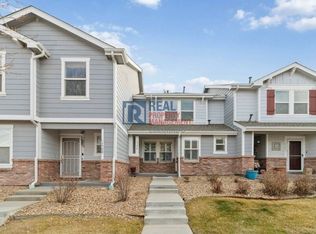
    Welcome home to the perfect blend of style, comfort, and energy efficiency! Beautiful bamboo flooring flows throughout the main level, creating a warm and inviting atmosphere, while durable luxury vinyl plank flooring upstairs means there's no carpet anywhere—making cleaning and maintenance a breeze. Thoughtfully designed with 3 spacious bedrooms and 2.5 beautifully remodeled bathrooms, this home offers a functional layout with modern finishes and comfortable spaces for both everyday life and entertaining. Enjoy the benefits of solar panels with a 17-module system that's only four years old, along with an EV charging station and a second EV outlet in the garage—helping reduce utility costs while supporting a more sustainable lifestyle. An attached one-car garage plus two additional reserved parking spaces provide ample room for vehicles and guests. Designed for easy, low-maintenance homeownership, this townhome gives you more time to enjoy everything the area has to offer. Ideally located with quick access to major highways, public transportation, shopping, dining, and DIA, commuting is simple whether you're heading downtown, across the metro area, or catching your next flight. With airport parking and light rail nearby, it's an excellent location for frequent travelers. Move-in ready with energy-efficient features, stylish updates, and an unbeatable location, this is the townhome you've been waiting for!
    2 days
    |
    161
    |
    11
    |

    Zillow last checked:

    Listing updated:

    Listed by:

    Cindy Hiatt 720-422-9619 agentcindy@comcast.net,

    HomeSmart

    Source: REcolorado as distributed by MLS GRID,MLS#: 5282224MLS Logo

      Facts & features

      Interior

      Bedrooms & bathrooms
      • Bedrooms: 3
      • Bathrooms: 3
      • Full bathrooms: 1
      • 3/4 bathrooms: 1
      • 1/2 bathrooms: 1
      • Main level bathrooms: 1
      Bedroom
      • Features: Primary Suite
      • Level: Upper
      • Area: 182 Square Feet
      • Dimensions: 14 x 13
      Bedroom
      • Features: Primary Suite
      • Level: Upper
      • Area: 121.44 Square Feet
      • Dimensions: 13.2 x 9.2
      Bedroom
      • Level: Upper
      • Area: 101.65 Square Feet
      • Dimensions: 10.7 x 9.5
      Bathroom
      • Level: Main
      • Area: 30 Square Feet
      • Dimensions: 5 x 6
      Bathroom
      • Level: Upper
      Bathroom
      • Features: Primary Suite
      • Level: Upper
      Dining room
      • Level: Main
      • Area: 153 Square Feet
      • Dimensions: 17 x 9
      Kitchen
      • Level: Main
      • Area: 170 Square Feet
      • Dimensions: 17 x 10
      Laundry
      • Level: Upper
      Living room
      • Level: Main
      • Area: 306 Square Feet
      • Dimensions: 17 x 18
      Heating
      • Forced Air, Natural Gas
      Cooling
      • Central Air
      Appliances
      • Included: Dishwasher, Dryer, Gas Water Heater, Microwave, Oven, Range, Washer
      • Laundry: In Unit, Laundry Closet
      Features
      • Ceiling Fan(s), Laminate Counters, Primary Suite, Smoke Free, Walk-In Closet(s)
      • Flooring: Bamboo, Vinyl
      • Basement: Crawl Space
      • Common walls with other units/homes: 2+ Common Walls
      Interior area
      • Total structure area: 1,540
      • Total interior livable area: 1,540 sqft
      • Finished area above ground: 1,540

      Property

      Parking
      • Total spaces: 3
      • Parking features: Electric Vehicle Charging Station(s)
      • Attached garage spaces: 1
      • Details: Reserved Spaces: 2
      Features
      • Levels: Two
      • Stories: 2
      • Entry location: Ground
      • Patio & porch: Patio
      • Fencing: Partial
      Lot
      • Size: 1,840 Square Feet
      • Features: Master Planned
      Details
      • Parcel number: 10205004
      • Zoning: C-MU-30
      • Special conditions: Standard

      Construction

      Type & style
      • Home type: Townhouse
      • Architectural style: Contemporary
      • Property subtype: Townhouse
      • Attached to another structure: Yes
      Materials
      • Wood Siding
      Condition
      • Year built: 2003

      Utilities & green energy

      • Electric: 110V, 220 Volts
      • Sewer: Public Sewer
      • Water: Public
      • Utilities for property: Cable Available, Electricity Connected, Internet Access (Wired)

      Community & HOA

      Community
      • Subdivision: First Creek
      HOA
      • Has HOA: Yes
      • Amenities included: Park
      • Services included: Maintenance Grounds, Maintenance Structure, Recycling, Snow Removal, Trash
      • HOA fee: $265 monthly
      • HOA name: MSI
      • HOA phone: 303-420-4433
      Location
      • Region: Denver

      Financial & listing details

      • Price per square foot: $256/sqft
      • Tax assessed value: $378,800
      • Annual tax amount: $2,407
      • Date on market: 8/22/2026
      • Listing terms: Cash,Conventional,FHA,VA Loan
      • Exclusions: Ring Doorbell
      • Ownership: Individual
      • Electric utility on property: Yes
      • Road surface type: Paved

        Estimated market value

        Not available

        Estimated sales range

        Not available

        Not available

        Price history

        DateEventPrice
        8/22/2026Listed for sale$395,000+121.3%$256/sqft
        Source: REcolorado as distributed by MLS GRID #5282224 Report a problem
        5/28/2026Price change$2,800-3.4%$2/sqft
        Source: Zillow Rentals Report a problem
        5/21/2026Price change$2,900-3.3%$2/sqft
        Source: Zillow Rentals Report a problem
        5/4/2026Price change$3,000-14.3%$2/sqft
        Source: Zillow Rentals Report a problem
        4/23/2026Price change$3,500-12.5%$2/sqft
        Source: Zillow Rentals Report a problem
        4/9/2026Price change$4,000-20%$3/sqft
        Source: Zillow Rentals Report a problem
        3/9/2026Price change$5,000-13.7%$3/sqft
        Source: Zillow Rentals Report a problem
        7/3/2025Price change$5,795+107.3%$4/sqft
        Source: Zillow Rentals Report a problem
        5/10/2025Price change$2,795+3.7%$2/sqft
        Source: Zillow Rentals Report a problem
        5/8/2025Price change$2,695-3.6%$2/sqft
        Source: Zillow Rentals Report a problem
        4/22/2025Price change$2,795-6.7%$2/sqft
        Source: Zillow Rentals Report a problem
        4/13/2025Price change$2,995+3.5%$2/sqft
        Source: Zillow Rentals Report a problem
        4/11/2025Price change$2,895-3.3%$2/sqft
        Source: Zillow Rentals Report a problem
        3/25/2025Listed for rent$2,995+10.9%$2/sqft
        Source: Zillow Rentals Report a problem
        3/27/2024Listing removed--
        Source: Zillow Rentals Report a problem
        3/13/2024Listed for rent$2,700$2/sqft
        Source: Zillow Rentals Report a problem
        2/9/2015Sold$178,500+42.9%$116/sqft
        Source: Public Record Report a problem
        6/3/2009Sold$124,900+8.7%$81/sqft
        Source: Public Record Report a problem
        12/31/2007Sold$114,900-37.2%$75/sqft
        Source: Public Record Report a problem
        12/16/2003Sold$182,910$119/sqft
        Source: Public Record Report a problem

        Public tax history

        YearProperty taxesTax assessment
        2025$2,134 +1.2%$26,700 +18.4%
        2024$2,109 +8.8%$22,560 -11.5%
        2023$1,938 +2.5%$25,490 +25.6%
        2022$1,891 +11.5%$20,290 -2.8%
        2021$1,697 +2.4%$20,870 +10.9%
        2020$1,657 +17.3%$18,812 -0.7%
        2019$1,414 $18,943 +25.1%
        2018$1,414 +0.2%$15,140
        2017$1,410 +24.6%$15,140 +26%
        2016$1,131 +50.3%$12,020
        2015$753 0%$12,020 +58.2%
        2014$753 -16.9%$7,600
        2013$907 +14.6%$7,600 -16.1%
        2012$791 +5.5%$9,060
        2011$750 +1.8%$9,060 -0.2%
        2010$737 -33.3%$9,080
        2009$1,104 -0.1%$9,080 -31.9%
        2008$1,106 -7.4%$13,340
        2007$1,194 +0.8%$13,340 +1.9%
        2006$1,185 -1.1%$13,090
        2005$1,198 $13,090
        Find assessor info on the county website

        Monthly payment

        Est. payment

        Payment breakdown

        Explore the cost of this home by adjusting the details. Changes won't be saved.
        All calculations are estimates and provided by Zillow, Inc. for informational purposes only. Actual amounts may vary.
        HOA fees may include property taxes on listings classified as Co-Ops. Contact the listing agent and/or owner for fee details.
        See how much you could borrow to make a competitive offer.

        Climate risks

        Neighborhood: Denver International Airport

        Getting around

        32 / 100
        Car-Dependent
        31 / 100
        Some Transit
        56 / 100
        Bikeable

        Nearby schools

        GreatSchools rating
        Schools provided by the listing agent
        • Elementary: SOAR at Green Valley Ranch
        • Middle: DSST: Green Valley Ranch
        • High: DSST: Green Valley Ranch
        • District: Denver 1

        Source: REcolorado as distributed by MLS GRID. This data may not be complete. We recommend contacting the local school district to confirm school assignments for this home.

        A local agent can set up tours, give advice and negotiate with sellers.

        Browse local experts

        Similar homes