Skip main navigation
Sold for $380,000
  • $380,000

    5786 Biscay Street, Denver, CO 80249

    3beds
    1,540sqft
    Townhouse
    Built in 2003
    -- sqft lot
    $365,200 Zestimate®
    $247/sqft
    $2,661 Estimated rent

    Home value

    $365,200

    $340,000 - $391,000

    $2,661/mo

    Zestimate® history
    Loading
    Loading...

    Owner options

    List your home for rent

    $2,661/mo

    Rent Zestimate®

    Find your next renter with Zillow Rental Manager. Plus, with online applications, you can quickly screen prospective tenants – for free.

    Learn more

    $2,661/mo

    Rent Zestimate®

    Refinance and save

    $2,444/mo

    Est. payment

    Refinancing to a lower rate could help reduce your monthly payments and save thousands over the life of the loan.

    See today's rates

    $2,444/mo

    Est. payment

    Explore your selling options

    Work with a Zillow partner agent

    Leverage their expertise and Zillow's premium Showcase listings to get your home seen by more buyers.

    Get started

    List with your own agent

    Get your home in front of millions of buyers by listing it on Zillow.

    Learn how to do it

    Sell it yourself

    Take full control of how buyers see your home on Zillow by listing For Sale by Owner (FSBO).

    List your home

    What's special

    Additional street parkingFully fenced-in patioDedicated laundry areaBeautiful new countertopsRecent exterior improvementsUpdated flooring
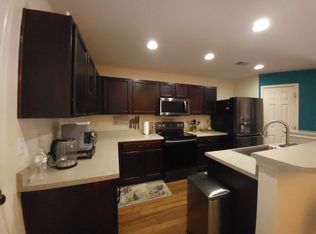
    ++ Property is Eligible for a $10,000 grant towards town payment as well as $5000 in closing costs. Ask your agent or the listing agent for details and eligibility! ++Welcome to this well-maintained 3-bedroom, 2.5-bathroom townhome offering a comfortable and convenient lifestyle in a great location. The main level features updated flooring and beautiful new countertops, creating a fresh and modern feel. Upstairs, you'll find all three bedrooms along with a dedicated laundry area for added convenience. Enjoy outdoor living with a fully fenced-in patio — perfect for relaxing or entertaining — plus a 1-car detached garage and additional street parking for guests. Recent exterior improvements have been completed, and the upstairs front windows are scheduled to be replaced soon for added peace of mind. Located just minutes from public transportation, shopping, dining, and with easy access to downtown Denver and DIA, this home offers both comfort and connectivity. Walking distance to Sprouts, Chipotle, The Corner Bakery and the new proposed Target! The neighborhood also features two playgrounds and is close to parks and trails — ideal for outdoor enthusiasts and families alike. Don’t miss this move-in-ready home in a highly desirable area!

    Zillow last checked:

    Listing updated:

    Listed by:

    Lake Bishop 720-277-9219 lake@lakebishop.com,

    Foxtrot Realty,

    Sara Hernandez 719-252-9398,

    Foxtrot Realty

    Bought with:

    Bill White, 100023468

    MB Hat Trick Properties

    Source: REcolorado as distributed by MLS GRID,MLS#: 7531126MLS Logo

    Facts & features

    Interior

    Bedrooms & bathrooms
    • Bedrooms: 3
    • Bathrooms: 3
    • Full bathrooms: 2
    • 1/2 bathrooms: 1
    • Main level bathrooms: 1
    Primary bedroom
    • Level: Upper
    Bedroom
    • Level: Upper
    Bedroom
    • Level: Upper
    Primary bathroom
    • Level: Upper
    Bathroom
    • Level: Upper
    Bathroom
    • Level: Main
    Dining room
    • Level: Main
    Kitchen
    • Level: Main
    Laundry
    • Level: Upper
    Living room
    • Level: Main
    Heating
    • Forced Air
    Cooling
    • Central Air
    Appliances
    • Included: Dishwasher, Disposal, Microwave, Oven, Range
    Features
    • Ceiling Fan(s), Eat-in Kitchen, Entrance Foyer, High Speed Internet, Kitchen Island, Open Floorplan, Pantry, Primary Suite, Smoke Free, Walk-In Closet(s)
    • Flooring: Carpet, Vinyl
    • Windows: Double Pane Windows
    • Has basement: No
    • Common walls with other units/homes: 2+ Common Walls
    Interior area
    • Total structure area: 1,540
    • Total interior livable area: 1,540 sqft
    • Finished area above ground: 1,540

    Property

    Parking
    • Total spaces: 1
    • Parking features: Concrete, Exterior Access Door, Insulated Garage, Lighted
    • Attached garage spaces: 1
    Features
    • Levels: Two
    • Stories: 2
    • Entry location: Ground
    • Patio & porch: Front Porch, Patio
    • Exterior features: Lighting, Playground, Private Yard, Rain Gutters
    • Fencing: Full
    Lot
    • Features: Landscaped, Master Planned, Near Public Transit, Sprinklers In Rear
    Details
    • Parcel number: 10205005
    • Zoning: C-MU-30
    • Special conditions: Standard

    Construction

    Type & style
    • Home type: Townhouse
    • Property subtype: Townhouse
    • Attached to another structure: Yes
    Materials
    • Wood Siding
    • Foundation: Slab
    • Roof: Composition
    Condition
    • Year built: 2003

    Utilities & green energy

    • Electric: 110V, 220 Volts, 220 Volts in Garage
    • Sewer: Public Sewer
    • Water: Public
    • Utilities for property: Cable Available, Internet Access (Wired)

    Community & neighborhood

    Security
    • Security features: Carbon Monoxide Detector(s), Smoke Detector(s)
    Location
    • Region: Denver
    • Subdivision: First Creek

    HOA & financial

    HOA
    • Has HOA: Yes
    • HOA fee: $247 monthly
    • Services included: Maintenance Grounds, Maintenance Structure, Snow Removal
    • Association name: First Creek
    • Association phone: 303-420-6611

    Other

    Other facts
    • Listing terms: 1031 Exchange,Cash,Conventional,FHA,VA Loan
    • Ownership: Individual
    • Road surface type: None

    Price history

    DateEventPrice
    6/17/2025Sold$380,000-1.3%$247/sqft
    Source: REcolorado as distributed by MLS GRID #7531126 Report a problem
    5/14/2025Pending sale$385,000$250/sqft
    Source: REcolorado as distributed by MLS GRID #7531126 Report a problem
    5/10/2025Price change$385,000-2.5%$250/sqft
    Source: REcolorado as distributed by MLS GRID #7531126 Report a problem
    5/3/2025Price change$395,000-1.3%$256/sqft
    Source: REcolorado as distributed by MLS GRID #7531126 Report a problem
    4/11/2025Listed for sale$400,000+92.8%$260/sqft
    Source: REcolorado as distributed by MLS GRID #7531126 Report a problem
    9/15/2016Sold$207,420+38%$135/sqft
    Source: Public Record Report a problem
    2/3/2006Sold$150,253-22.1%$98/sqft
    Source: Public Record Report a problem
    12/15/2003Sold$192,911$125/sqft
    Source: Public Record Report a problem

    Public tax history

    YearProperty taxesTax assessment
    2024$2,109 +8.8%$22,560 -11.5%
    2023$1,938 +2.5%$25,490 +25.6%
    2022$1,891 +79.8%$20,290 -2.8%
    2021$1,052 +2.4%$20,870 +10.9%
    2020$1,027 +38.6%$18,812 -0.7%
    2019$741 $18,943 +25.1%
    2018$741 -47.4%$15,140
    2017$1,410 +24.6%$15,140 +26%
    2016$1,131 +50.3%$12,020
    2015$753 0%$12,020 +58.2%
    2014$753 -16.9%$7,600
    2013$907 +14.6%$7,600 -16.1%
    2012$791 +5.5%$9,060
    2011$750 +1.8%$9,060 -0.2%
    2010$737 -33.3%$9,080
    2009$1,104 -0.1%$9,080 -31.9%
    2008$1,106 -7.4%$13,340
    2007$1,194 +0.8%$13,340 +1.9%
    2006$1,185 -1.1%$13,090
    2005$1,198 $13,090

    Find assessor info on the county website

    Neighborhood: Denver International Airport

    Nearby schools

    GreatSchools rating
    Schools provided by the listing agent
    • Elementary: Highline Academy Charter School
    • Middle: DSST: Green Valley Ranch
    • High: DSST: Green Valley Ranch
    • District: Denver 1

    Source: REcolorado as distributed by MLS GRID. This data may not be complete. We recommend contacting the local school district to confirm school assignments for this home.

    Get a cash offer in 3 minutes
    Find out how much your home could sell for in as little as 3 minutes with a no-obligation cash offer.
    Estimated market value
    $365,200
    Get a cash offer in 3 minutes
    Find out how much your home could sell for in as little as 3 minutes with a no-obligation cash offer.
    Estimated market value
    $365,200