"seller may consider seller financing". Investor Alert — Cash-Flowing Rental in Cherry Creek Schools! This beautifully updated condo lives like a townhome and comes with a signed lease through 5/31/2027, delivering immediate rental income from day one — no vacancy, no lease-up. The open main level features newer LVP flooring, fresh paint, updated lighting, a cozy gas fireplace, and a fully remodeled kitchen with quartz counters, upgraded cabinetry, and brand-new stainless appliances. A half bath and private fenced patio complete the main floor. Upstairs offers a spacious primary suite with a remodeled bath, dual sinks, and a large walk-in closet, plus a bonus room ideal for an office or nursery, and a second updated bedroom with full bath. Recent upgrades include new carpet, custom shutters, Nest thermostat, keyless entry, newer water heater, and a furnace replaced ~1 year ago. Unfinished basement offers room to grow. HOA covers structure, grounds, water, sewer, trash, and snow removal for a truly low-maintenance hold. Minutes to Southlands Mall, E-470, and Aurora Reservoir. A rare turnkey opportunity in a top-rated school district — schedule your showing today!
For sale
$390,000
23485 E Platte Drive #A, Aurora, CO 80016
2beds
1,860sqft
Townhouse
Built in 2006
-- sqft lot
$385,500 Zestimate®
$210/sqft
$523/mo HOA
What's special
- 69 days |
- 166 |
- 5 |
Zillow last checked:
Listing updated:
Listed by:
Jacobo Calderon 720-317-9587 jacobo.ada.re@gmail.com,
Megastar Realty
Source: REcolorado as distributed by MLS GRID,MLS#: 3816774
Facts & features
Interior
Bedrooms & bathrooms
- Bedrooms: 2
- Bathrooms: 3
- Full bathrooms: 2
- 1/2 bathrooms: 1
- Main level bathrooms: 1
Bedroom
- Level: Upper
Bedroom
- Level: Upper
Bathroom
- Level: Main
Bathroom
- Level: Upper
Bathroom
- Level: Upper
Dining room
- Level: Main
Kitchen
- Level: Main
Living room
- Level: Main
Office
- Level: Upper
Heating
- Forced Air
Cooling
- Central Air
Appliances
- Included: Cooktop, Dishwasher, Disposal, Dryer, Gas Water Heater, Microwave, Washer
- Laundry: Laundry Closet
Features
- Central Vacuum, Quartz Counters
- Flooring: Carpet, Laminate
- Basement: Unfinished
- Number of fireplaces: 1
- Fireplace features: Living Room
- Common walls with other units/homes: 1 Common Wall
Interior area
- Total structure area: 1,860
- Total interior livable area: 1,860 sqft
- Finished area above ground: 1,261
- Finished area below ground: 0
Property
Parking
- Total spaces: 1
- Parking features: Garage - Attached
- Attached garage spaces: 1
Features
- Levels: Two
- Stories: 2
- Patio & porch: Patio
- Pool features: Outdoor Pool
- Fencing: Full
Details
- Parcel number: 034751432
- Zoning: Residential
- Special conditions: Standard
Construction
Type & style
- Home type: Townhouse
- Architectural style: Contemporary
- Property subtype: Townhouse
- Attached to another structure: Yes
Materials
- Concrete, Frame, Wood Siding
- Foundation: Concrete Perimeter, Structural
- Roof: Composition
Condition
- Updated/Remodeled
- Year built: 2006
Utilities & green energy
- Water: Public
- Utilities for property: Cable Available, Electricity Connected, Internet Access (Wired), Natural Gas Available, Natural Gas Connected
Community & HOA
Community
- Subdivision: Redbuck At Sorrel Ranch
HOA
- Has HOA: Yes
- Amenities included: Pool
- Services included: Reserve Fund, Insurance, Irrigation, Maintenance Grounds, Maintenance Structure, Road Maintenance, Sewer, Snow Removal, Trash, Water
- HOA fee: $523 monthly
- HOA name: Keystone Management
- HOA phone: 303-369-0800
Location
- Region: Aurora
Financial & listing details
- Price per square foot: $210/sqft
- Tax assessed value: $397,400
- Annual tax amount: $3,195
- Date on market: 6/17/2026
- Listing terms: Cash,Conventional,FHA,VA Loan
- Exclusions: Seller's And Tenant's Personal Property
- Ownership: Individual
- Lease term: 12 Months
- Electric utility on property: Yes
- Road surface type: Paved
Estimated market value
$385,500
$366,000 - $405,000
$2,644/mo
Price history
| Date | Event | Price |
|---|---|---|
| 6/17/2026 | Listed for sale | $390,000+59.2%$210/sqft |
Source:  REcolorado as distributed by MLS GRID #3816774 Report a problem REcolorado as distributed by MLS GRID #3816774 Report a problem | ||
| 6/11/2024 | Listing removed | -- |
Source: REcolorado as distributed by MLS GRID #4907018 Report a problem | ||
| 5/27/2024 | Price change | $2,495-5.8%$1/sqft |
Source: REcolorado as distributed by MLS GRID #4907018 Report a problem | ||
| 5/13/2024 | Listed for rent | $2,650+6%$1/sqft |
Source: REcolorado as distributed by MLS GRID #4907018 Report a problem | ||
| 5/19/2023 | Listing removed | -- |
Source: REcolorado as distributed by MLS GRID #5499825 Report a problem | ||
| 5/11/2023 | Listed for rent | $2,500+4.2%$1/sqft |
Source: REcolorado as distributed by MLS GRID #5499825 Report a problem | ||
| 6/18/2022 | Listing removed | -- |
Source: Zillow Rental Manager Report a problem | ||
| 6/10/2022 | Price change | $2,400-4%$1/sqft |
Source: Zillow Rental Manager Report a problem | ||
| 6/3/2022 | Listed for rent | $2,500$1/sqft |
Source: Zillow Rental Manager Report a problem | ||
| 9/2/2016 | Sold | $245,000+28.3%$132/sqft |
Source: Public Record Report a problem | ||
| 1/3/2007 | Sold | $191,000$103/sqft |
Source: Public Record Report a problem | ||
Public tax history
| Year | Property taxes | Tax assessment |
|---|---|---|
| 2025 | $3,359 +13.7% | $24,838 -10.2% |
| 2024 | $2,955 +14.3% | $27,671 -12.6% |
| 2023 | $2,586 -1.2% | $31,660 +55.4% |
| 2022 | $2,618 | $20,370 -2.8% |
| 2021 | -- | $20,957 +5.5% |
| 2020 | $2,497 +3.9% | $19,856 |
| 2019 | $2,403 | -- |
| 2018 | $2,403 +1.3% | $17,071 |
| 2017 | $2,373 | $17,071 +19.8% |
| 2016 | -- | $14,248 |
| 2015 | -- | $14,248 +44.2% |
| 2014 | $1,925 +34.2% | $9,878 -16.1% |
| 2013 | $1,435 | $11,780 |
| 2012 | -- | $11,780 |
| 2011 | $1,878 +1.5% | $11,780 -12.4% |
| 2010 | $1,850 +53.2% | $13,450 |
| 2009 | $1,208 | $13,450 -9.5% |
| 2008 | -- | $14,854 |
| 2007 | -- | $14,854 |
Find assessor info on the county website
Monthly payment
Est. payment
Payment breakdown
Explore the cost of this home by adjusting the details. Changes won't be saved.Climate risks
Neighborhood: Sorrel Ranch
Nearby schools
GreatSchools rating
- 5/10Buffalo Trail Elementary SchoolGrades: PK-6Distance: 0.8 mi
- 7/10Infinity Middle SchoolGrades: 6-8Distance: 1.2 mi
- 9/10Cherokee Trail High SchoolGrades: 9-12Distance: 2.3 mi
Schools provided by the listing agent
- Elementary: Buffalo Trail
- Middle: Fox Ridge
- High: Cherokee Trail
- District: Cherry Creek 5
Source: REcolorado as distributed by MLS GRID. This data may not be complete. We recommend contacting the local school district to confirm school assignments for this home.
- $299,8002 bd2 ba1.2k sqft23485 E Platte Dr UNIT D, Aurora, CO 80016Off Market
- $258,6002 bd1 ba862 sqft23485 E Platte Dr UNIT E, Aurora, CO 80016Off Market

- $358,6002 bd2 ba2.5k sqft23485 E Platte Dr UNIT B, Aurora, CO 80016Off Market

- $402,0002 bd3 ba1.8k sqft23485 E Platte Dr UNIT C, Aurora, CO 80016Sold
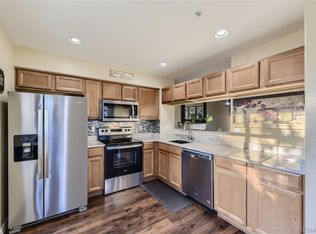
- $360,0002 bd3 ba1.8k sqft23465 E Platte Dr UNIT B, Aurora, CO 80016Sold
- $277,7002 bd1 ba862 sqft23505 E Platte Dr #8, Aurora, CO 80016Off Market
- $352,2002 bd3 ba1.8k sqft23505 E Platte Dr #8-B, Aurora, CO 80016Off Market
- $388,5003 bd2 ba2.4k sqft23505 E Platte Dr #8-C, Aurora, CO 80016Off Market
A local agent can set up tours, give advice and negotiate with sellers.
Similar homes
- $440,0003 bd3 ba1.6k sqft4386 S Nepal Street, Centennial, CO 80015For Sale

 MLS ID #1945179, Shay Hata, Compass - Denver. REcolorado as distributed by MLS GRID
 - $414,5003 bd2 ba1.2k sqft4457 S Jebel Court, Centennial, CO 80015For Sale
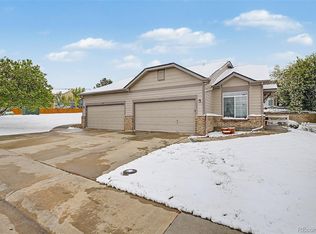 MLS ID #5845676, Irina Debirova, Own-Sweethome Realty LLC. REcolorado as distributed by MLS GRID
 - $525,0003 bd3 ba1.5k sqft22079 E Belleview Place, Aurora, CO 80015For Sale
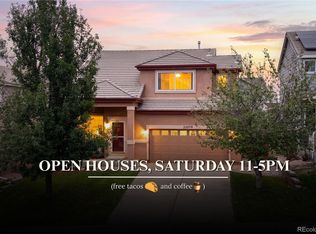 MLS ID #7140097, Vanessa Cabral Sanchez, Keller Williams Realty Downtown LLC. REcolorado as distributed by MLS GRID
 - $482,0002 bd3 ba2.5k sqft20426 E Orchard Place, Centennial, CO 80016For Sale
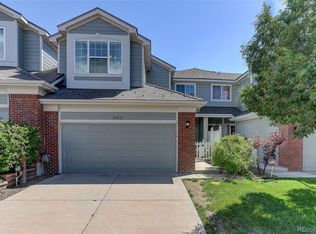 MLS ID #6984847, Osmirelly Kidwell, Coldwell Banker Realty 24. REcolorado as distributed by MLS GRID
 - $330,0002 bd2 ba1.1k sqft22920 E Roxbury Drive #E, Aurora, CO 80016For SaleMLS ID #4037257, Alyssa Baker, Key Team Real Estate Corp.. REcolorado as distributed by MLS GRID
- $510,0003 bd3 ba1.5k sqft4850 S Elk Court, Aurora, CO 80016For SaleMLS ID #5531521, Lori Finch, Coldwell Banker Realty 24. REcolorado as distributed by MLS GRID
- $348,8002 bd3 ba1.6k sqft1387 S Danube Court #102, Aurora, CO 80017For SaleMLS ID #2484682, Adam Malachi, A2Z Realty LLC. REcolorado as distributed by MLS GRID
- $399,9002 bd3 ba1.1k sqft211 S Oak Hill Street, Aurora, CO 80018For SaleMLS ID #6508651, Mikey Osei, HomeSmart. REcolorado as distributed by MLS GRID
- $315,0002 bd2 ba1.2k sqft1210 S Carson Way, Aurora, CO 80012For SaleMLS ID #2564925, Troy Warrick, Posh Properties Denver. REcolorado as distributed by MLS GRID
- $427,0002 bd3 ba1.8k sqft9685 Deerhorn Court #129, Parker, CO 80134For SaleMLS ID #6829054, Chase Huddleston, LIV Sotheby's International Realty. REcolorado as distributed by MLS GRID
- $368,0003 bd2 ba1.2k sqft7832 S Kittredge Circle, Englewood, CO 80112For SaleMLS ID #3258982, Jennifer Mell, Realty One Group Elevations, LLC. REcolorado as distributed by MLS GRID
- $350,0002 bd3 ba1.3k sqft18727 E Yale Circle #D, Aurora, CO 80013For SaleMLS ID #5679565, Corey Nabors, Corey Nabors. REcolorado as distributed by MLS GRID
- $529,9002 bd2 ba1.7k sqft5943 S Waco Court, Aurora, CO 80016For SaleMLS ID #7886542, Diana Kearns, Realty One Group Five Star. REcolorado as distributed by MLS GRID
- $350,0003 bd3 ba1.5k sqft1935 S Peoria Street, Aurora, CO 80014For SaleMLS ID #7189664, Eriqueca Sanders, 303 Realty Group Inc. REcolorado as distributed by MLS GRID
- $405,0003 bd4 ba1.6k sqft10742 Foxwood Court, Parker, CO 80138For SaleMLS ID #8777467, Griffin Ignelzi, Griffin Home Solutions, LLC. REcolorado as distributed by MLS GRID
- $420,0003 bd3 ba1.7k sqft4003 S Carson Street #B, Aurora, CO 80014For SaleMLS ID #4508351, Amy Rome, Rosenhagen Real Estate Professionals. REcolorado as distributed by MLS GRID
- $435,0003 bd2 ba1.2k sqft4955 S Quintero Circle, Aurora, CO 80015For SaleMLS ID #3952451, Paula McNamara, HomeSmart. REcolorado as distributed by MLS GRID
- $449,9003 bd3 ba2.7k sqft4056 S Abilene Circle #A, Aurora, CO 80014For SaleMLS ID #4012330, Danette Fossceco, HomeSmart. REcolorado as distributed by MLS GRID
- $350,0002 bd2 ba1.2k sqft1955 S Xanadu Way, Aurora, CO 80014For SaleMLS ID #6671890, Mauri Tamborra, Real Broker, LLC DBA Real. REcolorado as distributed by MLS GRID
- $359,9003 bd4 ba1.6k sqft19856 Summerset Lane, Parker, CO 80138For SaleMLS ID #9591069, Corrine Lopez, Colorado Flat Fee Realty Inc. REcolorado as distributed by MLS GRID
