Welcome to this inviting two-story home perfectly situated on a quiet cul-de-sac and backing to a serene greenbelt, offering added privacy and spacious feel. Featuring 3 bedrooms and 2.5 bathrooms, this home boasts an open and functional floorplan designed for comfortable living. The main level showcases beautiful wood flooring throughout, including the stairs and upper landing, creating a warm and cohesive feel. The living room is filled with abundant natural light and highlighted by soaring ceilings and a cozy gas fireplace, making it an ideal space for both relaxing and entertaining. The kitchen offers ample cabinetry, a pantry for extra storage, and easy flow into the main living areas. Upstairs, you’ll find all three bedrooms along with two full bathrooms. A small nook on the landing provides a perfect opportunity for a study area, workspace, or reading corner. Each bedroom is equipped with a ceiling fan for added comfort. The partial basement includes two large crawl spaces, providing plenty of additional storage options. A 2-car garage with an exterior access door adds convenience and functionality. With its desirable location, thoughtful layout, and great potential, this home is a fantastic opportunity. With a little polish, this one will really shine. Being sold AS-IS.
For sale
Price cut: $10K (8/31)
$499,999
4850 S Elk Court, Aurora, CO 80016
3beds
1,599sqft
Single Family Residence
Built in 2006
5,663 Square Feet Lot
$-- Zestimate®
$313/sqft
$33/mo HOA
What's special
- 38 days
- 1,132
- 67
Zillow last checked:
Listing updated:
Listed by:
Lori Finch 303-517-6697 ELLISLORIC@COMCAST.NET,
Coldwell Banker Realty 24
Source: REcolorado as distributed by MLS GRID,MLS#: 5531521
Facts & features
Interior
Bedrooms & bathrooms
- Bedrooms: 3
- Bathrooms: 3
- Full bathrooms: 2
- 1/2 bathrooms: 1
- Main level bathrooms: 1
Bedroom
- Description: Spacious Bedroom With Ceiling Fan, Walk-In Closet, Full En-Suite Bath, Lots Of Natural Light
- Features: Primary Suite
- Level: Upper
Bedroom
- Description: Ceiling Fan, Walk-In Closet
- Level: Upper
Bedroom
- Description: Ceiling Fan
- Level: Upper
Bathroom
- Features: En Suite Bathroom, Primary Suite
- Level: Upper
Bathroom
- Level: Upper
Bathroom
- Level: Main
Dining room
- Description: Wood Floor, Sliding Door To Backyard And Patio
- Level: Main
Kitchen
- Description: Wood Floor, Pantry, Ample Cabinets, Functional Layout
- Level: Main
Laundry
- Description: Separate Room Off The Entry From The Garage
- Level: Main
Living room
- Description: High Ceiling, Gas Fireplace, Ample Windows, Wood Floor, Open To Dining Area And Kitchen
- Level: Main
Heating
- Forced Air, Natural Gas
Cooling
- Central Air
Appliances
- Included: Dishwasher, Disposal, Microwave, Oven, Refrigerator
Features
- Ceiling Fan(s), High Ceilings, Laminate Counters, Open Floorplan, Pantry, Primary Suite, Smart Thermostat, Smoke Free, Walk-In Closet(s)
- Flooring: Carpet, Laminate, Wood
- Windows: Double Pane Windows, Window Coverings
- Basement: Partial,Unfinished
- Number of fireplaces: 1
- Fireplace features: Gas, Living Room
Interior area
- Total structure area: 1,599
- Total interior livable area: 1,599 sqft
- Finished area above ground: 1,383
- Finished area below ground: 0
Video & virtual tour
Property
Parking
- Total spaces: 2
- Parking features: Concrete, Exterior Access Door
- Attached garage spaces: 2
Features
- Levels: Two
- Stories: 2
- Patio & porch: Front Porch, Patio
- Exterior features: Private Yard, Rain Gutters
- Fencing: Full
Lot
- Size: 5,663 Square Feet
- Features: Cul-De-Sac, Greenbelt, Landscaped, Level, Sprinklers In Front, Sprinklers In Rear
Details
- Parcel number: 034462589
- Special conditions: Standard
Construction
Type & style
- Home type: SingleFamily
- Architectural style: Traditional
- Property subtype: Single Family Residence
Materials
- Frame
- Roof: Composition
Condition
- Year built: 2006
Utilities & green energy
- Electric: 110V, 220 Volts
- Sewer: Public Sewer
- Water: Public
- Utilities for property: Cable Available, Electricity Connected, Natural Gas Connected
Community & HOA
Community
- Security: Smoke Detector(s)
- Subdivision: Tollgate Crossing
HOA
- Has HOA: Yes
- Amenities included: Clubhouse, Park, Playground, Pool, Tennis Court(s)
- Services included: Recycling, Trash
- HOA fee: $200 semi-annually
- HOA name: AMI - Tollgate Crossing
- HOA phone: 720-633-9772
Location
- Region: Aurora
Financial & listing details
- Price per square foot: $313/sqft
- Tax assessed value: $538,300
- Annual tax amount: $4,840
- Date on market: 7/31/2026
- Listing terms: Cash,Conventional,FHA,VA Loan
- Exclusions: Tenant's Personal Property, Washer, Dryer, Surround Sound Speakers In Living Room, Tv's
- Ownership: Individual
- Electric utility on property: Yes
- Road surface type: Paved
Estimated market value
Not available
Estimated sales range
Not available
Not available
Price history
| Date | Event | Price |
|---|---|---|
| 8/31/2026 | Price change | $499,999-2%$313/sqft |
Source:  REcolorado as distributed by MLS GRID #5531521 Report a problem REcolorado as distributed by MLS GRID #5531521 Report a problem | ||
| 7/31/2026 | Listed for sale | $510,000+52.2%$319/sqft |
Source: REcolorado as distributed by MLS GRID #5531521 Report a problem | ||
| 1/9/2018 | Sold | $335,000+63.4%$210/sqft |
Source: Public Record Report a problem | ||
| 11/5/2008 | Sold | $205,000-11.9%$128/sqft |
Source: Public Record Report a problem | ||
| 6/2/2006 | Sold | $232,640$145/sqft |
Source: Public Record Report a problem | ||
Public tax history
| Year | Property taxes | Tax assessment |
|---|---|---|
| 2025 | $4,314 +9.3% | $33,644 +1.5% |
| 2024 | $3,947 +8.7% | $33,138 -10.9% |
| 2023 | $3,632 -1.6% | $37,181 +33.3% |
| 2022 | $3,692 | $27,897 -2.8% |
| 2021 | -- | $28,700 +6.2% |
| 2020 | $3,654 +15.7% | $27,028 |
| 2019 | $3,158 | -- |
| 2018 | $3,158 +6.7% | $23,033 |
| 2017 | $2,960 | $23,033 +23.3% |
| 2016 | -- | $18,674 |
| 2015 | -- | $18,674 +21.2% |
| 2014 | $2,460 +14% | $15,403 -2.5% |
| 2013 | $2,158 | $15,790 |
| 2012 | -- | $15,790 |
| 2011 | $2,141 +1.9% | $15,790 -0.5% |
| 2010 | $2,101 -15.6% | $15,870 |
| 2009 | $2,489 | $15,870 -15% |
| 2008 | -- | $18,674 |
| 2007 | -- | $18,674 +682% |
| 2006 | -- | $2,388 -52.7% |
| 2005 | -- | $5,046 |
Find assessor info on the county website
Monthly payment
Est. payment
Payment breakdown
Explore the cost of this home by adjusting the details. Changes won't be saved.Climate risks
Neighborhood: Tollgate Crossing
Nearby schools
Schools provided by the listing agent
- Elementary: Buffalo Trail
- Middle: Fox Ridge
- High: Cherokee Trail
- District: Cherry Creek 5
Source: REcolorado as distributed by MLS GRID. This data may not be complete. We recommend contacting the local school district to confirm school assignments for this home.


Similar homes
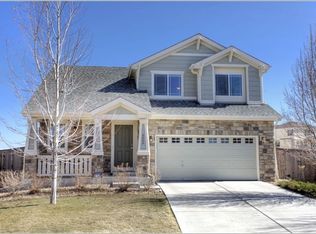
- $520,0003 bd3 ba1.5k sqft22079 E Belleview Place, Aurora, CO 80015For Sale

 MLS ID #7140097, Vanessa Cabral Sanchez, Keller Williams Realty Downtown LLC. REcolorado as distributed by MLS GRID
 - $529,9003 bd3 ba1.8k sqft22295 E Belleview Lane, Aurora, CO 80015For Sale
 MLS ID #9118411, David P Danek, HomeSmart. REcolorado as distributed by MLS GRID
 - $519,9003 bd4 ba2.2k sqft22398 E Oxford Drive, Aurora, CO 80018For Sale
 MLS ID #4545038, Chris Calicchia, MB Bellissimo Homes. REcolorado as distributed by MLS GRID
 - $510,0004 bd4 ba1.9k sqft19584 E Ithaca Place, Aurora, CO 80013For Sale
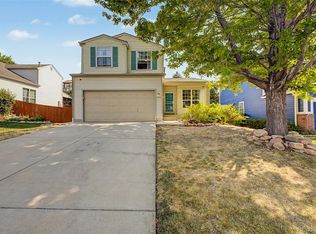 MLS ID #8941743, Betsy Aguilar, Gala Group, LLC. REcolorado as distributed by MLS GRID
 - $495,0003 bd2 ba1.4k sqft200 S Langdale Court, Aurora, CO 80018For SaleMLS ID #3541887, Jera Brackman, City Lights Realty. REcolorado as distributed by MLS GRID
- $520,0003 bd3 ba1.4k sqft7325 S Nucla Street, Aurora, CO 80016For SaleMLS ID #3188093, Annabel Eggleston, eXp Realty, LLC. REcolorado as distributed by MLS GRID
- $475,0003 bd3 ba1.7k sqft18866 E Napa Drive, Aurora, CO 80013For SaleMLS ID #2376584, Nick Schmuecker, Compass - Denver. REcolorado as distributed by MLS GRID
- $524,9002 bd2 ba1.7k sqft5943 S Waco Court, Aurora, CO 80016For SaleMLS ID #7886542, Diana Kearns, Realty One Group Premier. REcolorado as distributed by MLS GRID
- $475,0003 bd3 ba1.4k sqft19976 E Lehigh Place, Aurora, CO 80013For SaleMLS ID #9503880, Katie Schroeder, Coldwell Banker Realty 24. REcolorado as distributed by MLS GRID
- $450,0003 bd2 ba1.8k sqft5228 S Jericho Way, Aurora, CO 80015For SaleMLS ID #7634921, Mark Risley, Compass - Denver. REcolorado as distributed by MLS GRID
- $485,0003 bd3 ba1.4k sqft1172 S Coolidge Cir, Aurora, CO 80018For Sale
 MLS ID #9184115, Amy Garcia ABR GRI MRP , Your Castle Real Estate LLC. elevateMLS
 - $590,0003 bd3 ba1.8k sqft22250 E Mansfield Place, Aurora, CO 80018For SaleMLS ID #6638179, Michael Anderson, RE/MAX Professionals. REcolorado as distributed by MLS GRID
- $440,0003 bd3 ba2.2k sqftCreekside at Saddle Rock, Aurora, CO 80016For SaleMLS ID #7750149, Emily Davis, eXp Realty, LLC. REcolorado as distributed by MLS GRID
- $465,0003 bd2 ba1.8k sqft4100 S Laredo Way, Aurora, CO 80013For SaleMLS ID #3482517, Noah Werner, Blue Pebble Homes. REcolorado as distributed by MLS GRID
- $465,0003 bd3 ba1.8k sqft221 S Oak Hill Street, Aurora, CO 80018For SaleMLS ID #3481851, Marla Strick, RE/MAX Professionals. REcolorado as distributed by MLS GRID
- $424,9003 bd3 ba1.6k sqft5569 S Quemoy Circle, Aurora, CO 80015For SaleMLS ID #5559666, Kathleen Haas, Colorado Realty 4 Less, LLC. REcolorado as distributed by MLS GRID
- $427,0003 bd3 ba1.4k sqft5350 S Picadilly Court, Aurora, CO 80015For SaleMLS ID #3051189, Tasha Carrington, eXp Realty, LLC. REcolorado as distributed by MLS GRID
- $455,0004 bd4 ba1.7k sqft5323 S Malta Way, Centennial, CO 80015For SaleMLS ID #9419189, Tatyana Sturm, EXIT Realty DTC, Cherry Creek, Pikes Peak.. REcolorado as distributed by MLS GRID
- $465,0003 bd2 ba1.4k sqft12816 E Wyoming Circle, Aurora, CO 80012For SaleMLS ID #5933921, Rachel Chaparro, Your Castle Real Estate Inc. REcolorado as distributed by MLS GRID
- $470,0002 bd4 ba2.2k sqft14641 E Poundstone Drive, Aurora, CO 80015For SaleMLS ID #8047768, Nancy Griffin, Metro Design Realty. REcolorado as distributed by MLS GRID
