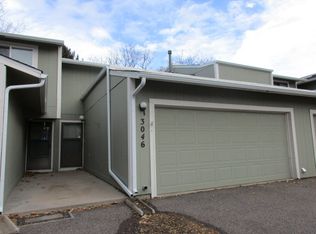
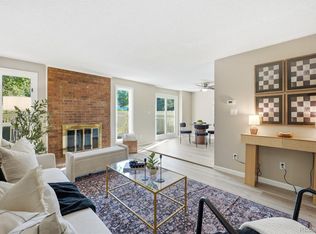
Welcome to 3044 S Macon Circle, a spacious fully updated three-level townhome in the sought-after Shores community and the award-winning Cherry Creek School District. Offering 3 bedrooms, 4 bathrooms, and 2,018 square feet, this home pairs everyday comfort with room to grow.
The main level centers on a updated light-filled living area with a classic fireplace, flowing into the dining space and remodeled kitchen — ideal for both quiet evenings and entertaining. Step out to your private fenced patio with open space next to you, a low-maintenance retreat for morning coffee or Colorado summer nights. Upstairs, a generous primary bedroom anchors the sleeping level, while the finished lower level adds flexible space for a guest suite, media room, or home office.
An attached 2-car garage and main-floor laundry round out the layout. The Shores HOA should cover water, sewer, trash, snow removal, and exterior maintenance, and residents enjoy indoor and outdoor pools, a sauna, fitness center, clubhouse, tennis, and miles of trails around the community ponds. Minutes to Nine Mile light rail, I-225, the Denver Tech Center, and Cherry Creek State Park.
For sale
Price cut: $5.1K (9/2)
$369,900
3044 S Macon Circle, Aurora, CO 80014
4beds
2,018sqft
Townhouse
Built in 1974
1,699 Square Feet Lot
$-- Zestimate®
$183/sqft
$535/mo HOA
What's special
- 66 days
- 601
- 42
Zillow last checked:
Listing updated:
Listed by:
Keith Robinson 720-505-4220 info@housebuyerscolorado.com,
Denver Property Team
Source: REcolorado as distributed by MLS GRID,MLS#: 7246033
Facts & features
Interior
Bedrooms & bathrooms
- Bedrooms: 4
- Bathrooms: 4
- Full bathrooms: 3
- 1/2 bathrooms: 1
- Main level bathrooms: 1
Bedroom
- Level: Upper
Bedroom
- Level: Upper
Bedroom
- Level: Upper
Bedroom
- Description: Non Conforming
- Level: Basement
Bathroom
- Level: Main
Bathroom
- Level: Upper
Bathroom
- Level: Basement
Bathroom
- Features: En Suite Bathroom
- Level: Upper
Dining room
- Level: Main
Kitchen
- Level: Main
Laundry
- Level: Basement
Heating
- Forced Air
Cooling
- Central Air
Appliances
- Included: Dishwasher, Disposal, Range, Refrigerator
Features
- Flooring: Carpet, Vinyl
- Basement: Finished
- Common walls with other units/homes: End Unit
Interior area
- Total structure area: 2,018
- Total interior livable area: 2,018 sqft
- Finished area above ground: 1,394
- Finished area below ground: 374
Property
Parking
- Total spaces: 2
- Parking features: Dry Walled, Storage
- Attached garage spaces: 2
Features
- Levels: Two
- Stories: 2
- Entry location: Ground
- Patio & porch: Patio
- Pool features: Indoor, Outdoor Pool
Lot
- Size: 1,699 Square Feet
- Features: Open Space
Details
- Parcel number: 031285526
- Special conditions: Standard
Construction
Type & style
- Home type: Townhouse
- Property subtype: Townhouse
- Attached to another structure: Yes
Materials
- Frame
- Roof: Composition
Condition
- Updated/Remodeled
- Year built: 1974
Utilities & green energy
- Sewer: Public Sewer
- Water: Public
Community & HOA
Community
- Subdivision: The Shores
HOA
- Has HOA: Yes
- Amenities included: Clubhouse, Pond Seasonal, Pool, Tennis Court(s), Trail(s)
- Services included: Insurance, Maintenance Grounds, Maintenance Structure, Snow Removal, Trash, Water
- HOA fee: $535 monthly
- HOA name: The Shores HOA
- HOA phone: 720-647-6645
Location
- Region: Aurora
Financial & listing details
- Price per square foot: $183/sqft
- Tax assessed value: $368,300
- Annual tax amount: $1,981
- Date on market: 7/3/2026
- Listing terms: 1031 Exchange,Cash,Conventional,FHA,USDA Loan,VA Loan
- Ownership: Individual
- Electric utility on property: Yes
Estimated market value
Not available
Estimated sales range
Not available
Not available
Price history
| Date | Event | Price |
|---|---|---|
| 9/2/2026 | Price change | $369,900-1.4%$183/sqft |
Source:  REcolorado as distributed by MLS GRID #7246033 Report a problem REcolorado as distributed by MLS GRID #7246033 Report a problem | ||
| 8/20/2026 | Price change | $375,000-2.3%$186/sqft |
Source: REcolorado as distributed by MLS GRID #7246033 Report a problem | ||
| 8/10/2026 | Price change | $384,000-2%$190/sqft |
Source: REcolorado as distributed by MLS GRID #7246033 Report a problem | ||
| 7/29/2026 | Price change | $392,000-2%$194/sqft |
Source: REcolorado as distributed by MLS GRID #7246033 Report a problem | ||
| 7/3/2026 | Listed for sale | $400,000+107.3%$198/sqft |
Source: REcolorado as distributed by MLS GRID #7246033 Report a problem | ||
| 12/16/2014 | Sold | $193,000-2.5%$96/sqft |
Source: Public Record Report a problem | ||
| 11/13/2014 | Listed for sale | $198,000$98/sqft |
Source: Cherry Creek Properties #9124466 Report a problem | ||
| 10/12/2014 | Listing removed | $198,000$98/sqft |
Source: Cherry Creek Properties #9124466 Report a problem | ||
| 10/7/2014 | Listed for sale | $198,000+23.8%$98/sqft |
Source: Cherry Creek Properties #9124466 Report a problem | ||
| 1/2/2013 | Listing removed | $160,000$79/sqft |
Source: Herman Group Real Estate #1128194 Report a problem | ||
| 9/13/2012 | Listed for sale | $160,000+0.1%$79/sqft |
Source: Herman Group Real Estate #1128194 Report a problem | ||
| 6/6/2012 | Listing removed | $159,900$79/sqft |
Source: RE/MAX SOUTHEAST #1086171 Report a problem | ||
| 4/24/2012 | Listed for sale | $159,900-0.1%$79/sqft |
Source: RE/MAX Southeast Inc. #1086171 Report a problem | ||
| 10/16/2006 | Sold | $160,000-1.8%$79/sqft |
Source: Public Record Report a problem | ||
| 6/13/2001 | Sold | $162,900$81/sqft |
Source: Public Record Report a problem | ||
Public tax history
| Year | Property taxes | Tax assessment |
|---|---|---|
| 2025 | $1,845 +13.4% | $23,019 -2.1% |
| 2024 | $1,627 +13.1% | $23,517 -14.4% |
| 2023 | $1,439 -0.6% | $27,466 +38.3% |
| 2022 | $1,448 | $19,863 -2.8% |
| 2021 | -- | $20,435 -1.9% |
| 2020 | $1,496 +13.1% | $20,828 |
| 2019 | $1,322 | $20,828 +16.1% |
| 2018 | $1,322 +1.5% | $17,935 |
| 2017 | $1,303 | $17,935 +44.2% |
| 2016 | -- | $12,434 |
| 2015 | -- | $12,434 +48.2% |
| 2014 | $917 +31.3% | $8,390 -14.1% |
| 2013 | $698 | $9,770 |
| 2012 | -- | $9,770 |
| 2011 | $747 +2.7% | $9,770 +1.5% |
| 2010 | $728 -27% | $9,630 |
| 2009 | $997 | $9,630 -26.2% |
| 2008 | -- | $13,046 |
| 2007 | -- | $13,046 +0.7% |
| 2006 | -- | $12,951 |
| 2005 | -- | $12,951 +8.3% |
| 2002 | $881 +17.7% | $11,960 +24.1% |
| 2001 | $749 | $9,640 |
Find assessor info on the county website
Monthly payment
Est. payment
Payment breakdown
Explore the cost of this home by adjusting the details. Changes won't be saved.Climate risks
Neighborhood: Dam West
Nearby schools
Schools provided by the listing agent
- Elementary: Polton
- Middle: Prairie
- High: Overland
- District: Cherry Creek 5
Source: REcolorado as distributed by MLS GRID. This data may not be complete. We recommend contacting the local school district to confirm school assignments for this home.
Similar homes
- $350,0003 bd2 ba1.7k sqft3085 S Macon Circle, Aurora, CO 80014For Sale
 MLS ID #8333222, Jane Rodriguez, Keller Williams DTC. REcolorado as distributed by MLS GRID
 - $350,0003 bd3 ba1.9k sqft2906 S Parker Court, Aurora, CO 80014For Sale
 MLS ID #6701870, Dave Hettrick, RE/MAX Professionals. REcolorado as distributed by MLS GRID
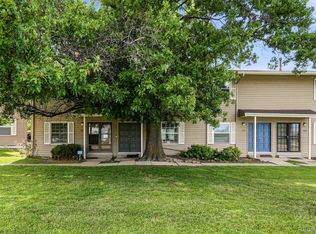
 - $350,0003 bd3 ba1.5k sqft1935 S Peoria Street, Aurora, CO 80014For Sale
 MLS ID #7189664, Eriqueca Sanders, 303 Realty Group Inc. REcolorado as distributed by MLS GRID
 - $388,0004 bd4 ba2.1k sqftchesapeake, Aurora, CO 80012For Sale
 MLS ID #8204541, Gary Smith, Mossy Oak Properties Colorado Mountain Realty. REcolorado as distributed by MLS GRID
 - $429,9004 bd4 ba2.6k sqft2858 S Vaughn Way, Aurora, CO 80014For SaleMLS ID #2141729, Helen Bovin, Keller Williams DTC. REcolorado as distributed by MLS GRID
- $365,0003 bd2 ba1.2k sqft6010 S Willow Way, Greenwood Village, CO 80111For SaleMLS ID #2031366, Mor Zucker, LIV Sotheby's International Realty. REcolorado as distributed by MLS GRID
- $410,0003 bd3 ba1.7k sqft4003 S Carson Street #B, Aurora, CO 80014For SaleMLS ID #4508351, Amy Rome, Rosenhagen Real Estate Professionals. REcolorado as distributed by MLS GRID
- $399,0003 bd1 ba1k sqft2644 S Norfolk Street, Aurora, CO 80013For SaleMLS ID #4950372, Thomas Johnson, Your Castle Real Estate Inc. REcolorado as distributed by MLS GRID
- $485,0004 bd3 ba2.8k sqft14836 E Caspian Place, Aurora, CO 80014For SaleMLS ID #4973395, Brian Arnold, Your Castle Real Estate Inc. REcolorado as distributed by MLS GRID
- $370,0004 bd3 ba2k sqft1169 S Monaco Street Parkway, Denver, CO 80224For SaleMLS ID #9355000, Joseph Yund, Real Broker, LLC DBA Real. REcolorado as distributed by MLS GRID
- $475,0004 bd4 ba2.9k sqft4927 S Eagle Circle, Aurora, CO 80015For SaleMLS ID #6806174, Dylan Eggers, What's Next-Realty. REcolorado as distributed by MLS GRID
- $375,0003 bd2 ba1.7k sqft7005 E Girard Avenue #B, Denver, CO 80224For SaleMLS ID #6428733, Dave Edwards, Key Real Estate Group LLC. REcolorado as distributed by MLS GRID
- $429,9003 bd3 ba1.9k sqftThe Willows At Highline Condos, Denver, CO 80231For SaleMLS ID #1631880, Veronica Trotta, Real Broker, LLC DBA Real. REcolorado as distributed by MLS GRID
- $305,0002 bd2 ba1.1k sqft1206 S Dillon Way, Aurora, CO 80012For SaleMLS ID #3389529, Jennifer Lee, Compass - Denver. REcolorado as distributed by MLS GRID
- $375,0003 bd2 ba1.5k sqftHighland View II, Centennial, CO 80122For SaleMLS ID #4589551, Heather Lessar, Compass - Denver. REcolorado as distributed by MLS GRID
- $275,0004 bd3 ba1.6k sqft1435 Norfolk Street, Aurora, CO 80011For SaleMLS ID #5644183, Ayad Toma, RE/MAX Leaders. REcolorado as distributed by MLS GRID
- $380,0002 bd3 ba1.6k sqft4268 E Maplewood Way, Littleton, CO 80121For SaleMLS ID #2264357, Thaddeus Howells, Compass - Denver. REcolorado as distributed by MLS GRID
- $359,9003 bd4 ba1.6k sqft19856 Summerset Lane, Parker, CO 80138For SaleMLS ID #9591069, Corrine Lopez, Colorado Flat Fee Realty Inc. REcolorado as distributed by MLS GRID
- $349,0003 bd3 ba1.9k sqft7474 E Arkansas Avenue E Bldg 29 #29-07, Denver, CO 80231For SaleMLS ID #6291279, Scott Fatzinger, Your Castle Real Estate Inc. REcolorado as distributed by MLS GRID
- $309,9002 bd3 ba1.2k sqft1811 S Quebec Way #99, Denver, CO 80231For SaleMLS ID #8064290, Samantha Smersh, eXp Realty, LLC. REcolorado as distributed by MLS GRID
