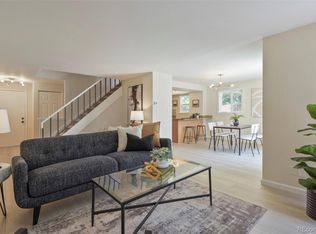
PRICE IMPROVEMENT!!! Discover this amazing, recently remodeled end-unit townhome in the highly sought-after Olde Towne/Chesapeake neighborhood. Offering 2,116 square feet of living space, this home features 4 bedrooms, 4 bathrooms, and a versatile bonus room. The open-concept main floor showcases a cozy wood-burning fireplace, a spacious kitchen with leathered granite countertops, a large island, and premium stainless steel appliances. The interior boasts durable, water-resistant laminate flooring, upgraded carpeting with 1/2" padding, and stylish newer tile in the bathrooms and laundry room. Recent mechanical updates include a new water heater, four-year-old central A/C, furnace, and new sewer pipes (with a two-year warranty). Nearly all windows have been replaced with double-pane vinyl for maximum efficiency. The fully finished basement provides additional living space, including a bonus room, a non-conforming bedroom, and a modern 3/4 bath. Step outside through the glass patio door to your private, fully fenced sanctuary, featuring a beautiful, tall mature tree and artificial turf, the perfect spot for gardening or relaxing on sunny days. This property includes two covered detached parking spots located conveniently behind the patio. Ideally situated, you are within walking distance to the High Line Canal Trail, local parks, and the Aurora Hills Golf Course, with easy access to Lowry Dog Park, shopping, dining, and Hwy 225. A truly move-in-ready gem, don’t miss your chance to call this home!
For sale
Price cut: $10K (8/24)
$388,000
39 S Nome Street, Aurora, CO 80012
4beds
2,116sqft
Townhouse
Built in 1982
1,307 Square Feet Lot
$-- Zestimate®
$183/sqft
$350/mo HOA
What's special
- 22 days
- 470
- 34
Zillow last checked:
Listing updated:
Listed by:
Gary Smith 303-250-9466,
Mossy Oak Properties Colorado Mountain Realty
Source: REcolorado as distributed by MLS GRID,MLS#: 8204541
Facts & features
Interior
Bedrooms & bathrooms
- Bedrooms: 4
- Bathrooms: 4
- Full bathrooms: 1
- 3/4 bathrooms: 2
- 1/2 bathrooms: 1
- Main level bathrooms: 1
Bedroom
- Description: Large With 3/4 Bathroom And Walk-In Closet
- Level: Upper
Bedroom
- Level: Upper
Bedroom
- Level: Upper
Bedroom
- Description: Non-Conforming
- Level: Basement
Bathroom
- Features: En Suite Bathroom
- Level: Upper
Bathroom
- Level: Upper
Bathroom
- Level: Basement
Bathroom
- Level: Main
Bonus room
- Level: Basement
Dining room
- Level: Main
Kitchen
- Description: Water Resistant Laminate,Leathered Granite Countertops
- Level: Main
Living room
- Level: Main
Heating
- Forced Air
Cooling
- Central Air
Appliances
- Included: Dishwasher, Disposal, Range, Refrigerator, Self Cleaning Oven
- Laundry: In Unit
Features
- Granite Counters, Kitchen Island, Open Floorplan, Primary Suite, Smoke Free
- Flooring: Carpet, Laminate, Tile
- Windows: Double Pane Windows
- Basement: Finished
- Number of fireplaces: 1
- Fireplace features: Living Room, Wood Burning
- Common walls with other units/homes: End Unit
Interior area
- Total structure area: 2,116
- Total interior livable area: 2,116 sqft
- Finished area above ground: 1,440
- Finished area below ground: 608
Property
Parking
- Total spaces: 2
- Parking features: Asphalt, Concrete
- Carport spaces: 2
Features
- Levels: Two
- Stories: 2
- Entry location: Exterior Access
- Patio & porch: Patio
- Exterior features: Garden, Private Yard
- Fencing: Full
Lot
- Size: 1,307 Square Feet
- Features: Corner Lot, Landscaped, Near Public Transit, Sprinklers In Front
Details
- Parcel number: 031130930
- Special conditions: Standard
Construction
Type & style
- Home type: Townhouse
- Architectural style: Contemporary
- Property subtype: Townhouse
- Attached to another structure: Yes
Materials
- Frame, Vinyl Siding
- Foundation: Concrete Perimeter
- Roof: Composition
Condition
- Updated/Remodeled
- Year built: 1982
Utilities & green energy
- Electric: 220 Volts
- Sewer: Public Sewer
- Water: Public
- Utilities for property: Cable Available, Electricity Connected
Community & HOA
Community
- Subdivision: Olde Towne
HOA
- Has HOA: Yes
- Services included: Insurance, Maintenance Grounds, Recycling, Snow Removal, Trash, Water
- HOA fee: $350 monthly
- HOA name: Hammersmith
- HOA phone: 303-980-0700
Location
- Region: Aurora
Financial & listing details
- Price per square foot: $183/sqft
- Tax assessed value: $438,200
- Annual tax amount: $2,947
- Date on market: 8/16/2026
- Listing terms: Cash,Conventional,FHA,VA Loan
- Exclusions: Personal Property, Washer, Dryer, And Electric Stair Chair.
- Ownership: Individual
- Electric utility on property: Yes
- Road surface type: Alley Paved
Estimated market value
Not available
Estimated sales range
Not available
Not available
Price history
| Date | Event | Price |
|---|---|---|
| 8/24/2026 | Price change | $388,000-2.5%$183/sqft |
Source:  REcolorado as distributed by MLS GRID #8204541 Report a problem REcolorado as distributed by MLS GRID #8204541 Report a problem | ||
| 8/16/2026 | Listed for sale | $398,000+2.1%$188/sqft |
Source: REcolorado as distributed by MLS GRID #8204541 Report a problem | ||
| 9/13/2021 | Sold | $390,000+27.9%$184/sqft |
Source: Public Record Report a problem | ||
| 5/28/2021 | Sold | $305,000+250.6%$144/sqft |
Source: Public Record Report a problem | ||
| 4/16/2008 | Sold | $87,000-46.3%$41/sqft |
Source: Public Record Report a problem | ||
| 5/17/2006 | Sold | $162,000+4.2%$77/sqft |
Source: Public Record Report a problem | ||
| 3/29/2002 | Sold | $155,400+11.8%$73/sqft |
Source: Public Record Report a problem | ||
| 4/12/2001 | Sold | $139,000+18.8%$66/sqft |
Source: Public Record Report a problem | ||
| 8/2/1999 | Sold | $117,000$55/sqft |
Source: Public Record Report a problem | ||
Public tax history
| Year | Property taxes | Tax assessment |
|---|---|---|
| 2025 | $2,535 +3.1% | $27,388 +3.5% |
| 2024 | $2,459 +7.6% | $26,458 -13.1% |
| 2023 | $2,286 +17.4% | $30,436 +33.7% |
| 2022 | $1,947 | $22,768 +17.8% |
| 2021 | -- | $19,320 -2.8% |
| 2020 | $2,070 +30.4% | $19,877 |
| 2019 | $1,587 | -- |
| 2018 | $1,587 +15% | $15,012 |
| 2017 | $1,381 | $15,012 +71.7% |
| 2016 | -- | $8,741 |
| 2015 | -- | $8,741 +22% |
| 2014 | $793 +17.5% | $7,165 -14.5% |
| 2013 | $675 | $8,380 |
| 2012 | -- | $8,380 |
| 2011 | $710 +1.1% | $8,380 -4.3% |
| 2010 | $702 -28.5% | $8,760 |
| 2009 | $983 | $8,760 -28.6% |
| 2008 | -- | $12,274 |
| 2007 | -- | $12,274 -4.8% |
| 2006 | -- | $12,896 |
| 2005 | -- | $12,896 +5.4% |
| 2002 | $939 +20% | $12,230 +23.4% |
| 2001 | $783 | $9,910 |
Find assessor info on the county website
Monthly payment
Est. payment
Payment breakdown
Explore the cost of this home by adjusting the details. Changes won't be saved.Climate risks
Neighborhood: Highline Villages
Nearby schools
Schools provided by the listing agent
- Elementary: Lansing
- Middle: South
- High: Aurora Central
- District: Adams-Arapahoe 28J
Source: REcolorado as distributed by MLS GRID. This data may not be complete. We recommend contacting the local school district to confirm school assignments for this home.


Similar homes
- $449,9004 bd2 ba1.9k sqft12009 E Virginia Place, Aurora, CO 80012For Sale

 MLS ID #6743343, Allie Yates, The Agency - Denver. REcolorado as distributed by MLS GRID
 - $369,9004 bd4 ba2k sqftThe Shores, Aurora, CO 80014For Sale
 MLS ID #7246033, Keith Robinson, Denver Property Team. REcolorado as distributed by MLS GRID
 - $257,9002 bd2 ba1.1k sqft11576 E Bayaud Drive, Aurora, CO 80012For Sale
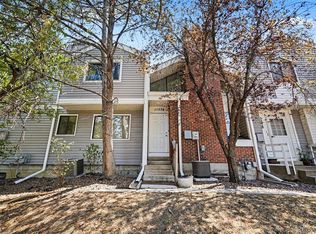 MLS ID #7398127, Gabriel Bramlett, Orchard Brokerage LLC. REcolorado as distributed by MLS GRID
 - $310,0003 bd3 ba1.5k sqft14079 E Utah Circle, Aurora, CO 80012For Sale
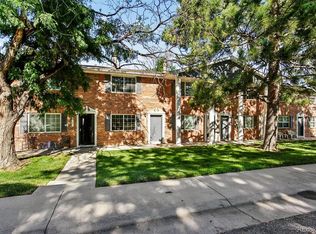 MLS ID #7035184, Wade Renquist, Home Gnome Realty. REcolorado as distributed by MLS GRID
 - $350,0003 bd2 ba1.7k sqft3085 S Macon Circle, Aurora, CO 80014For SaleMLS ID #8333222, Jane Rodriguez, Keller Williams DTC. REcolorado as distributed by MLS GRID
- $289,0002 bd2 ba1.2k sqft1210 S Carson Way, Aurora, CO 80012For SaleMLS ID #2564925, Troy Warrick, Posh Properties Denver. REcolorado as distributed by MLS GRID
- $400,0002 bd2 ba2.3k sqft11825 E Cornell Circle, Aurora, CO 80014For SaleMLS ID #3771769, Kyle Sheldon, LIV Sotheby's International Realty. REcolorado as distributed by MLS GRID
- $445,0003 bd2 ba1.3k sqft984 S Victor Way, Aurora, CO 80012For SaleMLS ID #7485704, Katrina Hunt, LPT Realty. REcolorado as distributed by MLS GRID
- $339,9002 bd2 ba1.3k sqft2625 S Xanadu Way #E, Aurora, CO 80014For SaleMLS ID #5550685, Kari Kline, RE/MAX Synergy. REcolorado as distributed by MLS GRID
- $499,9903 bd4 ba2.5k sqft881 S Memphis Way, Aurora, CO 80017For SaleMLS ID #7950162, Murray Shykind, Colorado Home Agents. REcolorado as distributed by MLS GRID
- $372,0003 bd3 ba1.3k sqft16130 E Rice Place #B, Aurora, CO 80015For SaleMLS ID #7000349, Sandi L Zimmerman, RE/MAX Professionals. REcolorado as distributed by MLS GRID
- $410,0002 bd3 ba1.8k sqft1385 S Ulster Street, Denver, CO 80231For SaleMLS ID #3529110, Karen Miller, RE/MAX Professionals. REcolorado as distributed by MLS GRID
- $370,0004 bd3 ba2k sqft1169 S Monaco Street Parkway, Denver, CO 80224For SaleMLS ID #9355000, Joseph Yund, Real Broker, LLC DBA Real. REcolorado as distributed by MLS GRID
- $515,0003 bd3 ba2.5k sqft1658 S Ironton Street, Aurora, CO 80012For SaleMLS ID #2600433, Cathy Miller, Compass - Denver. REcolorado as distributed by MLS GRID
- $449,9003 bd3 ba2.7k sqftHeather Gardens, Aurora, CO 80014For SaleMLS ID #6248117, Richard K. Lindahl, Compass - Denver. REcolorado as distributed by MLS GRID
- $449,0003 bd2 ba1.3k sqft17774 E Arizona Pl, Aurora, CO 80017For Sale
 MLS ID #1066635, Katherine Bryant-Beach, C3 Real Estate Solutions, LLC. IRES as distributed by MLS GRID
 - $460,0003 bd2 ba1.8k sqft16333 E Carolina Drive, Aurora, CO 80017For SaleMLS ID #9030906, Eny Montoya, Remax inMotion. REcolorado as distributed by MLS GRID
- $479,0003 bd4 ba2.2k sqft9400 E Iliff Avenue #281, Denver, CO 80231For SaleMLS ID #2666231, Trisha Cox, Coldwell Banker Realty 28. REcolorado as distributed by MLS GRID
- $375,0003 bd2 ba1.7k sqft7005 E Girard Avenue #B, Denver, CO 80224For SaleMLS ID #6428733, Dave Edwards, Key Real Estate Group LLC. REcolorado as distributed by MLS GRID
- $510,0005 bd2 ba2.1k sqft3233 Troy Street, Aurora, CO 80011For SaleMLS ID #5504715, Karen Dorfman, Guide Real Estate. REcolorado as distributed by MLS GRID
