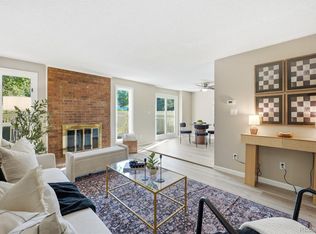
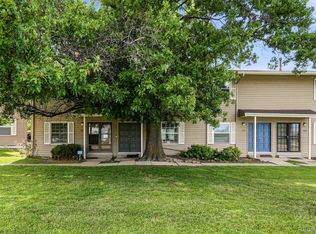
Prepare to fall in love with this completely renovated, truly turnkey home where every detail has been thoughtfully redesigned so you can simply move in and start making memories. From the moment you walk through the front door, you'll appreciate the warm, inviting feel created by beautiful luxury vinyl plank flooring and a bright, open layout that instantly feels like home. The stunning custom kitchen is sure to impress, featuring elegant quartz countertops, brand-new shaker-style soft-close cabinetry and drawers, and stainless appliances—including a French-door refrigerator. Upstairs, retreat to your private primary suite, complete with a beautifully updated shower, stylish vanity, and custom closet system designed to keep everything perfectly organized. Two additional bedrooms provide endless flexibility for family, guests, or the ideal work-from-home office. Downstairs, the expansive finished basement is ready for movie nights, game days, a fitness studio, playroom, or whatever fits your lifestyle. Step outside to your peaceful private patio overlooking lush green space and a tranquil pond, where you can sip your morning coffee, unwind after a long day, or enjoy Colorado's beautiful evenings surrounded by nature. This sought-after community offers resort-style amenities, including both indoor and outdoor swimming pools and a private clubhouse, making every season enjoyable. Perfectly located just minutes from Cherry Creek State Park and Reservoir, Kennedy Golf Course, premier shopping, and countless restaurants, you'll enjoy the very best of Colorado living right outside your door. Homes that combine this level of renovation, charm, location, and lifestyle rarely become available—don't miss your opportunity to make this exceptional home yours before someone else does.
For sale
$350,000
2906 S Parker Court, Aurora, CO 80014
3beds
1,970sqft
:
Get pre-qualified$2,698/mo
Townhouse
Built in 1974
-- sqft lot
$-- Zestimate®
$178/sqft
$535/mo HOA
What's special
- 25 days |
- 1,184 |
- 116 |
Zillow last checked:
Listing updated:
Listed by:
Dave Hettrick 970-222-8961 djhettr1@me.com,
RE/MAX Professionals
Source: REcolorado as distributed by MLS GRID,MLS#: 6701870
Facts & features
Interior
Bedrooms & bathrooms
- Bedrooms: 3
- Bathrooms: 3
- Full bathrooms: 1
- 3/4 bathrooms: 1
- 1/2 bathrooms: 1
- Main level bathrooms: 1
Bedroom
- Level: Upper
- Area: 143 Square Feet
- Dimensions: 11 x 13
Bedroom
- Level: Upper
- Area: 110 Square Feet
- Dimensions: 10 x 11
Bedroom
- Features: Primary Suite
- Level: Upper
- Area: 176 Square Feet
- Dimensions: 11 x 16
Bathroom
- Level: Main
Bathroom
- Level: Upper
Bathroom
- Level: Upper
Bonus room
- Level: Basement
- Area: 324 Square Feet
- Dimensions: 18 x 18
Dining room
- Level: Main
- Area: 120 Square Feet
- Dimensions: 10 x 12
Kitchen
- Level: Main
- Area: 81 Square Feet
- Dimensions: 9 x 9
Living room
- Level: Main
- Area: 198 Square Feet
- Dimensions: 11 x 18
Heating
- Forced Air, Natural Gas
Cooling
- Central Air
Appliances
- Included: Dishwasher, Disposal, Dryer, Microwave, Oven, Refrigerator, Washer
Features
- Walk-In Closet(s)
- Flooring: Carpet, Wood
- Windows: Double Pane Windows
- Basement: Finished,Partial
- Has fireplace: Yes
- Fireplace features: Dining Room, Wood Burning, Wood Burning Stove
- Common walls with other units/homes: 2+ Common Walls
Interior area
- Total structure area: 1,970
- Total interior livable area: 1,970 sqft
- Finished area above ground: 1,346
- Finished area below ground: 530
Video & virtual tour
Property
Parking
- Total spaces: 2
- Parking features: Garage - Attached
- Attached garage spaces: 2
Features
- Levels: Two
- Stories: 2
- Patio & porch: Patio
- Exterior features: Water Feature
Lot
- Features: Near Public Transit, Open Space
Details
- Parcel number: 031287740
- Special conditions: Standard
Construction
Type & style
- Home type: Townhouse
- Property subtype: Townhouse
- Attached to another structure: Yes
Materials
- Frame, Wood Siding
- Foundation: Slab
- Roof: Composition
Condition
- Updated/Remodeled
- Year built: 1974
Utilities & green energy
- Sewer: Public Sewer
- Water: Public
- Utilities for property: Cable Available, Electricity Connected
Community & HOA
Community
- Security: Smoke Detector(s)
- Subdivision: The Shores
HOA
- Has HOA: Yes
- Amenities included: Clubhouse, Parking, Pool, Tennis Court(s), Trail(s)
- Services included: Insurance, Maintenance Grounds, Maintenance Structure, Sewer, Snow Removal, Trash, Water
- HOA fee: $535 monthly
- HOA name: 5150 Community Management
- HOA phone: 720-961-5150
Location
- Region: Aurora
Financial & listing details
- Price per square foot: $178/sqft
- Tax assessed value: $358,500
- Annual tax amount: $1,929
- Date on market: 7/16/2026
- Listing terms: Cash,Conventional,FHA,VA Loan
- Exclusions: Seller's Personal Property And Staging Items
- Ownership: Individual
- Electric utility on property: Yes
Estimated market value
Not available
Estimated sales range
Not available
Not available
Price history
| Date | Event | Price |
|---|---|---|
| 7/24/2026 | Listed for sale | $350,000$178/sqft |
Source:  REcolorado as distributed by MLS GRID #6701870 Report a problem REcolorado as distributed by MLS GRID #6701870 Report a problem | ||
| 7/21/2026 | Pending sale | $350,000$178/sqft |
Source: REcolorado as distributed by MLS GRID #6701870 Report a problem | ||
| 7/16/2026 | Listed for sale | $350,000+50.5%$178/sqft |
Source: REcolorado as distributed by MLS GRID #6701870 Report a problem | ||
| 1/27/2021 | Listing removed | -- |
Source: Zillow Rental Network Premium Report a problem | ||
| 1/23/2021 | Listed for rent | $2,000$1/sqft |
Source: Zillow Rental Network Premium Report a problem | ||
| 4/22/2016 | Sold | $232,500+52%$118/sqft |
Source: Public Record Report a problem | ||
| 10/1/2008 | Sold | $153,000+2.1%$78/sqft |
Source: Public Record Report a problem | ||
| 6/18/2008 | Price change | $149,900-6.3%$76/sqft |
Source: Listhub #651796 Report a problem | ||
| 5/25/2008 | Listed for sale | $159,950-5.9%$81/sqft |
Source: Listhub #651796 Report a problem | ||
| 12/3/2007 | Listing removed | $169,900$86/sqft |
Source: Realty Generator #534986 Report a problem | ||
| 11/15/2007 | Listed for sale | $169,900+1.4%$86/sqft |
Source: Realty Generator #534986 Report a problem | ||
| 8/13/2004 | Sold | $167,500$85/sqft |
Source: Public Record Report a problem | ||
Public tax history
| Year | Property taxes | Tax assessment |
|---|---|---|
| 2025 | $1,824 +13.4% | $22,406 -3.6% |
| 2024 | $1,608 +10.8% | $23,249 -14.5% |
| 2023 | $1,451 -0.6% | $27,195 +35.7% |
| 2022 | $1,460 | $20,037 -2.8% |
| 2021 | -- | $20,614 +1.5% |
| 2020 | $1,459 +13.8% | $20,314 |
| 2019 | $1,282 | -- |
| 2018 | $1,282 +1.5% | $17,395 |
| 2017 | $1,264 | $17,395 +28.5% |
| 2016 | -- | $13,532 |
| 2015 | -- | $13,532 +31% |
| 2014 | $998 +16% | $10,332 -18.1% |
| 2013 | $860 | $12,610 |
| 2012 | -- | $12,610 |
| 2011 | $747 +2.7% | $12,610 +31.1% |
| 2010 | $727 -26.1% | $9,620 |
| 2009 | $984 | $9,620 -25.3% |
| 2008 | -- | $12,871 |
| 2007 | -- | $12,871 +0.4% |
| 2006 | -- | $12,823 |
| 2005 | -- | $12,823 +7.2% |
| 2002 | $881 +17.7% | $11,960 +24.1% |
| 2001 | $749 | $9,640 |
Find assessor info on the county website
Monthly payment
Est. payment
Payment breakdown
Explore the cost of this home by adjusting the details. Changes won't be saved.Climate risks
Neighborhood: Dam West
Nearby schools
GreatSchools rating
- 5/10Polton Community Elementary SchoolGrades: PK-5Distance: 0.4 mi
- 3/10Prairie Middle SchoolGrades: 6-8Distance: 1.5 mi
- 6/10Overland High SchoolGrades: 9-12Distance: 1.4 mi
Schools provided by the listing agent
- Elementary: Polton
- Middle: Prairie
- High: Overland
- District: Cherry Creek 5
Source: REcolorado as distributed by MLS GRID. This data may not be complete. We recommend contacting the local school district to confirm school assignments for this home.
- $303,6002 bd2 ba1.2k sqft2908 S Parker Ct, Aurora, CO 80014Off Market
- $307,5002 bd3 ba1.2k sqft2902 S Parker Ct, Aurora, CO 80014Off Market
- $428,2003 bd4 ba1.8k sqft2910 S Parker Ct, Aurora, CO 80014Off Market

- $337,3003 bd3 ba1.7k sqft2900 S Parker Ct, Aurora, CO 80014Off Market
- $426,0003 bd3 ba2.1k sqft2914 S Parker Ct, Aurora, CO 80014Off Market
- $316,3003 bd3 ba1.4k sqft2942 S Parker Ct, Aurora, CO 80014Off Market
- $323,5003 bd3 ba1.7k sqft2940 S Parker Ct, Aurora, CO 80014Off Market
- $362,0003 bd4 ba1.9k sqft2938 S Parker Ct, Aurora, CO 80014Off Market
A local agent can set up tours, give advice and negotiate with sellers.
Similar homes
- $365,0003 bd3 ba2k sqft2754 S Lansing Way, Aurora, CO 80014For Sale

 MLS ID #5259302, Laura Mastro, Your Castle Real Estate Inc. REcolorado as distributed by MLS GRID
 - $360,0003 bd2 ba1.7k sqft3085 S Macon Circle, Aurora, CO 80014For Sale
 MLS ID #8333222, Jane Rodriguez, Keller Williams DTC. REcolorado as distributed by MLS GRID
 - $350,0003 bd3 ba1.5k sqft1935 S Peoria Street, Aurora, CO 80014For Sale
 MLS ID #7189664, Eriqueca Sanders, 303 Realty Group Inc. REcolorado as distributed by MLS GRID
 - $395,0003 bd3 ba1.7k sqft2740 S Kenton Court, Aurora, CO 80014For Sale
 MLS ID #9404943, Oksana Lewicki, HomeSmart. REcolorado as distributed by MLS GRID
 - $--3 bd3 ba1.6k sqft13189 E Bethany Pl, Aurora, CO 80014AuctionAuction.com 2
- $392,0004 bd4 ba2k sqftThe Shores, Aurora, CO 80014For SaleMLS ID #7246033, Keith Robinson, Denver Property Team. REcolorado as distributed by MLS GRID
- $300,0003 bd3 ba1.9k sqft2826 S Lansing Way, Aurora, CO 80014For SaleMLS ID #5101387, Dominic Miller, Compass - Denver. REcolorado as distributed by MLS GRID
- $364,0003 bd2 ba2.1k sqft11966 E Harvard Avenue, Aurora, CO 80014For SaleMLS ID #3238899, Branka Pezic, Start Real Estate. REcolorado as distributed by MLS GRID
- $385,0002 bd2 ba1.4k sqft11184 E Linvale Drive, Aurora, CO 80014For SaleMLS ID #6294014, Kim Brogus, Ember + Stone Realty LLC. REcolorado as distributed by MLS GRID
- $299,9992 bd3 ba1.7k sqft2854 S Kenton Court, Aurora, CO 80014For SaleMLS ID #4813674, Samantha Templin, Real Broker, LLC DBA Real. REcolorado as distributed by MLS GRID
- $420,0004 bd4 ba2.4k sqft11703 E Cornell Circle, Aurora, CO 80014For SaleMLS ID #2439932, Taylor Simmons, Your Castle Real Estate Inc. REcolorado as distributed by MLS GRID
- $335,0003 bd2 ba1.2k sqft2206 S Iola Street, Aurora, CO 80014For SaleMLS ID #6120891, Julie Leins, Keller Williams Advantage Realty LLC. REcolorado as distributed by MLS GRID
- $397,0004 bd3 ba2.1k sqft13029 E Bethany Place, Aurora, CO 80014For SaleMLS ID #8559515, Gini MacDonald, Engel & Voelkers Aspen - Snowmass. REcolorado as distributed by MLS GRID
- $320,0003 bd2 ba1.2k sqft2497 S Victor Street #A, Aurora, CO 80014For SaleMLS ID #9258906, Story Home Group, LPT Realty. REcolorado as distributed by MLS GRID
- $375,0002 bd3 ba1.3k sqft2836 S Vaughn Way, Aurora, CO 80014For SaleMLS ID #5606724, Candice LaFore, Hollermeier Realty. REcolorado as distributed by MLS GRID
- $310,0003 bd2 ba1.7k sqft10694 E Asbury Avenue #118, Aurora, CO 80014For SaleMLS ID #1607492, Michael Matthews, Art of Home. REcolorado as distributed by MLS GRID
- $380,0004 bd4 ba2.4k sqft2558 S Vaughn Way #D, Aurora, CO 80014For SaleMLS ID #3875509, Sonya Peterson, LIV Sotheby's International Realty. REcolorado as distributed by MLS GRID
- $379,0003 bd2 ba1.7k sqft2975 S Revere Street, Aurora, CO 80014For SaleMLS ID #7601568, Robert Tait, Engel & Volkers Denver. REcolorado as distributed by MLS GRID
- $400,0003 bd4 ba2.4k sqft3292 S Heather Gardens Way, Aurora, CO 80014For SaleMLS ID #1868845, John Keene, Corcoran Perry & Co.. REcolorado as distributed by MLS GRID
- $399,0003 bd3 ba1.5k sqft2925 S Vaughn Way, Aurora, CO 80014For SaleMLS ID #9917330, Alex Kishinevsky, Key Real Estate Group LLC. REcolorado as distributed by MLS GRID
