Looking for a great and affordable home? This is it! This spacious two-story townhome offers 1,412 square feet of finished living space, plus an additional 688 square feet in the unfinished basement—providing excellent potential for future expansion. The home features a 2-car garage for added convenience and storage, along with a charming and private patio—something that’s hard to find in many townhomes.
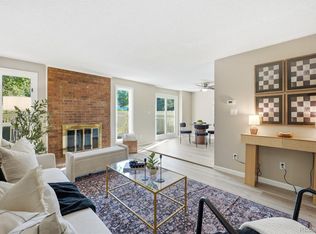
You’ll love the many updates completed in the past two years, including brand-new laminate flooring on the main level, new carpet upstairs, fresh interior paint, updated bathrooms, newer appliances, a new A/C, and more. The main level offers an open and functional layout with a large living room that backs to a greenbelt walkway, a comfortable dining area, and a kitchen with ample cabinet space.
Upstairs, you’ll find three spacious bedrooms and a full bathroom. The primary bedroom offers generous closet space and enough room for a sitting area or home office setup. While not a traditional primary suite, the layout provides flexibility and comfort that’s hard to find at this price point.
Enjoy a low-maintenance lifestyle with HOA-covered exterior maintenance, giving you more time to relax and enjoy the community. Ideally located in Aurora with quick access to major highways, light rail, shopping, dining, and outdoor recreation, this home combines comfort, convenience, and affordability. It’s also located within the highly sought-after Cherry Creek School District.
Whether you’re a first-time buyer, downsizing, or investing, this townhome is a fantastic opportunity in a desirable location.
*** Sale is subject to short sale approval by the lender***
For sale
Price cut: $10K (8/15)
$354,000
11966 E Harvard Avenue, Aurora, CO 80014
3beds
2,100sqft
Townhouse
Built in 1975
1,873 Square Feet Lot
$-- Zestimate®
$169/sqft
$458/mo HOA
What's special
Charming and private patioSpacious two-story townhomeFresh interior paintNew carpet upstairsThree spacious bedroomsOpen and functional layoutComfortable dining area
- 113 days |
- 721 |
- 53 |
Zillow last checked:
Listing updated:
Listed by:
Branka Pezic 720-366-9235 branka777@yahoo.com,
Start Real Estate
Source: REcolorado as distributed by MLS GRID,MLS#: 3238899
Facts & features
Interior
Bedrooms & bathrooms
- Bedrooms: 3
- Bathrooms: 2
- Full bathrooms: 1
- 1/2 bathrooms: 1
- Main level bathrooms: 1
Bedroom
- Level: Upper
Bedroom
- Level: Upper
Bedroom
- Level: Upper
Bathroom
- Level: Upper
Bathroom
- Level: Main
Heating
- Forced Air
Cooling
- Central Air
Appliances
- Included: Dishwasher, Disposal, Microwave, Oven, Range, Refrigerator
Features
- Ceiling Fan(s), Open Floorplan, Pantry
- Flooring: Carpet, Laminate
- Basement: Interior Entry,Unfinished
- Number of fireplaces: 1
- Fireplace features: Living Room, Wood Burning
- Common walls with other units/homes: 2+ Common Walls
Interior area
- Total structure area: 2,100
- Total interior livable area: 2,100 sqft
- Finished area above ground: 1,412
- Finished area below ground: 0
Video & virtual tour
Property
Parking
- Total spaces: 2
- Parking features: Garage
- Garage spaces: 2
Features
- Levels: Two
- Stories: 2
- Patio & porch: Patio
- Exterior features: Lighting, Private Yard, Rain Gutters
Lot
- Size: 1,873 Square Feet
Details
- Parcel number: 031256097
- Special conditions: Short Sale
Construction
Type & style
- Home type: Townhouse
- Architectural style: Contemporary
- Property subtype: Townhouse
- Attached to another structure: Yes
Materials
- Frame, Wood Siding
- Foundation: Concrete Perimeter
- Roof: Composition
Condition
- Updated/Remodeled
- Year built: 1975
Utilities & green energy
- Sewer: Public Sewer
- Water: Public
Community & HOA
Community
- Subdivision: Innsbruck
HOA
- Has HOA: Yes
- Amenities included: Pool
- Services included: Insurance, Maintenance Grounds, Sewer, Snow Removal, Trash, Water
- HOA fee: $458 monthly
- HOA name: Innsbruck in Aurora /Keystone Pacific Management
- HOA phone: 303-369-0800
Location
- Region: Aurora
Financial & listing details
- Price per square foot: $169/sqft
- Tax assessed value: $348,200
- Annual tax amount: $1,873
- Date on market: 4/25/2026
- Listing terms: Cash,Conventional,FHA,VA Loan
- Exclusions: Seller's Personal Property, Washer & Dryer
- Ownership: Individual
Estimated market value
Not available
Estimated sales range
Not available
Not available
Price history
| Date | Event | Price |
|---|---|---|
| 8/15/2026 | Price change | $354,000-2.7%$169/sqft |
Source:  REcolorado as distributed by MLS GRID #3238899 Report a problem REcolorado as distributed by MLS GRID #3238899 Report a problem | ||
| 7/28/2026 | Price change | $364,000+5.5%$173/sqft |
Source: REcolorado as distributed by MLS GRID #3238899 Report a problem | ||
| 6/24/2026 | Price change | $344,900-2.8%$164/sqft |
Source: REcolorado as distributed by MLS GRID #3238899 Report a problem | ||
| 6/2/2026 | Price change | $354,900-2.7%$169/sqft |
Source: REcolorado as distributed by MLS GRID #3238899 Report a problem | ||
| 4/25/2026 | Listed for sale | $364,900+1.6%$174/sqft |
Source: REcolorado as distributed by MLS GRID #3238899 Report a problem | ||
| 3/27/2024 | Sold | $359,000$171/sqft |
Source: REcolorado as distributed by MLS GRID #1588114 Report a problem | ||
| 3/5/2024 | Pending sale | $359,000$171/sqft |
Source: REcolorado as distributed by MLS GRID #1588114 Report a problem | ||
| 3/1/2024 | Price change | $359,000-2.7%$171/sqft |
Source: REcolorado as distributed by MLS GRID #1588114 Report a problem | ||
| 2/12/2024 | Listed for sale | $369,000$176/sqft |
Source: REcolorado as distributed by MLS GRID #1588114 Report a problem | ||
| 2/7/2024 | Pending sale | $369,000$176/sqft |
Source: REcolorado as distributed by MLS GRID #1588114 Report a problem | ||
| 1/30/2024 | Listed for sale | $369,000$176/sqft |
Source: REcolorado as distributed by MLS GRID #1588114 Report a problem | ||
Public tax history
| Year | Property taxes | Tax assessment |
|---|---|---|
| 2025 | $1,202 +13.4% | $21,763 -1.2% |
| 2024 | $1,060 +33.3% | $22,023 -15.2% |
| 2023 | $795 -0.6% | $25,957 +44.8% |
| 2022 | $800 | $17,932 -2.8% |
| 2021 | -- | $18,448 -2.8% |
| 2020 | $850 +41.7% | $18,984 |
| 2019 | $600 | -- |
| 2018 | $600 -46.2% | $15,336 |
| 2017 | $1,114 | $15,336 +37.1% |
| 2016 | -- | $11,184 |
| 2015 | -- | $11,184 +46.5% |
| 2014 | $825 +29.8% | $7,634 -6% |
| 2013 | $635 | $8,120 |
| 2012 | -- | $8,120 |
| 2011 | $727 +2.7% | $8,120 -13.2% |
| 2010 | $707 -27.8% | $9,360 |
| 2009 | $979 | $9,360 -26.9% |
| 2008 | -- | $12,807 0% |
| 2007 | -- | $12,808 +2.3% |
| 2006 | -- | $12,521 |
| 2005 | -- | $12,521 -2.1% |
| 2002 | $943 +15.4% | $12,790 +21.6% |
| 2001 | $817 | $10,520 |
Find assessor info on the county website
Monthly payment
Est. payment
Payment breakdown
Explore the cost of this home by adjusting the details. Changes won't be saved.Climate risks
Neighborhood: East Ridge - Ptarmigan Park
Nearby schools
GreatSchools rating
- 4/10Eastridge Community Elementary SchoolGrades: PK-5Distance: 0.4 mi
- 3/10Prairie Middle SchoolGrades: 6-8Distance: 1 mi
- 6/10Overland High SchoolGrades: 9-12Distance: 0.9 mi
Schools provided by the listing agent
- Elementary: Eastridge
- Middle: Prairie
- High: Overland
- District: Cherry Creek 5
Source: REcolorado as distributed by MLS GRID. This data may not be complete. We recommend contacting the local school district to confirm school assignments for this home.
- $381,6003 bd2 ba1.8k sqft11964 E Harvard Ave, Aurora, CO 80014Off Market

- $378,0003 bd2 ba2.1k sqft11972 E Harvard Ave, Aurora, CO 80014Off Market

- $324,7002 bd3 ba1.1k sqft11962 E Harvard Ave, Aurora, CO 80014Off Market
- $320,2002 bd3 ba1.2k sqft11974 E Harvard Ave, Aurora, CO 80014Off Market
- $320,7002 bd3 ba1.1k sqft11976 E Harvard Ave, Aurora, CO 80014Off Market
- $343,1003 bd3 ba1.2k sqft12030 E Harvard Ave, Aurora, CO 80014Off Market
- $399,9003 bd2 ba1.5k sqft11982 E Harvard Ave, Aurora, CO 80014Sold
- $292,7002 bd2 ba1.1k sqft12038 E Harvard Ave, Aurora, CO 80014Off Market
A local agent can set up tours, give advice and negotiate with sellers.
Similar homes
- $364,9002 bd3 ba1.9k sqft12005 E Yale Avenue, Aurora, CO 80014For Sale

 MLS ID #7489091, Adam Pippin, American Home Agents. REcolorado as distributed by MLS GRID
 - $360,0003 bd2 ba1.7k sqft3085 S Macon Circle, Aurora, CO 80014For Sale
 MLS ID #8333222, Jane Rodriguez, Keller Williams DTC. REcolorado as distributed by MLS GRID
 - $365,0003 bd3 ba2k sqft2754 S Lansing Way, Aurora, CO 80014For Sale
 MLS ID #5259302, Laura Mastro, Your Castle Real Estate Inc. REcolorado as distributed by MLS GRID
 - $375,0003 bd3 ba2.8k sqft12973 E Cornell Avenue, Aurora, CO 80014For Sale
 MLS ID #6826887, Kyle Petersen, Thrive Real Estate Group. REcolorado as distributed by MLS GRID
 - $350,0003 bd3 ba1.5k sqft1935 S Peoria Street, Aurora, CO 80014For SaleMLS ID #7189664, Eriqueca Sanders, 303 Realty Group Inc. REcolorado as distributed by MLS GRID
- $399,0002 bd3 ba2.2k sqft12543 E Cornell Circle, Aurora, CO 80014For SaleMLS ID #5197582, Athena Brownson, Your Castle Real Estate Inc. REcolorado as distributed by MLS GRID
- $339,5002 bd2 ba1.2k sqft13424 E Asbury Drive, Aurora, CO 80014For SaleMLS ID #8678811, Leslie Icaro, EXIT Realty DTC, Cherry Creek, Pikes Peak.. REcolorado as distributed by MLS GRID
- $384,0004 bd4 ba2k sqftThe Shores, Aurora, CO 80014For SaleMLS ID #7246033, Keith Robinson, Denver Property Team. REcolorado as distributed by MLS GRID
- $415,0002 bd3 ba2.6k sqft12602 E Baker Place, Aurora, CO 80014For SaleMLS ID #2521419, Leo Rowen, RE/MAX of Cherry Creek. REcolorado as distributed by MLS GRID
- $--3 bd3 ba1.6k sqft13189 E Bethany Pl, Aurora, CO 80014AuctionAuction.com 2
- $375,0003 bd4 ba2.3k sqft2770 S Heather Gardens Way, Aurora, CO 80014For SaleMLS ID #6245491, Karen Esquibel, Emerald Realty. REcolorado as distributed by MLS GRID
- $400,0002 bd2 ba2.3k sqft11825 E Cornell Circle, Aurora, CO 80014For SaleMLS ID #3771769, Kyle Sheldon, LIV Sotheby's International Realty. REcolorado as distributed by MLS GRID
- $380,0004 bd4 ba2.4k sqft2558 S Vaughn Way #D, Aurora, CO 80014For SaleMLS ID #3875509, Sonya Peterson, LIV Sotheby's International Realty. REcolorado as distributed by MLS GRID
- $375,0002 bd2 ba1.4k sqft11184 E Linvale Drive, Aurora, CO 80014For SaleMLS ID #6294014, Kim Brogus, Ember + Stone Realty LLC. REcolorado as distributed by MLS GRID
- $374,5004 bd4 ba2.3k sqftThe Country Place, Aurora, CO 80014For SaleMLS ID #4392854, Van Lewis, RE/MAX Alliance. REcolorado as distributed by MLS GRID
- $390,0003 bd3 ba1.7k sqft2740 S Kenton Court, Aurora, CO 80014For SaleMLS ID #9404943, Oksana Lewicki, HomeSmart. REcolorado as distributed by MLS GRID
- $397,0004 bd3 ba2.1k sqft13029 E Bethany Place, Aurora, CO 80014For SaleMLS ID #8559515, Gini MacDonald, Engel & Voelkers Aspen - Snowmass. REcolorado as distributed by MLS GRID
- $349,9002 bd2 ba1.5k sqft12502 E Evans Circle #F, Aurora, CO 80014For SaleMLS ID #5863934, Alfredo Salcedo, RE/MAX Leaders. REcolorado as distributed by MLS GRID
- $375,0002 bd3 ba1.3k sqft2836 S Vaughn Way, Aurora, CO 80014For SaleMLS ID #5606724, Candice LaFore, Hollermeier Realty. REcolorado as distributed by MLS GRID
- $419,9003 bd4 ba2.3k sqftHeather Ridge South, Aurora, CO 80014For SaleMLS ID #4643600, Brenda Moore, Century 21 Moore Real Estate. REcolorado as distributed by MLS GRID
