Sophisticated and serene 2-bedroom, 2-bath townhome overlooking the golf course. This Aurora residence offers an airy open layout, a well-appointed primary suite, and low-maintenance living in an impeccably maintained community. Enjoy fairway views, mature landscaping, and access to scenic walking paths.
Recent updates include a furnace and refrigerator replaced within the last 18 months. The HOA has completed a full sewer scope, clean-out, and mapping project, along with a two-year asphalt replacement finished this year.
Located just 20 minutes from DIA and Downtown Denver, this home provides exceptional convenience while maintaining privacy and a peaceful setting.
For sale
$339,500
13424 E Asbury Drive, Aurora, CO 80014
2beds
1,208sqft
Townhouse
Built in 1979
1,089 Square Feet Lot
$336,900 Zestimate®
$281/sqft
$438/mo HOA
What's special
- 19 days
- 273
- 17
Zillow last checked:
Listing updated:
Listed by:
Leslie Icaro 303-472-0193 leslieicarorealtor@gmail.com,
EXIT Realty DTC, Cherry Creek, Pikes Peak.
Source: REcolorado as distributed by MLS GRID,MLS#: 8678811
Facts & features
Interior
Bedrooms & bathrooms
- Bedrooms: 2
- Bathrooms: 2
- Full bathrooms: 2
- Main level bathrooms: 1
- Main level bedrooms: 1
Bedroom
- Description: Guest Bedroom Or Office
- Level: Main
- Area: 143 Square Feet
- Dimensions: 13 x 11
Bedroom
- Description: Loft / Bedroom
- Features: Primary Suite
- Level: Upper
- Area: 168 Square Feet
- Dimensions: 14 x 12
Bathroom
- Description: Full Guest Bathroom
- Level: Main
- Area: 32 Square Feet
- Dimensions: 8 x 4
Bathroom
- Description: Remodeled Oversize Bathroom Off Of The Primary Bedroom
- Features: Primary Suite
- Level: Upper
- Area: 84 Square Feet
- Dimensions: 12 x 7
Family room
- Description: Vaulted Ceiling And Cozy Fireplace
- Level: Main
- Area: 312 Square Feet
- Dimensions: 13 x 24
Kitchen
- Description: Granite Counter Tops, And Tons Of Light
- Level: Main
- Area: 138 Square Feet
- Dimensions: 11.5 x 12
Laundry
- Description: Located Next To Guest Bedroom On Main Level
- Level: Main
- Area: 10 Square Feet
- Dimensions: 5 x 2
Heating
- Forced Air
Cooling
- Central Air
Appliances
- Included: Cooktop, Dishwasher, Dryer, Microwave, Refrigerator, Washer
- Laundry: In Unit
Features
- Built-in Features, Ceiling Fan(s), Granite Counters, High Ceilings, High Speed Internet, Laminate Counters, Open Floorplan, Smart Thermostat, Smoke Free, Vaulted Ceiling(s), Walk-In Closet(s)
- Flooring: Laminate, Tile
- Windows: Double Pane Windows
- Has basement: No
- Number of fireplaces: 1
- Fireplace features: Insert
- Common walls with other units/homes: 2+ Common Walls
Interior area
- Total structure area: 1,208
- Total interior livable area: 1,208 sqft
- Finished area above ground: 1,208
Video & virtual tour
Property
Parking
- Total spaces: 2
- Parking features: Asphalt, Oversized
- Garage spaces: 1
- Details: Reserved Spaces: 1
Features
- Levels: Two
- Stories: 2
- Entry location: Ground
- Patio & porch: Patio
- Pool features: Outdoor Pool
- Fencing: Partial
- Has view: Yes
- View description: Golf Course
Lot
- Size: 1,089 Square Feet
- Features: On Golf Course
Details
- Parcel number: 031225493
- Special conditions: Standard
Construction
Type & style
- Home type: Townhouse
- Architectural style: Contemporary
- Property subtype: Townhouse
- Attached to another structure: Yes
Materials
- Wood Siding
- Foundation: Slab
- Roof: Composition,Unknown
Condition
- Updated/Remodeled
- Year built: 1979
Utilities & green energy
- Electric: 110V
- Sewer: Public Sewer
- Water: Public
- Utilities for property: Cable Available, Electricity Connected, Internet Access (Wired)
Community & HOA
Community
- Security: Carbon Monoxide Detector(s), Smoke Detector(s), Video Doorbell
- Subdivision: Cobblestone At Heather Ridge
HOA
- Has HOA: Yes
- Amenities included: Pool
- Services included: Insurance, Irrigation, Maintenance Grounds, Maintenance Structure, Recycling, Road Maintenance, Sewer, Snow Removal, Trash, Water
- HOA fee: $438 monthly
- HOA name: Cobblestone Crossing
- HOA phone: 720-230-7303
Location
- Region: Aurora
Financial & listing details
- Price per square foot: $281/sqft
- Tax assessed value: $366,500
- Annual tax amount: $2,613
- Date on market: 8/12/2026
- Listing terms: 1031 Exchange,Cash,Conventional,FHA
- Exclusions: Seller's Personal Property
- Ownership: Individual
- Electric utility on property: Yes
- Road surface type: Paved
Estimated market value
$336,900
$320,000 - $354,000
$2,157/mo
Price history
| Date | Event | Price |
|---|---|---|
| 8/12/2026 | Listed for sale | $339,500+35.9%$281/sqft |
Source:  REcolorado as distributed by MLS GRID #8678811 Report a problem REcolorado as distributed by MLS GRID #8678811 Report a problem | ||
| 5/7/2025 | Listing removed | $2,100$2/sqft |
Source: Zillow Rentals Report a problem | ||
| 4/16/2025 | Price change | $2,100-4.5%$2/sqft |
Source: Zillow Rentals Report a problem | ||
| 4/10/2025 | Price change | $2,200-4.3%$2/sqft |
Source: Zillow Rentals Report a problem | ||
| 2/20/2025 | Listed for rent | $2,300$2/sqft |
Source: Zillow Rentals Report a problem | ||
| 9/14/2016 | Sold | $249,900$207/sqft |
Source: Public Record Report a problem | ||
| 9/13/2016 | Listed for sale | $249,900$207/sqft |
Source: RE/MAX ALLIANCE 3000 #6792773 Report a problem | ||
| 8/7/2016 | Pending sale | $249,900$207/sqft |
Source: RE/MAX ALLIANCE 3000 #6792773 Report a problem | ||
| 8/2/2016 | Price change | $249,900-2%$207/sqft |
Source: RE/MAX ALLIANCE 3000 #6792773 Report a problem | ||
| 7/22/2016 | Listed for sale | $254,900$211/sqft |
Source: RE/MAX ALLIANCE 3000 #6792773 Report a problem | ||
Public tax history
| Year | Property taxes | Tax assessment |
|---|---|---|
| 2025 | $2,300 +9.6% | $22,907 +6% |
| 2024 | $2,100 +8.1% | $21,614 -15.4% |
| 2023 | $1,942 -1.3% | $25,545 +38% |
| 2022 | $1,968 | $18,508 -2.8% |
| 2021 | -- | $19,040 -12.6% |
| 2020 | $2,294 +53.2% | $21,786 |
| 2019 | $1,498 | $21,786 +56% |
| 2018 | $1,498 +1% | $13,968 |
| 2017 | $1,483 | $13,968 +19.6% |
| 2016 | -- | $11,677 |
| 2015 | -- | $11,677 +39.3% |
| 2014 | $679 +28.8% | $8,382 -18.1% |
| 2013 | $527 | $10,240 |
| 2012 | -- | $10,240 |
| 2011 | $1,136 +1.7% | $10,240 +8.2% |
| 2010 | $1,117 +133% | $9,460 |
| 2009 | $479 | $9,460 -23.1% |
| 2008 | -- | $12,298 |
| 2007 | -- | $12,298 +5.9% |
| 2006 | -- | $11,614 |
| 2005 | -- | $11,614 -1.7% |
| 2002 | $871 +13.8% | $11,820 +19.9% |
| 2001 | $766 | $9,860 |
Find assessor info on the county website
Monthly payment
Est. payment
Payment breakdown
Explore the cost of this home by adjusting the details. Changes won't be saved.Climate risks
Neighborhood: Heather Ridge
Nearby schools
Schools provided by the listing agent
- Elementary: Eastridge
- Middle: Prairie
- High: Overland
- District: Cherry Creek 5
Source: REcolorado as distributed by MLS GRID. This data may not be complete. We recommend contacting the local school district to confirm school assignments for this home.

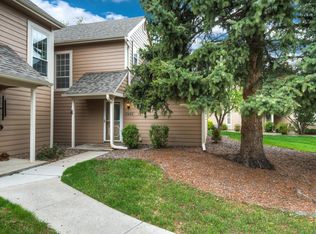
Similar homes
- $329,0003 bd2 ba1.3k sqft2181 S Victor Street #E, Aurora, CO 80014For Sale

 MLS ID #5083195, Dylan Eggers, What's Next-Realty. REcolorado as distributed by MLS GRID
 - $350,0002 bd2 ba1.2k sqft1955 S Xanadu Way, Aurora, CO 80014For Sale
 MLS ID #6671890, Mauri Tamborra, Real Broker, LLC DBA Real. REcolorado as distributed by MLS GRID
 - $309,0002 bd2 ba944 sqft92 N Newark Street #C, Aurora, CO 80012For Sale
 MLS ID #7270448, Claudia Romero, Megastar Realty. REcolorado as distributed by MLS GRID
 - $300,0002 bd2 ba1.2k sqft1347 S Crystal Way, Aurora, CO 80012For Sale
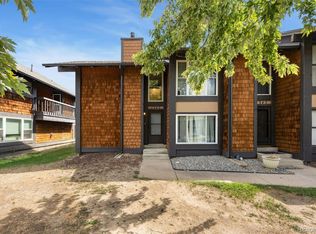 MLS ID #2418501, Rodolfo Alcaraz, Keller Williams Advantage Realty LLC. REcolorado as distributed by MLS GRID
 - $310,0002 bd2 ba1.1k sqft1206 S Dillon Way, Aurora, CO 80012For SaleMLS ID #3389529, Jennifer Lee, Compass - Denver. REcolorado as distributed by MLS GRID
- $369,0003 bd3 ba1.3k sqftSunBurst, Aurora, CO 80015For SaleMLS ID #8694159, Jamik Sabir, Guardian Real Estate Group. REcolorado as distributed by MLS GRID
- $372,0003 bd3 ba1.3k sqft16130 E Rice Place #B, Aurora, CO 80015For SaleMLS ID #7000349, Sandi L Zimmerman, RE/MAX Professionals. REcolorado as distributed by MLS GRID
- $299,9002 bd1 ba831 sqft4094 S Carson Street #C, Aurora, CO 80014For SaleMLS ID #5140700, Tony Pham, SmartMove Real Estate LLC. REcolorado as distributed by MLS GRID
- $350,0002 bd3 ba1.3k sqft18727 E Yale Circle #D, Aurora, CO 80013For SaleMLS ID #5679565, Corey Nabors, Corey Nabors. REcolorado as distributed by MLS GRID
- $250,0002 bd2 ba831 sqftMeadow Hills I Condos, Aurora, CO 80014For SaleMLS ID #4423811, Leisha White, Redfin Corporation. REcolorado as distributed by MLS GRID
- $289,9002 bd3 ba1.6k sqft4250 S Olive Street #109, Denver, CO 80237For SaleMLS ID #9528053, Matthew Wissinger, Avenew Realty LLC. REcolorado as distributed by MLS GRID
- $280,0002 bd2 ba992 sqft18274 E Arizona Avenue #B, Aurora, CO 80017For SaleMLS ID #3839712, Danial Sandoval Mares, PAK Home Realty. REcolorado as distributed by MLS GRID
- $392,9003 bd1 ba1k sqft2003 S Idalia Street, Aurora, CO 80013For SaleMLS ID #7004180, Cindy Dassinger, Metro Home Finders. REcolorado as distributed by MLS GRID
- $285,0002 bd1 ba858 sqft3572 S Kittredge Street #A, Aurora, CO 80013For SaleMLS ID #2079130, Jackie Garcia, RE/MAX Professionals. REcolorado as distributed by MLS GRID
- $460,0003 bd2 ba1.6k sqft3089 S Evanston Way, Aurora, CO 80014For SaleMLS ID #6207596, Son Bui, Signature Real Estate Corp.. REcolorado as distributed by MLS GRID
- $255,0002 bd2 ba1k sqft155 S Sable Boulevard #S24, Aurora, CO 80012For SaleMLS ID #7952181, Neymar Lopez, eXp Realty, LLC. REcolorado as distributed by MLS GRID
- $255,0002 bd1 ba831 sqftMeadow Hills, Aurora, CO 80014For SaleMLS ID #3422861, Ryan Devin, Keller Williams Advantage Realty LLC. REcolorado as distributed by MLS GRID
- $365,0002 bd2 ba1.3k sqftFour Mile Village Condos, Denver, CO 80246For SaleMLS ID #7535535, Carol Hoffman, Keller Williams DTC. REcolorado as distributed by MLS GRID
- $384,0003 bd3 ba1.5k sqft1470 S Quebec Way #129, Denver, CO 80231For SaleMLS ID #6045792, Robert Marinaro, PMI Aspire. REcolorado as distributed by MLS GRID
- $299,9992 bd2 ba988 sqft18388 E Eldorado Place #J, Aurora, CO 80013For SaleMLS ID #5458672, Rodney Gallegos, Keller Williams Advantage Realty LLC. REcolorado as distributed by MLS GRID
