Skip main navigation
For sale
  • Price cut: $5K (7/4)
    $400,000

    2003 S Idalia Street, Aurora, CO 80013

    3beds
    1,030sqft
    : 
    Loading
    Get pre-qualified
    Single Family Residence
    Built in 1978
    9,191 Square Feet Lot
    $399,000 Zestimate®
    $388/sqft
    $-- HOA

    What's special

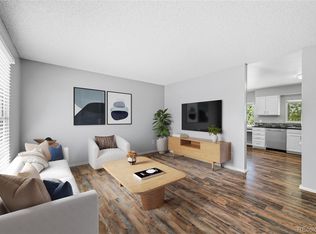
    Beautifully updated and thoughtfully improved, this Aurora home offers an impressive list of recent upgrades inside and out with an UNBEATABLE PRICE!!! Step inside to a bright, refreshed interior featuring fresh paint, newer LVP flooring, updated carpet, tile flooring, baseboards, interior doors, recessed lighting, and modern finishes throughout. The crisp, inviting kitchen is a standout with stainless steel appliances, smooth-top stove, range hood, quartz countertops, updated cabinetry and hardware, stylish backsplash, oversized sink, and updated faucet. The bathroom has also been refreshed with an updated tub/shower surround, vanity, toilet, and tile flooring. Beyond the cosmetic updates, this home offers major system improvements for added peace of mind, including newer windows, an updated main electrical panel, updated outlets and lighting receptacles, replaced sewer line to the city street, radon mitigation system, updated fire and carbon monoxide detection system, security system inside and out, smart water meter, and replaced dryer ventilation line. Additional professional evaluations include asbestos and lead-based paint testing confirming zero presence. The exterior has also been refreshed with new paint, a patio awning structure, fire pit area, and recent tree and bush removal, creating a great outdoor space to enjoy. Located in an established Aurora neighborhood near Horseshoe Park, Kingsborough Park, Toll Gate Creek Trail access, and Jewell Wetlands, this home offers convenient access to outdoor recreation, nearby shopping, dining, schools, and major commuter routes including I-225. Minutes to Buckley Air Force Base and Aurora Central Recreation Center, offering indoor pool amenities, fitness areas, a gymnasium, indoor track, classes, and community spaces. Approximately 10–15 minutes to Town Center at Aurora Mall! A move-in-ready home with thoughtful updates, major improvements, and a convenient Aurora location.
    26 days
    |
    649
    |
    47
    |

    Zillow last checked:

    Listing updated:

    Listed by:

    Cindy Dassinger 303-618-4952 cindy@cindydassinger.com,

    Metro Home Finders

    Source: REcolorado as distributed by MLS GRID,MLS#: 7004180MLS Logo

    Loading...

      Facts & features

      Interior

      Bedrooms & bathrooms
      • Bedrooms: 3
      • Bathrooms: 1
      • Full bathrooms: 1
      • Main level bathrooms: 1
      • Main level bedrooms: 3
      Bedroom
      • Description: Spacious Primary With Ample Closet Space
      • Features: Primary Suite
      • Level: Main
      • Area: 130 Square Feet
      • Dimensions: 13 x 10
      Bedroom
      • Description: Spare Room #1
      • Level: Main
      • Area: 99 Square Feet
      • Dimensions: 11 x 9
      Bedroom
      • Description: Spare Room #2
      • Level: Main
      • Area: 99 Square Feet
      • Dimensions: 11 x 9
      Bathroom
      • Description: Upgraded Bathroom With Access To Primary
      • Level: Main
      • Area: 66 Square Feet
      • Dimensions: 6 x 11
      Dining room
      • Description: Area Designated Just For Table Adjacent To Kitchen
      • Level: Main
      • Area: 72 Square Feet
      • Dimensions: 12 x 6
      Family room
      • Description: Spacious Family Room That’s Flooded With Natural Light
      • Level: Main
      • Area: 182 Square Feet
      • Dimensions: 13 x 14
      Kitchen
      • Description: Remodeled Kitchen With New Backsplash And Movable Center Island
      • Level: Main
      • Area: 108 Square Feet
      • Dimensions: 12 x 9
      Heating
      • Forced Air
      Cooling
      • None
      Appliances
      • Included: Dishwasher, Disposal, Dryer, Microwave, Oven, Refrigerator, Washer
      • Laundry: In Unit
      Features
      • Kitchen Island, Smoke Free
      • Flooring: Carpet, Vinyl
      • Windows: Window Treatments
      • Has basement: No
      Interior area
      • Total structure area: 1,030
      • Total interior livable area: 1,030 sqft
      • Finished area above ground: 1,030

      Property

      Parking
      • Total spaces: 2
      • Parking features: Garage - Attached
      • Attached garage spaces: 2
      Features
      • Levels: One
      • Stories: 1
      • Patio & porch: Patio
      • Exterior features: Dog Run
      • Fencing: Full
      Lot
      • Size: 9,191 Square Feet
      Details
      • Parcel number: 031454956
      • Zoning: R1
      • Special conditions: Standard

      Construction

      Type & style
      • Home type: SingleFamily
      • Architectural style: Traditional
      • Property subtype: Single Family Residence
      Materials
      • Brick, Frame, Wood Siding
      • Foundation: Slab
      • Roof: Composition
      Condition
      • Updated/Remodeled
      • Year built: 1978

      Utilities & green energy

      • Sewer: Public Sewer
      • Water: Public
      • Utilities for property: Cable Available, Natural Gas Available, Phone Available

      Community & HOA

      Community
      • Subdivision: Kingsborough
      HOA
      • Has HOA: No
      Location
      • Region: Aurora

      Financial & listing details

      • Price per square foot: $388/sqft
      • Tax assessed value: $409,400
      • Annual tax amount: $2,753
      • Date on market: 6/19/2026
      • Listing terms: 1031 Exchange,Cash,Conventional,FHA,VA Loan
      • Exclusions: Sellers Personal Property
      • Ownership: Individual
      • Electric utility on property: Yes

        Estimated market value

        $399,000

        $379,000 - $419,000

        $2,237/mo

        Price history

        DateEventPrice
        7/4/2026Price change$400,000-1.2%$388/sqft
        Source: REcolorado as distributed by MLS GRID #7004180 Report a problem
        6/19/2026Listed for sale$405,000+9.8%$393/sqft
        Source: REcolorado as distributed by MLS GRID #7004180 Report a problem
        1/26/2022Sold$369,000$358/sqft
        Source: Public Record Report a problem

        Public tax history

        YearProperty taxesTax assessment
        2025$2,413 +3.1%$25,588 +1.6%
        2024$2,340 +9.2%$25,179 -13.6%
        2023$2,143 +43.7%$29,144 +36.5%
        2022$1,492 $21,344 -2.8%
        2021-- $21,958 +11.3%
        2020$2,054 +14.5%$19,727
        2019$1,794 $19,727 +16.2%
        2018$1,794 +15%$16,970
        2017$1,561 $16,970 +28.3%
        2016-- $13,222
        2015-- $13,222 +42%
        2014$1,199 +36.7%$9,313 -12.6%
        2013$877 $10,650
        2012-- $10,650
        2011$799 +1.1%$10,650 +8%
        2010$791 -25.2%$9,860
        2009$1,057 $9,860 -25.2%
        2008-- $13,182
        2007-- $13,182 -0.1%
        2006-- $13,190
        2005-- $13,190 +2.7%
        2002$986 +16.4%$12,840 +19.7%
        2001$847 $10,730
        Find assessor info on the county website

        Monthly payment

        Est. payment

        Payment breakdown

        Explore the cost of this home by adjusting the details. Changes won't be saved.
        All calculations are estimates and provided by Zillow, Inc. for informational purposes only. Actual amounts may vary.
        HOA fees may include property taxes on listings classified as Co-Ops. Contact the listing agent and/or owner for fee details.
        Mortgage interest rates are dependent on a number of factors, including credit score, down payment, and repayment length. Interest rate data provided by Zillow Group Marketplace, Inc. as of 1/1/1970 from various mortgage lenders with which we have lead or other similar arrangements; the Estimated Payment is an average of those rates.
        See how much you could borrow to make a competitive offer.

        Climate risks

        Neighborhood: Horseshoe Park

        Getting around

        53 / 100
        Somewhat Walkable
        34 / 100
        Some Transit
        66 / 100
        Bikeable

        Nearby schools

        GreatSchools rating
        Schools provided by the listing agent
        • Elementary: Yale
        • Middle: Columbia
        • High: Gateway
        • District: Adams-Arapahoe 28J

        Source: REcolorado as distributed by MLS GRID. This data may not be complete. We recommend contacting the local school district to confirm school assignments for this home.

        A local agent can set up tours, give advice and negotiate with sellers.

        Browse local experts

        Similar homes