Skip main navigation
Off market
  • $381,600

    11964 E Harvard Ave, Aurora, CO 80014

    3beds
    2baths
    1,832sqft
    SingleFamily
    Built in 1975
    1,873 Square Feet Lot
    $381,600 Zestimate®
    $208/sqft
    $2,722 Estimated rent

    Home value

    $381,600

    $363,000 - $401,000

    $2,722/mo

    Zestimate® history
    Loading
    Loading...

    Owner options

    List your home for rent

    $2,722/mo

    Rent Zestimate®

    Find your next renter with Zillow Rental Manager. Plus, with online applications, you can quickly screen prospective tenants – for free.

    Learn more

    $2,722/mo

    Rent Zestimate®

    Refinance and save

    $2,532/mo

    Est. payment

    Refinancing to a lower rate could help reduce your monthly payments and save thousands over the life of the loan.

    See today's rates

    $2,532/mo

    Est. payment

    Explore your selling options

    Work with a Zillow partner agent

    Leverage their expertise and Zillow's premium Showcase listings to get your home seen by more buyers.

    Get started

    List with your own agent

    Get your home in front of millions of buyers by listing it on Zillow.

    Learn how to do it

    Sell it yourself

    Take full control of how buyers see your home on Zillow by listing For Sale by Owner (FSBO).

    List your home

    What's special

    3-Bedroom Townhome In Innsbruck, 2-Car Garage, New paint And Flooring! No Pets. - Stars & Stripes Homes, Inc. welcomes you to this 3 bedroom town home in the Innsbruck community located in the Cherry Creek School District! With over 1,800 finished square feet, this home has plenty of space to spread out! As you park your 2 cars in the garage, you walk onto a very spacious and fenced-in patio that is perfect for entertaining your friends and family. Off the patio is the entry into the home and the recently updated kitchen with granite counter tops, cherry stained cabinets, hardwood floors and a new tumbled marble back splash! Main level offers an eating nook in the updated kitchen with a half bath for your guests, followed by a formal dining room, living room and family room all by the cozy wood burning fireplace! The upstairs has 2 bedrooms and a full bath. Finished basement has 3rd non-conforming bedroom, full bath and a family room. Included in the rent is your water/sewer bill, use of the community pool, trash pick-up, and the washer and dryer in the basement stay for your use! Seasonal pool is just to the left of your front patio that also sits across from an open area that is great for reading, throwing around the football, or simply relaxing! 2 Blocks from the light rail at I 225 & Parker, EZ access to Buckley AFB, DIA, the Denver Tech Center, schools and shopping. Please call Ty Wickline at 720.308.5881 or email TyWickline@StarsandStripesHomes.com to set a showing. This will NOT last! Managed and leased exclusively by Stars & Stripes Homes, Inc. Sorry no pets. Credit score above 640 Fresh paint throughout! New vinyl flooring on the main level! New carpet everywhere else! Stainless steel appliances! Private backyard and 2 car garage! Water/Sewer, and Trash services included! Finished basement with non-conforming bedroom! Finished basement offers a shower in the bathroom! Cherry Creek schools! Close to RTD on Parker road! Application fee per adult: $50. Security deposit: $1,750 Lease administration fee: $150 No Pets Allowed (RLNE4184274)

    This property is not currently displayed as for sale or rent on Zillow. This may be different from what's on other websites or public sources.
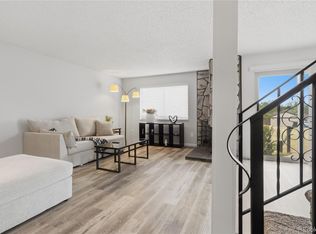
    Facts & features

    Interior

    Bedrooms & bathrooms
    • Bedrooms: 3
    • Bathrooms: 2.5
    Heating
    • Forced air
    Cooling
    • Central
    Appliances
    • Included: Dishwasher, Garbage disposal, Microwave, Refrigerator
    Features
    • Flooring: Hardwood
    • Basement: Finished
    • Has fireplace: Yes
    Interior area
    • Total interior livable area: 1,832 sqft

    Property

    Parking
    • Parking features: Garage - Detached
    Features
    • Exterior features: Wood
    Lot
    • Size: 1,873 Square Feet
    Details
    • Parcel number: 197326415074

    Construction

    Type & style
    • Home type: SingleFamily
    Materials
    • Wood
    • Roof: Composition
    Condition
    • Year built: 1975

    Community & HOA

    HOA
    • Has HOA: Yes
    • HOA fee: $280 monthly
    Location
    • Region: Aurora

    Financial & listing details

    • Price per square foot: $208/sqft
    • Tax assessed value: $394,100
    • Annual tax amount: $1,797

    Price history

    DateEventPrice
    11/15/2021Sold$372,000+23.4%$203/sqft
    Source: eXp Realty #194830582 Report a problem
    9/15/2021Sold$301,500+198.5%$165/sqft
    Source: Public Record Report a problem
    7/24/2018Listing removed$1,695$1/sqft
    Source: Stars & Stripes Homes, Inc. Report a problem
    7/17/2018Price change$1,695-5.6%$1/sqft
    Source: Stars & Stripes Homes, Inc. Report a problem
    6/20/2018Listed for rent$1,795+33%$1/sqft
    Source: Stars & Stripes Homes, Inc. Report a problem
    4/8/2014Listing removed$1,350$1/sqft
    Source: Stars & Stripes Homes DTC, Inc. Report a problem
    2/14/2014Price change$1,350+4.2%$1/sqft
    Source: Stars & Stripes Homes DTC, Inc. Report a problem
    2/5/2014Listed for rent$1,295$1/sqft
    Source: Stars & Stripes Homes DTC, Inc. Report a problem
    2/6/2013Listing removed$1,295$1/sqft
    Source: Stars & Stripes Homes DTC, Inc. Report a problem
    1/3/2013Listed for rent$1,295$1/sqft
    Source: Hotpads for Rent Report a problem
    10/3/2012Listing removed$1,295$1/sqft
    Source: Stars & Stripes Homes DTC, Inc. Report a problem
    10/2/2012Listed for rent$1,295$1/sqft
    Source: Stars & Stripes Homes DTC, Inc. Report a problem
    12/12/1996Sold$101,000$55/sqft
    Source: Public Record Report a problem

    Public tax history

    YearProperty taxesTax assessment
    2025$1,797 +13.4%$24,632 +7.5%
    2024$1,585 +15.6%$22,907 -14.7%
    2023$1,371 -0.6%$26,850 +41.8%
    2022$1,380 $18,932 -2.8%
    2021-- $19,477 -2.4%
    2020$1,434 +19.9%$19,963
    2019$1,196 --
    2018$1,196 +1.5%$16,222
    2017$1,179 $16,222 +37.4%
    2016-- $11,805
    2015-- $11,805 +46.5%
    2014$870 +29.8%$8,056 -7.1%
    2013$671 $8,670
    2012-- $8,670
    2011$799 +2.7%$8,670 -15.7%
    2010$778 -24.5%$10,290
    2009$1,030 $10,290 -23.6%
    2008-- $13,468
    2007-- $13,468 +4.6%
    2006-- $12,871
    2005-- $12,871 -3.7%
    2002$985 +16.8%$13,360 +23.1%
    2001$843 $10,850
    Find assessor info on the county website

    Neighborhood: East Ridge - Ptarmigan Park

    Nearby schools

    GreatSchools rating
    Schools provided by the listing agent
    • Elementary: Eastridge
    • Middle: Prairie
    • High: Overland
    • District: Cherry Creek

    Source: The MLS. This data may not be complete. We recommend contacting the local school district to confirm school assignments for this home.

    Get a cash offer in 3 minutes
    Find out how much your home could sell for in as little as 3 minutes with a no-obligation cash offer.
    Estimated market value
    $381,600
    Get a cash offer in 3 minutes
    Find out how much your home could sell for in as little as 3 minutes with a no-obligation cash offer.
    Estimated market value
    $381,600