Beautiful 3-bedroom, 3.5 bath Townhouse with 2 car garage is remodeled. Remodeled with hardwood floors, new industrial lighting, updated bathrooms and carpet. Great open floor plan with vaulted ceilings and skylights. Large living room with gas fireplace and a real barn wood mantle. The grand room/dining room area is quite large. Beautifully updated kitchen with stainless steel appliances, brand new stove, farm sink, bronze finishes and white cabinets. There are 2 pantries and an eating area in the kitchen or add an island. Beautiful Leather granite counter tops. Enjoy sitting on your back deck with skylights off the living room and kitchen. The front gated patio has areas for planting flowers or garden. There is a half bath on the main level. Primary bedroom is very large and has its own bathroom, with jetted tub and walk in closet. The 2nd and 3rd bedroom upstairs share the second bathroom with new glass shower door and hardware. Fully finished basement is very open and has a full bathroom. Laundry room with full-size front loader wash and dryer. Family room and entertainment area with wet bar. Lots of storage! Central A/C, ceiling fans, newer windows and lots of light. 2 car attached garage. Create your own garden in the front patio area. Great location! Easy access to 225, DIA and so much more. This is also available now! Enjoy the community pool and walk to the golf course. Ready for move in.
For sale
Price cut: $10.9K (10/14)
$399,000
2836 S Wheeling Way, Aurora, CO 80014
3beds
2,339sqft
Townhouse
Built in 1974
1,307 Square Feet Lot
$-- Zestimate®
$171/sqft
$495/mo HOA
What's special
- 35 days
- 227
- 8
Zillow last checked:
Listing updated:
Listed by:
Brenda Moore 720-298-4544 Brenda@MooreReServices.com,
Century 21 Moore Real Estate
Source: REcolorado as distributed by MLS GRID,MLS#: 8414815
Facts & features
Interior
Bedrooms & bathrooms
- Bedrooms: 3
- Bathrooms: 4
- Full bathrooms: 3
- 1/2 bathrooms: 1
- Main level bathrooms: 1
Bedroom
- Description: Large Primary Bedroom With Vaulted Ceilings And Walk In Closet
- Features: Primary Suite
- Level: Upper
Bedroom
- Description: Large 2nd Bedroom Upstairs
- Level: Upper
Bedroom
- Description: 3rd Bedroom Upstairs
- Level: Upper
Bathroom
- Description: Powder Room On Main Level
- Level: Main
Bathroom
- Description: Large Primary Bathroom
- Features: En Suite Bathroom, Primary Suite
- Level: Upper
Bathroom
- Description: 2nd Bathroom Upstairs Between Bedrooms
- Level: Upper
Bathroom
- Description: Full Bathroom Downstairs
- Level: Basement
Bonus room
- Description: Off The Family Room. Has Curtains For Privacy
- Level: Basement
Dining room
- Description: Off To The Right Of The Living Room And Just Before The Kitchen Area.
- Level: Main
Family room
- Description: Large Open Family Room Downstairs With A Wet Bar/Mini Fridge
- Level: Basement
Kitchen
- Description: Eat In Kitchen With Stainless Steel Appliances, New Stove, Suede Granite Counter Tops And Large Pantries
- Level: Main
Laundry
- Description: Full Size Washer And Dryer In The Laundry Room/ Utility Room
- Level: Basement
Living room
- Description: Main Floor Living Room With Gas Fireplace And Vaulted Ceilings
- Level: Main
Heating
- Forced Air
Cooling
- Central Air
Appliances
- Included: Bar Fridge, Dishwasher, Disposal, Dryer, Gas Water Heater, Microwave, Oven, Refrigerator, Self Cleaning Oven, Washer
- Laundry: In Unit
Features
- Ceiling Fan(s), Five Piece Bath, Granite Counters, High Ceilings, Pantry, Primary Suite, Smoke Free, Vaulted Ceiling(s), Walk-In Closet(s), Wet Bar
- Flooring: Carpet, Tile, Vinyl, Wood
- Windows: Double Pane Windows, Skylight(s), Window Coverings, Window Treatments
- Basement: Finished,Partial
- Number of fireplaces: 1
- Fireplace features: Living Room
- Common walls with other units/homes: End Unit,1 Common Wall
Interior area
- Total structure area: 2,339
- Total interior livable area: 2,339 sqft
- Finished area above ground: 1,633
- Finished area below ground: 706
Property
Parking
- Total spaces: 4
- Parking features: Garage - Attached
- Attached garage spaces: 2
- Details: Off Street Spaces: 2
Features
- Levels: Two
- Stories: 2
- Entry location: Exterior Access
- Patio & porch: Deck, Front Porch
- Exterior features: Private Yard
- Fencing: Partial
Lot
- Size: 1,307 Square Feet
Details
- Parcel number: 031296200
- Special conditions: Standard
Construction
Type & style
- Home type: Townhouse
- Architectural style: Contemporary
- Property subtype: Townhouse
- Attached to another structure: Yes
Materials
- Frame, Wood Siding
- Foundation: Concrete Perimeter
- Roof: Composition
Condition
- Updated/Remodeled
- Year built: 1974
Utilities & green energy
- Electric: 110V, 220 Volts
- Water: Public
- Utilities for property: Cable Available, Internet Access (Wired), Phone Available
Community & HOA
Community
- Subdivision: Heather Ridge
HOA
- Has HOA: Yes
- Amenities included: Clubhouse, Pool
- Services included: Insurance, Maintenance Grounds, Maintenance Structure, Road Maintenance, Sewer, Snow Removal, Trash, Water
- HOA fee: $495 monthly
- HOA name: Westwind Property Management
- HOA phone: 303-369-1800
Location
- Region: Aurora
Financial & listing details
- Price per square foot: $171/sqft
- Tax assessed value: $411,500
- Annual tax amount: $2,933
- Date on market: 7/24/2026
- Listing terms: 1031 Exchange,Cash,Conventional
- Exclusions: Sellers Personal Property
- Ownership: Individual
- Electric utility on property: Yes
- Road surface type: Paved
Estimated market value
Not available
Estimated sales range
Not available
Not available
Price history
| Date | Event | Price |
|---|---|---|
| 10/14/2026 | Price change | $399,000-2.7%$171/sqft |
Source:  REcolorado as distributed by MLS GRID #8414815 Report a problem REcolorado as distributed by MLS GRID #8414815 Report a problem | ||
| 9/14/2026 | Price change | $409,900-2.4%$175/sqft |
Source: REcolorado as distributed by MLS GRID #8414815 Report a problem | ||
| 9/11/2026 | Listed for sale | $419,900+95.3%$180/sqft |
Source: REcolorado as distributed by MLS GRID #8414815 Report a problem | ||
| 7/6/2024 | Listing removed | -- |
Source: Zillow Rentals Report a problem | ||
| 6/26/2024 | Listed for rent | $2,800-5.1%$1/sqft |
Source: Zillow Rentals Report a problem | ||
| 9/17/2023 | Listing removed | -- |
Source: Zillow Rentals Report a problem | ||
| 9/8/2023 | Price change | $2,950-1.7%$1/sqft |
Source: Zillow Rentals Report a problem | ||
| 8/7/2023 | Price change | $3,000-7.7%$1/sqft |
Source: Zillow Rentals Report a problem | ||
| 8/2/2023 | Listed for rent | $3,250$1/sqft |
Source: Zillow Rentals Report a problem | ||
| 5/21/2015 | Sold | $215,000-4.4%$92/sqft |
Source: Public Record Report a problem | ||
| 3/28/2015 | Listed for sale | $225,000+42.4%$96/sqft |
Source: Excalibur Homes Real Estate #8862091 Report a problem | ||
| 9/17/2009 | Sold | $158,000-16.8%$68/sqft |
Source: Public Record Report a problem | ||
| 8/20/2002 | Sold | $189,900$81/sqft |
Source: Public Record Report a problem | ||
Public tax history
| Year | Property taxes | Tax assessment |
|---|---|---|
| 2025 | $2,802 +9.6% | $25,719 -2.3% |
| 2024 | $2,557 +11.9% | $26,324 -13.1% |
| 2023 | $2,285 -1.3% | $30,300 +39.2% |
| 2022 | $2,315 | $21,774 -2.8% |
| 2021 | -- | $22,401 +3.9% |
| 2020 | $2,271 +11.2% | $21,564 |
| 2019 | $2,042 | -- |
| 2018 | $2,042 +1% | $19,044 |
| 2017 | $2,022 | $19,044 +41.1% |
| 2016 | -- | $13,500 |
| 2015 | -- | $13,500 +22.7% |
| 2014 | $1,569 +13.4% | $11,001 -9.2% |
| 2013 | $1,383 | $12,120 |
| 2012 | -- | $12,120 |
| 2011 | $1,363 +3.7% | $12,120 +6.8% |
| 2010 | $1,315 +24% | $11,350 +1.9% |
| 2009 | $1,061 | $11,140 -18.2% |
| 2008 | -- | $13,612 |
| 2007 | -- | $13,612 -3.5% |
| 2006 | -- | $14,113 |
| 2005 | -- | $14,113 -1.4% |
| 2002 | $1,055 +4.8% | $14,320 +10.5% |
| 2001 | $1,007 | $12,960 |
Find assessor info on the county website
Monthly payment
Est. payment
Payment breakdown
Explore the cost of this home by adjusting the details. Changes won't be saved.Climate risks
Neighborhood: Dam East
Nearby schools
Schools provided by the listing agent
- Elementary: Polton
- Middle: Prairie
- High: Overland
- District: Cherry Creek 5
Source: REcolorado as distributed by MLS GRID. This data may not be complete. We recommend contacting the local school district to confirm school assignments for this home.

Similar homes
- $380,0003 bd3 ba2.3k sqft2724 S Xanadu Way, Aurora, CO 80014For Sale

 MLS ID #8875430, Josh Horwitz, Capital Property Group LLC. REcolorado as distributed by MLS GRID
 - $420,0003 bd2 ba1.2k sqft2591 S Naples Way, Aurora, CO 80013For Sale
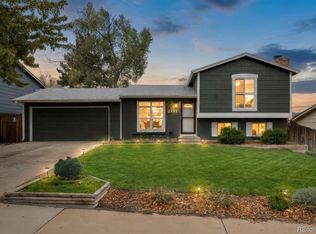 MLS ID #2046024, Taylor Palese, RE/MAX Professionals. REcolorado as distributed by MLS GRID
 - $340,0002 bd3 ba1.7k sqft2939 S Lansing Way, Aurora, CO 80014For Sale
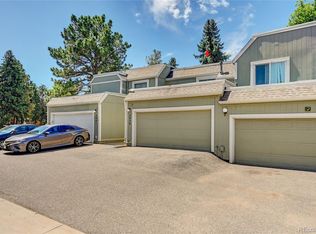 MLS ID #9469384, Azam Aslamy, Metro 21 Real Estate Group. REcolorado as distributed by MLS GRID
 - $425,0004 bd4 ba2.6k sqft3720 S Cathay Circle, Aurora, CO 80013For Sale
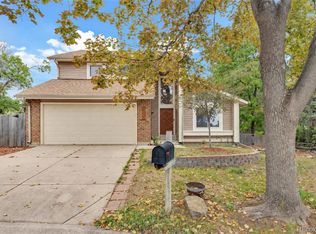 MLS ID #4764626, Katina Farrell, MB Homes By Katina. REcolorado as distributed by MLS GRID
 - $350,0003 bd3 ba1.7k sqft4290 S Mobile Cir APT A, Aurora, CO 80013For Sale
 MLS ID #5792230, Debra Nesiba, Dream Homes of Colorado, LLC. elevateMLS
 - $425,0004 bd2 ba1.9k sqft12009 E Virginia Place, Aurora, CO 80012For SaleMLS ID #6743343, Allie Yates, The Agency - Denver. REcolorado as distributed by MLS GRID
- $450,0003 bd2 ba2.5k sqft14697 E Oregon Drive, Aurora, CO 80012For SaleMLS ID #9593272, Alex Johnson, Atlas Real Estate Group. REcolorado as distributed by MLS GRID
- $350,0003 bd2 ba1.2k sqft15958 E Radcliff Place #A, Aurora, CO 80015For SaleMLS ID #4959831, Steve O'Leary, RE/MAX Professionals. REcolorado as distributed by MLS GRID
- $480,0004 bd3 ba2.4k sqft3166 S Ensenada Way, Aurora, CO 80013For SaleMLS ID #5491787, Sue Kenner, Keller Williams DTC. REcolorado as distributed by MLS GRID
- $490,0004 bd2 ba2.1k sqft15882 E Girard Place, Aurora, CO 80013For SaleMLS ID #3623248, Ewelina Kurka, Your Castle Realty LLC. REcolorado as distributed by MLS GRID
- $490,0004 bd2 ba1.9k sqft1553 S Tucson Street, Aurora, CO 80012For SaleMLS ID #2350271, Kristin Hill, LIV Sotheby's International Realty. REcolorado as distributed by MLS GRID
- $398,5002 bd3 ba2.4k sqft8121 S Humboldt Circle, Centennial, CO 80122For SaleMLS ID #6274383, Chris Lamee, Banyan Real Estate LLC. REcolorado as distributed by MLS GRID
- $439,5004 bd2 ba1.7k sqft446 S Lima Circle, Aurora, CO 80012For SaleMLS ID #5442178, Mark Jessop, Keller Williams DTC. REcolorado as distributed by MLS GRID
- $439,0004 bd2 ba1.8k sqft18757 E Hawaii Drive, Aurora, CO 80017For SaleMLS ID #8633964, Bob Calicchia, Total Realty Corp.. REcolorado as distributed by MLS GRID
- $405,0003 bd2 ba1.4k sqft7847 S Kalispell Circle, Englewood, CO 80112For SaleMLS ID #1798099, Rebecca Bradley, Bradley Real Estate. REcolorado as distributed by MLS GRID
- $500,0004 bd3 ba2.5k sqft13916 E Alabama Place, Aurora, CO 80012For SaleMLS ID #6117422, Debbie Haines, MB Haines & Associates. REcolorado as distributed by MLS GRID
- $499,9903 bd4 ba2.5k sqft881 S Memphis Way, Aurora, CO 80017For SaleMLS ID #7950162, Murray Shykind, Colorado Home Agents. REcolorado as distributed by MLS GRID
- $450,0004 bd2 ba1.6k sqft1878 S Fundy Way, Aurora, CO 80017For SaleMLS ID #9882341, Alissa Pynes, 1887 Realty Co. REcolorado as distributed by MLS GRID
- $469,0003 bd2 ba1.8k sqft19161 E Louisiana Avenue, Aurora, CO 80017For SaleMLS ID #9377800, Scott Elliott, Keller Williams Real Estate LLC. REcolorado as distributed by MLS GRID
- $515,0004 bd3 ba2.8k sqft1079 S Joplin Way, Aurora, CO 80017For SaleMLS ID #8947878, Quaid Vincent, Madison & Company Properties. REcolorado as distributed by MLS GRID
