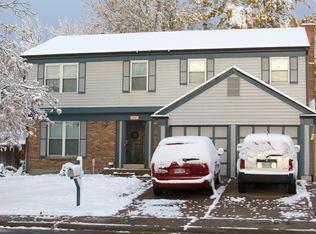
A luminous escape awaits in this inviting Aurora residence. Enter into an easily flowing layout beaming w/ warm hardwood flooring and fresh, neutral wall color. Adjoined for seamless entertaining, a formal living area opens into a dining room drenched in natural light from a wide window. An eat-in kitchen features newer appliances and outdoor connectivity. Enjoy relaxing in a spacious living area around the warm glow of a cozy fireplace. Three sizable bedrooms. The primary bedroom includes an on suite ¾ bath and walk-in closet w/ built-ins. Flexible living space is discovered in a finished basement w/ room for a guest suite, home office or fitness area. Outside, a separate 300-square-foot building presents potential for a workshop, art studio or storage. An expansive backyard features an RV gate and parking, garden area and fruit trees. Additional upgrades include a newer hot water heater and main sewer line. New Roof with class 4 shingles. New A/C and furnance in 2026 too! All new carpet upstairs. Enjoy an ideal Tollgate location w/ proximity to parks, schools, retail, restaurants and more.
For sale
$499,990
881 S Memphis Way, Aurora, CO 80017
3beds
2,580sqft
Single Family Residence
Built in 1980
8,276 Square Feet Lot
$498,800 Zestimate®
$194/sqft
$-- HOA
What's special
- 2 days
- 196
- 20
Zillow last checked:
Listing updated:
Listed by:
Murray Shykind 303-883-1842 murray@coloradohomeagents.com,
Colorado Home Agents
Source: REcolorado as distributed by MLS GRID,MLS#: 7950162
Facts & features
Interior
Bedrooms & bathrooms
- Bedrooms: 3
- Bathrooms: 4
- Full bathrooms: 1
- 3/4 bathrooms: 1
- 1/2 bathrooms: 2
- Main level bathrooms: 1
Bedroom
- Features: Primary Suite
- Level: Upper
Bedroom
- Level: Upper
Bedroom
- Level: Upper
Bathroom
- Level: Upper
Bathroom
- Features: Primary Suite
- Level: Upper
Bathroom
- Level: Main
Bathroom
- Level: Basement
Heating
- Forced Air
Cooling
- Central Air
Appliances
- Included: Dishwasher, Disposal, Microwave, Range, Refrigerator
Features
- Ceiling Fan(s), Eat-in Kitchen, Granite Counters, Open Floorplan, Pantry, Primary Suite, Radon Mitigation System, Smoke Free, Walk-In Closet(s)
- Flooring: Carpet, Vinyl, Wood
- Basement: Finished,Full
- Number of fireplaces: 1
- Fireplace features: Family Room, Wood Burning
Interior area
- Total structure area: 2,580
- Total interior livable area: 2,580 sqft
- Finished area above ground: 1,740
- Finished area below ground: 760
Property
Parking
- Total spaces: 3
- Parking features: Concrete, Exterior Access Door
- Attached garage spaces: 3
Features
- Levels: Two
- Stories: 2
- Patio & porch: Patio
- Exterior features: Dog Run, Garden, Private Yard, Rain Gutters
Lot
- Size: 8,276 Square Feet
- Features: Level
Details
- Parcel number: 031364973
- Special conditions: Standard
Construction
Type & style
- Home type: SingleFamily
- Property subtype: Single Family Residence
Materials
- Brick, Wood Siding
- Foundation: Concrete Perimeter
- Roof: Composition
Condition
- Updated/Remodeled
- Year built: 1980
Utilities & green energy
- Sewer: Public Sewer
Community & HOA
Community
- Subdivision: Tollgate Village
HOA
- Has HOA: No
Location
- Region: Aurora
Financial & listing details
- Price per square foot: $194/sqft
- Tax assessed value: $524,400
- Annual tax amount: $3,527
- Date on market: 9/5/2026
- Listing terms: Cash,Conventional,FHA,VA Loan
- Exclusions: Home Gym Is Included! Security Is Neogiable. Home Being Sold "as Is."
- Ownership: Individual
Estimated market value
$498,800
$474,000 - $524,000
$3,229/mo
Price history
| Date | Event | Price |
|---|---|---|
| 9/5/2026 | Listed for sale | $499,990-3.8%$194/sqft |
Source:  REcolorado as distributed by MLS GRID #7950162 Report a problem REcolorado as distributed by MLS GRID #7950162 Report a problem | ||
| 8/3/2026 | Listing removed | $520,000$202/sqft |
Source: REcolorado as distributed by MLS GRID #7950162 Report a problem | ||
| 7/20/2026 | Price change | $520,000-1.9%$202/sqft |
Source: REcolorado as distributed by MLS GRID #7950162 Report a problem | ||
| 7/10/2026 | Price change | $530,000-0.9%$205/sqft |
Source: REcolorado as distributed by MLS GRID #7950162 Report a problem | ||
| 6/6/2026 | Listed for sale | $535,000+7%$207/sqft |
Source: REcolorado as distributed by MLS GRID #7950162 Report a problem | ||
| 1/23/2023 | Sold | $500,000+34.4%$194/sqft |
Source: Public Record Report a problem | ||
| 1/8/2019 | Sold | $372,000-1.8%$144/sqft |
Source: Public Record Report a problem | ||
| 12/17/2018 | Pending sale | $379,000$147/sqft |
Source: Coldwell Banker Residential Brokerage - Southeast Metro at DTC #8104830 Report a problem | ||
| 12/7/2018 | Listed for sale | $379,000+87.6%$147/sqft |
Source: COLDWELL BANKER RESIDENTIAL 24 #8104830 Report a problem | ||
| 6/2/2006 | Sold | $202,000$78/sqft |
Source: Public Record Report a problem | ||
Public tax history
| Year | Property taxes | Tax assessment |
|---|---|---|
| 2025 | $3,319 +3.1% | $32,776 -5.4% |
| 2024 | $3,219 +19.5% | $34,632 -10.5% |
| 2023 | $2,693 -3.1% | $38,689 +44.3% |
| 2022 | $2,780 | $26,820 -2.8% |
| 2021 | -- | $27,592 +3.8% |
| 2020 | $2,767 +14.4% | $26,577 |
| 2019 | $2,418 | -- |
| 2018 | $2,418 +15% | $22,867 |
| 2017 | $2,103 | $22,867 +25.1% |
| 2016 | -- | $18,276 |
| 2015 | -- | $18,276 +41.8% |
| 2014 | $1,657 +36.6% | $12,887 -7.9% |
| 2013 | $1,214 | $13,990 |
| 2012 | -- | $13,990 |
| 2011 | $1,111 +1.1% | $13,990 +2% |
| 2010 | $1,099 -16.5% | $13,710 |
| 2009 | $1,317 | $13,710 -16.6% |
| 2008 | -- | $16,438 |
| 2007 | -- | $16,438 +1.8% |
| 2006 | -- | $16,151 |
| 2005 | -- | $16,151 +4.7% |
| 2002 | $1,185 +13% | $15,430 +16.2% |
| 2001 | $1,049 | $13,280 |
Find assessor info on the county website
Monthly payment
Est. payment
Payment breakdown
Explore the cost of this home by adjusting the details. Changes won't be saved.Climate risks
Neighborhood: Centre Pointe
Nearby schools
Schools provided by the listing agent
- Elementary: Tollgate
- Middle: Mrachek
- High: Gateway
- District: Adams-Arapahoe 28J
Source: REcolorado as distributed by MLS GRID. This data may not be complete. We recommend contacting the local school district to confirm school assignments for this home.

Similar homes
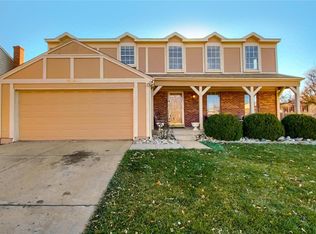
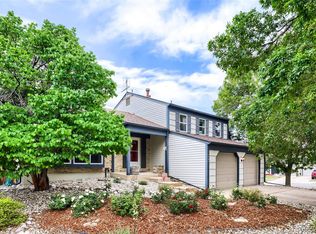
- $519,9003 bd3 ba2.5k sqft16406 E Kentucky Avenue, Aurora, CO 80017For Sale
 MLS ID #5718625, Nancy Griffin, Metro Design Realty. REcolorado as distributed by MLS GRID
 - $475,0003 bd3 ba1.9k sqft1032 S Ventura Way, Aurora, CO 80017For Sale
 MLS ID #2824637, The Knoll Team, West and Main Homes Inc. REcolorado as distributed by MLS GRID
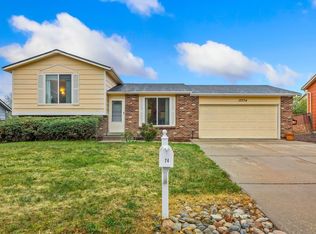
 - $449,0003 bd2 ba1.3k sqft17774 E Arizona Pl, Aurora, CO 80017For Sale
 MLS ID #1066635, Katherine Bryant-Beach, C3 Real Estate Solutions, LLC. IRES as distributed by MLS GRID
 - $435,0003 bd2 ba2.1k sqft17805 E Ada Drive, Aurora, CO 80017For Sale
 MLS ID #5916232, Matthew Gallegos, Blue Pebble Homes. REcolorado as distributed by MLS GRID
 - $624,9954 bd3 ba2.8k sqft1435 S Macon Street, Aurora, CO 80012For SaleMLS ID #8350036, Niko Stathopoulos, RE/MAX Alliance. REcolorado as distributed by MLS GRID
- $515,0004 bd3 ba2.2k sqft18744 E Brown Place, Aurora, CO 80013For SaleMLS ID #6314522, Taylor Wilson, Compass - Denver. REcolorado as distributed by MLS GRID
- $465,0004 bd2 ba2.1k sqft2591 S Eagle Cir, Aurora, CO 80014For Sale
 MLS ID #7400256, Lauren Jerden MRP , Exp Realty LLC. elevateMLS
 - $585,0004 bd3 ba2.6k sqft19269 E Eldorado Drive, Aurora, CO 80013For SaleMLS ID #4728664, Heather Rich, Berkshire Hathaway HomeServices Colorado, LLC - Highlands Ranch Real Estate. REcolorado as distributed by MLS GRID
- $475,0003 bd3 ba1.7k sqft18866 E Napa Drive, Aurora, CO 80013For SaleMLS ID #2376584, Nick Schmuecker, Compass - Denver. REcolorado as distributed by MLS GRID
- $509,0004 bd3 ba2.3k sqft19564 E Ithaca Place, Aurora, CO 80013For SaleMLS ID #8251594, Steven Izzi, Redfin Corporation. REcolorado as distributed by MLS GRID
- $500,0004 bd2 ba2.2k sqft1092 S Iris Street, Lakewood, CO 80226For SaleMLS ID #2180027, EmpowerHome Team Colorado, Keller Williams Realty Northern Colorado. REcolorado as distributed by MLS GRID
- $474,9005 bd2 ba2k sqft1540 Tamarac Street, Denver, CO 80220For SaleMLS ID #9835701, Frank Duran, RE/MAX Alliance. REcolorado as distributed by MLS GRID
- $449,9004 bd2 ba1.9k sqft12009 E Virginia Place, Aurora, CO 80012For SaleMLS ID #6743343, Allie Yates, The Agency - Denver. REcolorado as distributed by MLS GRID
- $415,0004 bd2 ba2k sqft16867 E Linvale Place, Aurora, CO 80013For SaleMLS ID #1871448, James T Wanzeck, RE/MAX Professionals. REcolorado as distributed by MLS GRID
- $449,9004 bd2 ba1.8k sqft16568 E Lasalle Place, Aurora, CO 80013For SaleMLS ID #7161302, Cleveland King, Brokers Guild Homes. REcolorado as distributed by MLS GRID
- $570,0004 bd3 ba3k sqft15677 E Quincy Lane, Aurora, CO 80015For SaleMLS ID #9092407, Robert Hryniewich, HomeSmart. REcolorado as distributed by MLS GRID
- $510,0005 bd2 ba2.1k sqft3233 Troy Street, Aurora, CO 80011For SaleMLS ID #5504715, Karen Dorfman, Guide Real Estate. REcolorado as distributed by MLS GRID
- $529,9003 bd3 ba1.8k sqft22295 E Belleview Lane, Aurora, CO 80015For SaleMLS ID #9118411, David P Danek, HomeSmart. REcolorado as distributed by MLS GRID
- $534,9003 bd4 ba2.2k sqft15133 Kelly Place, Denver, CO 80239For SaleMLS ID #4605687, Contessa Quintana, Allure Realty. REcolorado as distributed by MLS GRID
- $594,0006 bd4 ba2.8k sqft13142 E Louisiana Avenue, Aurora, CO 80012For SaleMLS ID #2033225, Dionisia Gonzalez, Keller Williams DTC. REcolorado as distributed by MLS GRID
