Priced to sell! Identical floorplan homes have recently sold for $530-540K. This spacious two-story home in Tollgate Village offers a functional layout, major system updates, and a large backyard in a convenient Aurora location close to parks, schools, shopping, dining, and commuter routes. Set on an oversized lot with mature trees and a fully fenced backyard, the home provides over 2,300 finished square feet with multiple living spaces, flexible-use rooms, and plenty of opportunity to personalize over time. The main living room features a classic brick wood-burning fireplace and oversized windows that bring in natural light, while the adjacent flex space creates options for a home office, playroom, formal dining area, or secondary living room. The kitchen offers generous cabinet storage, ample prep space, and a breakfast bar that opens to the main living area for easy everyday living and entertaining. Upstairs, all four bedrooms are conveniently located on the same level, including an expansive primary suite with room for a sitting area or additional furniture, plus an en-suite bathroom. The unfinished basement provides additional storage and future expansion potential. Recent updates including newer siding, newer roof, fresh exterior paint, brand-new carpet, a newer air conditioner, and newer water heater help provide peace of mind while leaving room to make the interior your own. Outside, the oversized backyard offers space for entertaining, gardening, pets, play, or future outdoor projects, complete with mature shade trees and a storage shed. With easy access to Buckley Space Force Base, I-225, E-470, DIA, and nearby neighborhood amenities, this home combines space, value, and long-term potential in an established community.
Sold for $455,000
$455,000
891 S Memphis Way, Aurora, CO 80017
4beds
2,843sqft
Single Family Residence
Built in 1979
10,498 Square Feet Lot
$451,800 Zestimate®
$160/sqft
$3,212 Estimated rent
Home value
$451,800
$425,000 - $483,000
$3,212/mo
Zestimate® history
Owner options
List your home for rent
$3,212/mo
Rent Zestimate®
Find your next renter with Zillow Rental Manager. Plus, with online applications, you can quickly screen prospective tenants – for free.
$3,212/mo
Rent Zestimate®
Refinance and save
$2,709/mo
Est. payment
Refinancing to a lower rate could help reduce your monthly payments and save thousands over the life of the loan.
$2,709/mo
Est. payment
Explore your selling options
Work with a Zillow partner agent
Leverage their expertise and Zillow's premium Showcase listings to get your home seen by more buyers.
Get startedList with your own agent
Get your home in front of millions of buyers by listing it on Zillow.
Learn how to do itSell it yourself
Take full control of how buyers see your home on Zillow by listing For Sale by Owner (FSBO).
List your homeWhat's special
Mature treesMature shade treesFully fenced backyardStorage shedNewer roofClassic brick wood-burning fireplaceSpacious two-story home
Zillow last checked:
Listing updated:
Listed by:
The Awaka Group 720-740-1058,
Real Broker, LLC DBA Real,
Danielle Nuno 720-341-6640,
Real Broker, LLC DBA Real
Bought with:
Alejandro Leyva, 100072280
PAK Home Realty
Source: REcolorado as distributed by MLS GRID,MLS#: 2216077
Facts & features
Interior
Bedrooms & bathrooms
- Bedrooms: 4
- Bathrooms: 2
- Full bathrooms: 2
Bedroom
- Description: Spacious Upper-Level Primary Suite With Room For Oversized Furniture, Abundant Natural Light, And Private En-Suite Bathroom Access.
- Features: Primary Suite
- Level: Upper
Bedroom
- Description: Comfortable Secondary Bedroom With Neutral Finishes, Plush Carpeting, And Flexible Use For Guests, Family, Or Office Space.
- Level: Upper
Bedroom
- Description: Bright Upper-Level Bedroom With Ample Closet Space And Convenient Access To The Nearby Full Bathroom.
- Level: Upper
Bedroom
- Description: Additional Upper-Level Bedroom Offering Flexibility For Guest Space, Nursery, Hobby Room, Or Workspace.
- Level: Upper
Bathroom
- Description: Private Full En-Suite Bathroom With Extended Vanity Space, Storage Cabinetry, And Functional Layout.
- Features: En Suite Bathroom, Primary Suite
- Level: Upper
Bathroom
- Description: Full Secondary Bathroom With Vanity Storage And Practical Layout Serving The Upper-Level Bedrooms.
- Level: Upper
Dining room
- Description: Convenient Dining Space Located Just Off The Kitchen With Easy Flow For Everyday Meals And Entertaining.
- Level: Main
Kitchen
- Description: Functional Kitchen With Generous Cabinet Storage, Ample Counter Space, Updated Appliances, And An Eat-In Breakfast Area.
- Level: Main
Living room
- Description: Bright And Spacious Living Area Centered Around A Classic Brick Wood-Burning Fireplace With Large Windows And Comfortable Gathering Space.
- Level: Main
Heating
- Forced Air
Cooling
- Central Air
Appliances
- Included: Dishwasher, Disposal, Microwave, Oven, Refrigerator
Features
- Ceiling Fan(s), Eat-in Kitchen, Entrance Foyer, Primary Suite, Walk-In Closet(s), Wired for Data
- Flooring: Carpet, Tile
- Basement: Unfinished
Interior area
- Total structure area: 2,843
- Total interior livable area: 2,843 sqft
- Finished area above ground: 2,306
- Finished area below ground: 0
Property
Parking
- Total spaces: 2
- Parking features: Garage - Attached
- Attached garage spaces: 2
Features
- Levels: Two
- Stories: 2
- Patio & porch: Patio
- Fencing: Full
Lot
- Size: 10,498 Square Feet
- Features: Corner Lot
Details
- Parcel number: 031364965
- Special conditions: Standard
Construction
Type & style
- Home type: SingleFamily
- Property subtype: Single Family Residence
Materials
- Brick, Frame
- Roof: Composition
Condition
- Year built: 1979
Utilities & green energy
- Sewer: Public Sewer
- Water: Public
- Utilities for property: Cable Available
Community & HOA
Community
- Security: Carbon Monoxide Detector(s), Smoke Detector(s)
- Subdivision: Tollgate Village
HOA
- Has HOA: No
Location
- Region: Aurora
Financial & listing details
- Price per square foot: $160/sqft
- Tax assessed value: $493,600
- Annual tax amount: $3,320
- Date on market: 5/20/2026
- Listing terms: Cash,Conventional,FHA,VA Loan
- Exclusions: Seller's Personal Property
- Ownership: Individual
- Electric utility on property: Yes
Price history
| Date | Event | Price |
|---|---|---|
| 7/13/2026 | Sold | $455,000+1.3%$160/sqft |
Source:  REcolorado as distributed by MLS GRID #2216077 Report a problem REcolorado as distributed by MLS GRID #2216077 Report a problem | ||
| 6/2/2026 | Pending sale | $449,000$158/sqft |
Source: REcolorado as distributed by MLS GRID #2216077 Report a problem | ||
| 5/27/2026 | Price change | $449,000-6.3%$158/sqft |
Source: REcolorado as distributed by MLS GRID #2216077 Report a problem | ||
| 5/21/2026 | Listed for sale | $479,000$168/sqft |
Source: REcolorado as distributed by MLS GRID #2216077 Report a problem | ||
Public tax history
| Year | Property taxes | Tax assessment |
|---|---|---|
| 2025 | $3,137 +3.1% | $30,851 -5.8% |
| 2024 | $3,043 +18.2% | $32,736 -11% |
| 2023 | $2,575 -3.1% | $36,774 +43.4% |
| 2022 | $2,658 | $25,646 -2.8% |
| 2021 | -- | $26,383 +9.4% |
| 2020 | $2,511 +19.4% | $24,117 |
| 2019 | $2,103 | -- |
| 2018 | $2,103 +15% | $19,886 |
| 2017 | $1,829 | $19,886 +10.8% |
| 2016 | -- | $17,949 |
| 2015 | -- | $17,949 +53.2% |
| 2014 | $1,628 +47.5% | $11,717 -10.2% |
| 2013 | $1,103 | $13,050 |
| 2012 | -- | $13,050 |
| 2011 | $985 +1.1% | $13,050 +7.4% |
| 2010 | $974 -26.4% | $12,150 |
| 2009 | $1,323 | $12,150 -26.5% |
| 2008 | -- | $16,525 |
| 2007 | -- | $16,525 -0.8% |
| 2006 | -- | $16,661 |
| 2005 | -- | $16,661 +6.3% |
| 2002 | $1,204 +7.7% | $15,680 +10.7% |
| 2001 | $1,118 | $14,160 |
Find assessor info on the county website
Neighborhood: Centre Pointe
Nearby homes
- $483,6004 bd3 ba2.2k sqft861 S Memphis Way, Aurora, CO 80017Off Market
- $499,9903 bd4 ba2.5k sqft881 S Memphis Way, Aurora, CO 80017For Sale
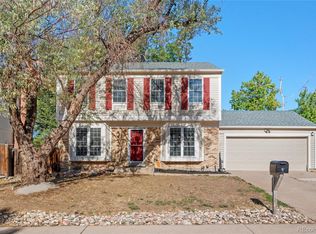
- $493,9005 bd4 ba2.5k sqft903 S Memphis Way, Aurora, CO 80017Off Market
- $474,5004 bd3 ba2.4k sqft890 S Kittredge Way, Aurora, CO 80017Off Market
- $495,8003 bd4 ba2.1k sqft880 S Kittredge Way, Aurora, CO 80017Off Market
- $525,3004 bd4 ba2.1k sqft16062 E Kentucky Ave, Aurora, CO 80017Off Market
- $474,5004 bd3 ba2.1k sqft882 S Memphis Way, Aurora, CO 80017Off Market
- $535,0004 bd4 ba2.5k sqft892 S Memphis Way, Aurora, CO 80017Sold
Nearby schools
GreatSchools rating
- 2/10Tollgate Elementary SchoolGrades: K-5Distance: 0.2 mi
- 3/10Mrachek Middle SchoolGrades: 6-8Distance: 1.6 mi
- 2/10Gateway High SchoolGrades: 9-12Distance: 1.2 mi
Schools provided by the listing agent
- Elementary: Tollgate
- Middle: Mrachek
- High: Gateway
- District: Adams-Arapahoe 28J
Source: REcolorado as distributed by MLS GRID. This data may not be complete. We recommend contacting the local school district to confirm school assignments for this home.
Get a cash offer in 3 minutes
Find out how much your home could sell for in as little as 3 minutes with a no-obligation cash offer.
Estimated market value
$451,800
Get a cash offer in 3 minutes
Find out how much your home could sell for in as little as 3 minutes with a no-obligation cash offer.
Estimated market value
$451,800
- Colorado
- Arapahoe County
- Aurora
- 80017
- Centre Pointe
- 891 S Memphis Way
