This four-bedroom, two-bath brick tri-level at 12009 E Virginia Place sits on a quiet street in Aurora Hills (Aurora, CO 80012) — 1,990 square feet built for real, easy living. Pull into the oversized two-car garage, step through the back door, and climb a short staircase straight up into the kitchen — groceries in hand, no trip through the weather.
The great room greets you first, and it's the home's best feature — vaulted ceilings pull the eye up and the light in, making the entry level feel bigger and brighter than its footprint lets on. Upstairs, the kitchen and dining area lead to two bedrooms and a full bath. Downstairs, a family room built around a brick fireplace anchors two more bedrooms, a three-quarter bath, and the laundry — a layout that gives everyone their own corner without losing the togetherness. Central air and forced-air heat keep things comfortable year-round.
Out back, a deck and covered patio look over a fully fenced yard shaded by mature trees, with a storage shed for the extra gear. Cherry Creek Schools (Highline Community, Prairie, Overland) serve the address, and this is the kind of block where neighbors still wave from the driveway. I-225 is right off Alameda when you need Anschutz Medical Campus, Buckley Space Force Base, or downtown Denver.
For sale
Price cut: $25.1K (8/17)
$449,900
12009 E Virginia Place, Aurora, CO 80012
4beds
1,990sqft
Single Family Residence
Built in 1968
7,536 Square Feet Lot
$-- Zestimate®
$226/sqft
$-- HOA
What's special
- 43 days
- 527
- 39
Zillow last checked:
Listing updated:
Listed by:
Allie Yates 720-987-6808 allie.yates@theagencyre.com,
The Agency - Denver
Source: REcolorado as distributed by MLS GRID,MLS#: 6743343
Facts & features
Interior
Bedrooms & bathrooms
- Bedrooms: 4
- Bathrooms: 2
- Full bathrooms: 1
- 3/4 bathrooms: 1
Bedroom
- Level: Upper
Bedroom
- Level: Upper
Bedroom
- Level: Lower
Bedroom
- Level: Lower
Bathroom
- Level: Upper
Bathroom
- Level: Lower
Dining room
- Level: Upper
Family room
- Level: Lower
Great room
- Level: Main
Kitchen
- Level: Upper
Laundry
- Level: Lower
Heating
- Forced Air, Natural Gas
Cooling
- Central Air
Features
- Flooring: Carpet, Laminate, Wood
- Has basement: No
- Number of fireplaces: 1
- Fireplace features: Family Room
Interior area
- Total structure area: 1,990
- Total interior livable area: 1,990 sqft
- Finished area above ground: 1,990
Property
Parking
- Total spaces: 2
- Parking features: Garage - Attached
- Attached garage spaces: 2
Features
- Levels: Tri-Level
- Patio & porch: Covered, Deck, Front Porch, Patio
- Fencing: Full
Lot
- Size: 7,536 Square Feet
- Features: Level
Details
- Parcel number: 031163226
- Special conditions: Standard
Construction
Type & style
- Home type: SingleFamily
- Architectural style: Traditional
- Property subtype: Single Family Residence
Materials
- Brick
- Roof: Composition
Condition
- Year built: 1968
Utilities & green energy
- Sewer: Public Sewer
- Water: Public
- Utilities for property: Cable Available, Electricity Connected
Community & HOA
Community
- Subdivision: Aurora Hills
HOA
- Has HOA: No
Location
- Region: Aurora
Financial & listing details
- Price per square foot: $226/sqft
- Tax assessed value: $455,600
- Annual tax amount: $2,451
- Date on market: 7/28/2026
- Listing terms: Cash,Conventional,FHA,Other,VA Loan
- Exclusions: Microwave Oven
- Ownership: Individual
- Electric utility on property: Yes
Estimated market value
Not available
Estimated sales range
Not available
Not available
Price history
| Date | Event | Price |
|---|---|---|
| 8/17/2026 | Price change | $449,900-5.3%$226/sqft |
Source:  REcolorado as distributed by MLS GRID #6743343 Report a problem REcolorado as distributed by MLS GRID #6743343 Report a problem | ||
| 7/28/2026 | Listed for sale | $475,000+268.5%$239/sqft |
Source: REcolorado as distributed by MLS GRID #6743343 Report a problem | ||
| 9/12/2024 | Listing removed | $2,645$1/sqft |
Source: Zillow Rentals Report a problem | ||
| 9/6/2024 | Price change | $2,645-7%$1/sqft |
Source: Zillow Rentals Report a problem | ||
| 8/15/2024 | Price change | $2,845-5%$1/sqft |
Source: Zillow Rentals Report a problem | ||
| 8/6/2024 | Listed for rent | $2,995$2/sqft |
Source: Zillow Rentals Report a problem | ||
| 12/10/2010 | Listing removed | $128,900$65/sqft |
Source: Coldwell Banker Residential BK #908975 Report a problem | ||
| 12/8/2010 | Listed for sale | $128,900+1.5%$65/sqft |
Source: Coldwell Banker Residential BK #908975 Report a problem | ||
| 12/6/2010 | Sold | $127,000-1.5%$64/sqft |
Source: Public Record Report a problem | ||
| 10/3/2010 | Price change | $128,900-3%$65/sqft |
Source: NRT Denver #908975 Report a problem | ||
| 9/19/2010 | Price change | $132,900-2.9%$67/sqft |
Source: NRT Denver #908975 Report a problem | ||
| 9/5/2010 | Price change | $136,900-2.1%$69/sqft |
Source: NRT Denver #908975 Report a problem | ||
| 8/19/2010 | Price change | $139,900-3.5%$70/sqft |
Source: NRT Denver #908975 Report a problem | ||
| 7/21/2010 | Listed for sale | $144,900-27.6%$73/sqft |
Source: NRT Denver #908975 Report a problem | ||
| 5/11/2006 | Sold | $200,000$101/sqft |
Source: Public Record Report a problem | ||
Public tax history
| Year | Property taxes | Tax assessment |
|---|---|---|
| 2025 | $2,566 +13.4% | $28,475 -12.9% |
| 2024 | $2,263 +31.4% | $32,709 -11% |
| 2023 | $1,722 -0.6% | $36,747 +54.6% |
| 2022 | $1,732 | $23,769 -2.8% |
| 2021 | -- | $24,453 -1.3% |
| 2020 | $1,779 +21.5% | $24,775 |
| 2019 | $1,464 | -- |
| 2018 | $1,464 +1.5% | $19,865 |
| 2017 | $1,444 | $19,865 +17.1% |
| 2016 | -- | $16,963 |
| 2015 | -- | $16,963 +41.8% |
| 2014 | $1,251 +25.6% | $11,964 -12.1% |
| 2013 | $996 | $13,610 |
| 2012 | -- | $13,610 |
| 2011 | $917 +2.7% | $13,610 +15.2% |
| 2010 | $892 -28.7% | $11,810 |
| 2009 | $1,252 | $11,810 -27.9% |
| 2008 | -- | $16,374 |
| 2007 | -- | $16,374 +4.5% |
| 2006 | -- | $15,666 |
| 2005 | -- | $15,666 +0.6% |
| 2002 | $1,148 +11% | $15,580 +17% |
| 2001 | $1,035 | $13,320 |
Find assessor info on the county website
Monthly payment
Est. payment
Payment breakdown
Explore the cost of this home by adjusting the details. Changes won't be saved.Climate risks
Neighborhood: Expo Park
Nearby schools
Schools provided by the listing agent
- Elementary: Highline Community
- Middle: Prairie
- High: Overland
- District: Cherry Creek 5
Source: REcolorado as distributed by MLS GRID. This data may not be complete. We recommend contacting the local school district to confirm school assignments for this home.
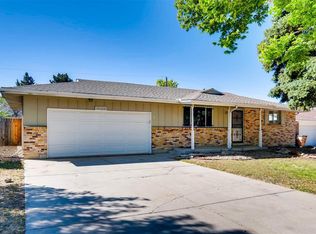
Similar homes
- $445,0003 bd2 ba1.3k sqft984 S Victor Way, Aurora, CO 80012For Sale

 MLS ID #7485704, Katrina Hunt, LPT Realty. REcolorado as distributed by MLS GRID
 - $624,9954 bd3 ba2.8k sqft1435 S Macon Street, Aurora, CO 80012For Sale
 MLS ID #8350036, Niko Stathopoulos, RE/MAX Alliance. REcolorado as distributed by MLS GRID
 - $465,0003 bd2 ba1.4k sqft12816 E Wyoming Circle, Aurora, CO 80012For Sale
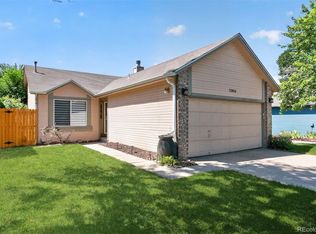 MLS ID #5933921, Rachel Chaparro, Your Castle Real Estate Inc. REcolorado as distributed by MLS GRID
 - $465,0004 bd2 ba2.1k sqft2591 S Eagle Cir, Aurora, CO 80014For Sale

 MLS ID #7400256, Lauren Jerden MRP , Exp Realty LLC. elevateMLS
 - $388,0004 bd4 ba2.1k sqftchesapeake, Aurora, CO 80012For SaleMLS ID #8204541, Gary Smith, Mossy Oak Properties Colorado Mountain Realty. REcolorado as distributed by MLS GRID
- $449,0003 bd2 ba1.3k sqft17774 E Arizona Pl, Aurora, CO 80017For Sale
 MLS ID #1066635, Katherine Bryant-Beach, C3 Real Estate Solutions, LLC. IRES as distributed by MLS GRID
 - $499,9903 bd4 ba2.5k sqft881 S Memphis Way, Aurora, CO 80017For SaleMLS ID #7950162, Murray Shykind, Colorado Home Agents. REcolorado as distributed by MLS GRID
- $415,0004 bd2 ba2k sqft16867 E Linvale Place, Aurora, CO 80013For SaleMLS ID #1871448, James T Wanzeck, RE/MAX Professionals. REcolorado as distributed by MLS GRID
- $460,0003 bd2 ba1.8k sqft16333 E Carolina Drive, Aurora, CO 80017For SaleMLS ID #9030906, Eny Montoya, Remax inMotion. REcolorado as distributed by MLS GRID
- $435,0003 bd2 ba2.1k sqft17805 E Ada Drive, Aurora, CO 80017For SaleMLS ID #5916232, Matthew Gallegos, Blue Pebble Homes. REcolorado as distributed by MLS GRID
- $460,0003 bd2 ba1.7k sqft3787 S Richfield Street, Aurora, CO 80013For SaleMLS ID #4000665, Adam France, Coldwell Banker Realty 28. REcolorado as distributed by MLS GRID
- $510,0005 bd2 ba2.1k sqft3233 Troy Street, Aurora, CO 80011For SaleMLS ID #5504715, Karen Dorfman, Guide Real Estate. REcolorado as distributed by MLS GRID
- $410,0004 bd2 ba1.2k sqft2662 S Mobile Way, Aurora, CO 80013For SaleMLS ID #3382986, Sarah Zewe, Coldwell Banker Realty 24. REcolorado as distributed by MLS GRID
- $515,0004 bd3 ba2.2k sqft18744 E Brown Place, Aurora, CO 80013For SaleMLS ID #6314522, Taylor Wilson, Compass - Denver. REcolorado as distributed by MLS GRID
- $475,0003 bd3 ba1.7k sqft18866 E Napa Drive, Aurora, CO 80013For SaleMLS ID #2376584, Nick Schmuecker, Compass - Denver. REcolorado as distributed by MLS GRID
- $360,0004 bd4 ba1.8k sqft147 Paris Circle, Aurora, CO 80011For SaleMLS ID #7298980, Ananiya Gebretsadik, Brokers Guild Homes. REcolorado as distributed by MLS GRID
- $445,0005 bd2 ba1.9k sqft14742 Randolph Place, Denver, CO 80239For SaleMLS ID #2081322, RazrGroup ., Keller Williams Realty Urban Elite. REcolorado as distributed by MLS GRID
- $340,0003 bd2 ba1.1k sqft1194 S Troy Street, Aurora, CO 80012For SaleMLS ID #6999547, Emily Simpson, Jason Mitchell Real Estate Colorado, LLC. REcolorado as distributed by MLS GRID
- $449,9004 bd2 ba1.5k sqft2529 W Mosier Place, Denver, CO 80219For SaleMLS ID #2922633, Raven Goodgain, Black Label Real Estate. REcolorado as distributed by MLS GRID
- $460,0003 bd3 ba2.1k sqft6130 E 61st Avenue, Commerce City, CO 80022For SaleMLS ID #4347902, Courtney Mann, Madison & Company Properties. REcolorado as distributed by MLS GRID
