Welcome home to this beautifully updated 3-bedroom, 2.5-bath home in The Bluffs at Saddle Rock Ridge, situated on an expansive 10,149-square-foot lot—one of the larger lots in the neighborhood! Inside, you’ll find a bright and inviting floor plan with 1,875 square feet of living space. At the heart of the home, the beautifully updated kitchen showcases quartz countertops, stylish fixtures and an inviting space perfect for everyday living and entertaining.
The spacious living areas are complemented by newer carpeting, while a cozy fireplace adds warmth and character. Upstairs, a large, versatile loft provides valuable additional living space—perfect for a home office, recreation area, library, playroom or whatever best fits your lifestyle. Retreat to the primary suite featuring a beautifully remodeled primary bathroom. Numerous updates throughout the years add comfort and peace of mind, including newer windows throughout the home—with UV coating on the south-facing windows—a newer sliding glass door, updated exterior paint and a newer furnace.
Outside, the oversized lot provides plenty of room to relax, entertain and enjoy the Colorado outdoors, with a spacious deck extending the living space into the backyard. The attached garage features an epoxy-coated floor along with built-in cabinets and shelving for excellent storage. The garage refrigerator, washer and dryer are also included.
Located within the Cherry Creek School District and convenient to shopping, dining, parks and recreation, this move-in-ready home offers a fantastic combination of thoughtful updates, flexible living space and an exceptionally generous lot.
For sale
$539,000
22295 E Belleview Lane, Aurora, CO 80015
3beds
1,875sqft
:
Get pre-qualified$3,398/mo
Single Family Residence
Built in 2000
10,149 Square Feet Lot
$538,600 Zestimate®
$287/sqft
$67/mo HOA
What's special
- 20 days |
- 509 |
- 45 |
Zillow last checked:
Listing updated:
Listed by:
David P Danek 720-989-1798 david@redteamcolorado.com,
HomeSmart,
Austin Reifsteck 720-468-2641,
HomeSmart
Source: REcolorado as distributed by MLS GRID,MLS#: 9118411
Facts & features
Interior
Bedrooms & bathrooms
- Bedrooms: 3
- Bathrooms: 3
- Full bathrooms: 1
- 3/4 bathrooms: 1
- 1/2 bathrooms: 1
- Main level bathrooms: 1
Bedroom
- Features: Primary Suite
- Level: Upper
Bedroom
- Level: Upper
Bedroom
- Level: Upper
Bathroom
- Level: Main
Bathroom
- Features: En Suite Bathroom, Primary Suite
- Level: Upper
Bathroom
- Level: Upper
Family room
- Level: Main
Kitchen
- Level: Main
Living room
- Level: Main
Heating
- Forced Air
Cooling
- Central Air
Appliances
- Included: Dishwasher, Disposal
- Laundry: In Unit
Features
- Eat-in Kitchen, High Ceilings, Pantry, Primary Suite, Quartz Counters, Smoke Free, Vaulted Ceiling(s), Walk-In Closet(s)
- Flooring: Carpet, Vinyl
- Windows: Double Pane Windows, Window Coverings, Window Treatments
- Basement: Crawl Space
- Number of fireplaces: 1
- Fireplace features: Family Room, Gas, Living Room
Interior area
- Total structure area: 1,875
- Total interior livable area: 1,875 sqft
- Finished area above ground: 1,875
Video & virtual tour
Property
Parking
- Total spaces: 2
- Parking features: Concrete, Floor Coating
- Attached garage spaces: 2
Features
- Levels: Two
- Stories: 2
- Patio & porch: Deck
- Exterior features: Private Yard
- Fencing: Full
Lot
- Size: 10,149 Square Feet
- Features: Irrigated, Landscaped, Level
Details
- Parcel number: 033992458
- Special conditions: Standard
Construction
Type & style
- Home type: SingleFamily
- Architectural style: Traditional
- Property subtype: Single Family Residence
Materials
- Frame, Wood Siding
- Roof: Concrete
Condition
- Updated/Remodeled
- Year built: 2000
Utilities & green energy
- Sewer: Public Sewer
- Water: Public
- Utilities for property: Cable Available, Electricity Connected, Natural Gas Connected
Community & HOA
Community
- Security: Carbon Monoxide Detector(s), Smoke Detector(s)
- Subdivision: The Bluffs At Saddle Rock Ridge
HOA
- Has HOA: Yes
- HOA fee: $67 monthly
- HOA name: Westwind
- HOA phone: 303-369-1800
Location
- Region: Aurora
Financial & listing details
- Price per square foot: $287/sqft
- Tax assessed value: $534,900
- Annual tax amount: $4,195
- Date on market: 7/24/2026
- Listing terms: Cash,Conventional,FHA,VA Loan
- Exclusions: Sellers Personal Property
- Ownership: Individual
- Electric utility on property: Yes
- Road surface type: Paved
Estimated market value
$538,600
$512,000 - $566,000
$2,929/mo
Price history
| Date | Event | Price |
|---|---|---|
| 7/24/2026 | Listed for sale | $539,000+132.3%$287/sqft |
Source:  REcolorado as distributed by MLS GRID #9118411 Report a problem REcolorado as distributed by MLS GRID #9118411 Report a problem | ||
| 9/11/2003 | Sold | $232,000+12%$124/sqft |
Source: Public Record Report a problem | ||
| 1/4/2001 | Sold | $207,070$110/sqft |
Source: Public Record Report a problem | ||
Public tax history
| Year | Property taxes | Tax assessment |
|---|---|---|
| 2025 | $3,869 +11.3% | $33,432 -0.6% |
| 2024 | $3,476 +8.4% | $33,641 -10.7% |
| 2023 | $3,207 -0.7% | $37,688 +35.6% |
| 2022 | $3,231 | $27,800 -2.8% |
| 2021 | -- | $28,600 +2.4% |
| 2020 | $3,178 +11.6% | $27,935 |
| 2019 | $2,847 | $27,935 +19.3% |
| 2018 | $2,847 +1.5% | $23,414 |
| 2017 | $2,806 | $23,414 +10.1% |
| 2016 | -- | $21,261 |
| 2015 | -- | $21,261 +35% |
| 2014 | $2,588 +23.8% | $15,753 -11.8% |
| 2013 | $2,090 | $17,860 |
| 2012 | -- | $17,860 |
| 2011 | $2,078 +3% | $17,860 +7.3% |
| 2010 | $2,018 -12.5% | $16,640 |
| 2009 | $2,306 | $16,640 -12.4% |
| 2008 | -- | $18,993 |
| 2007 | -- | $18,993 +4.1% |
| 2006 | -- | $18,237 |
| 2005 | -- | $18,237 +6.7% |
| 2002 | $2,054 +648.7% | $17,090 +683.9% |
| 2001 | $274 | $2,180 |
Find assessor info on the county website
Monthly payment
Est. payment
Payment breakdown
Explore the cost of this home by adjusting the details. Changes won't be saved.Climate risks
Neighborhood: 80015
Nearby schools
GreatSchools rating
- 5/10Antelope Ridge Elementary SchoolGrades: PK-5Distance: 0.4 mi
- 4/10Thunder Ridge Middle SchoolGrades: 6-8Distance: 0.5 mi
- 9/10Eaglecrest High SchoolGrades: 9-12Distance: 0.4 mi
Schools provided by the listing agent
- Elementary: Antelope Ridge
- Middle: Thunder Ridge
- High: Eaglecrest
- District: Cherry Creek 5
Source: REcolorado as distributed by MLS GRID. This data may not be complete. We recommend contacting the local school district to confirm school assignments for this home.
- $499,5003 bd2 ba1.5k sqft22285 E Belleview Ln, Aurora, CO 80015Off Market
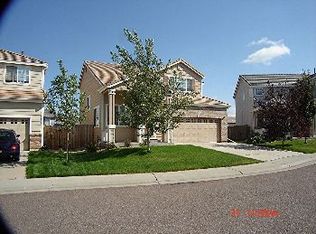
- $482,9003 bd3 ba1.4k sqft22275 E Belleview Ln, Aurora, CO 80015Off Market
- $505,0003 bd3 ba1.4k sqft5166 S Shawnee Way, Aurora, CO 80015Pending
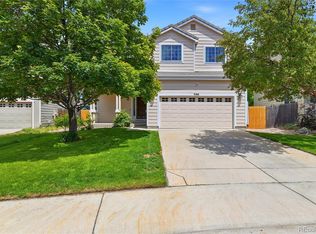
- $535,0004 bd3 ba1.8k sqft22264 E Belleview Pl, Aurora, CO 80015Sold

- $475,1003 bd2 ba1.3k sqft22254 E Belleview Pl, Aurora, CO 80015Off Market
- $472,2002 bd2 ba1.3k sqft22265 E Belleview Ln, Aurora, CO 80015Off Market
- $487,7003 bd3 ba1.4k sqft22244 E Belleview Pl, Aurora, CO 80015Off Market
- $487,6002 bd3 ba1.5k sqft22284 E Belleview Pl, Aurora, CO 80015Off Market
A local agent can set up tours, give advice and negotiate with sellers.
Similar homes
- $530,0003 bd3 ba1.5k sqft5394 S Sicily Way, Aurora, CO 80015For Sale

 MLS ID #9215621, Reem Saidi, RE/MAX Leaders. REcolorado as distributed by MLS GRID
 - $--3 bd4 ba2.4k sqft21468 E Crestridge Pl, Centennial, CO 80015Auction
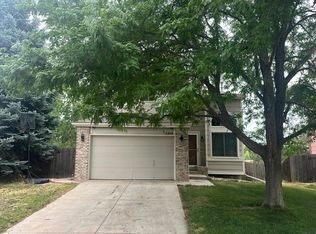 Auction.com 2
 - $525,0002 bd3 ba1.5k sqft22079 E Belleview Place, Aurora, CO 80015For Sale
 MLS ID #2573896, Dae Jung Trejo, Keller Williams Realty Downtown LLC. REcolorado as distributed by MLS GRID
 - $514,9903 bd3 ba2.5k sqft6345 S Ukraine Court, Aurora, CO 80015For Sale
 MLS ID #6028836, Maritza Escobar Low, NAV Real Estate. REcolorado as distributed by MLS GRID
 - $500,0003 bd2 ba1.3k sqft5194 S Shawnee Street, Aurora, CO 80015For SaleMLS ID #7332832, Mauri Tamborra, Real Broker, LLC DBA Real. REcolorado as distributed by MLS GRID
- $510,0003 bd3 ba2k sqft19803 E Stanford Drive, Centennial, CO 80015For SaleMLS ID #6418424, Colorado Dream House Team, Keller Williams DTC. REcolorado as distributed by MLS GRID
- $525,0003 bd3 ba1.9k sqft3933 S Quemoy Way, Aurora, CO 80018For SaleMLS ID #4934796, Pavel Demchenko, LoKation. REcolorado as distributed by MLS GRID
- $580,0004 bd4 ba2.2k sqft5519 S Versailles Street, Aurora, CO 80015For SaleMLS ID #5963186, Andy Henningsen, Equity Colorado Real Estate. REcolorado as distributed by MLS GRID
- $549,9004 bd4 ba2.1k sqft4814 S Elk Street, Aurora, CO 80016For SaleMLS ID #6820355, Julie Bloch Burton, Celladora Real Estate. REcolorado as distributed by MLS GRID
- $579,5003 bd2 ba2.7k sqft5556 S Rome Street, Aurora, CO 80015For SaleMLS ID #4156428, Reem Saidi, RE/MAX Leaders. REcolorado as distributed by MLS GRID
- $525,0003 bd2 ba1.3k sqft20290 E Red Fox Lane, Centennial, CO 80015For SaleMLS ID #8076986, Merle Tracy, Fathom Realty Colorado LLC. REcolorado as distributed by MLS GRID
- $550,0003 bd3 ba1.9k sqft4149 S Rome Street, Aurora, CO 80018For SaleMLS ID #9732806, Tara Jones, Opendoor Brokerage LLC. REcolorado as distributed by MLS GRID
- $569,9004 bd3 ba2.7k sqft21878 E Powers Drive, Aurora, CO 80015For SaleMLS ID #5931173, Timothy Habib, Resident Realty South Metro. REcolorado as distributed by MLS GRID
- $563,9003 bd3 ba1.9k sqft5035 S Dunkirk Way, Aurora, CO 80015For SaleMLS ID #2160027, Maryana Alekson, Maryana Alekson. REcolorado as distributed by MLS GRID
- $525,0004 bd3 ba1.7k sqft5774 S Jebel Way, Centennial, CO 80015For SaleMLS ID #7035585, Leo Youssef, Brokers Guild Homes. REcolorado as distributed by MLS GRID
- $590,0003 bd3 ba1.8k sqft22250 E Mansfield Place, Aurora, CO 80018For SaleMLS ID #6638179, Michael Anderson, RE/MAX Professionals. REcolorado as distributed by MLS GRID
- $585,0005 bd4 ba2.4k sqft22893 E Progress Avenue, Aurora, CO 80015For SaleMLS ID #6417439, Loba Ergeno, The Impact Realty. REcolorado as distributed by MLS GRID
- $585,0003 bd3 ba2.5k sqft4820 S Kirk Way, Aurora, CO 80015For SaleMLS ID #3605078, Stacie Duffy, Novella Real Estate. REcolorado as distributed by MLS GRID
- $465,0003 bd2 ba1.4k sqft21288 E Powers Place, Aurora, CO 80015For SaleMLS ID #7942436, Darcy Truppo, Your Castle Real Estate Inc. REcolorado as distributed by MLS GRID
- $427,0003 bd3 ba1.4k sqft5350 S Picadilly Court, Aurora, CO 80015For SaleMLS ID #3051189, Tasha Carrington, eXp Realty, LLC. REcolorado as distributed by MLS GRID
