Beautifully Updated Ranch Home in Award-Winning Cherry Creek Schools! Experience ranch-style living at its finest in this beautifully maintained home featuring a bright, open floor plan designed for comfortable everyday living. A charming front porch welcomes you into a light-filled interior with updated hardwood flooring, plantation shutters. The spacious kitchen offers abundant cabinet and counter space, a center island, pantry, stainless steel appliances, and a sunny breakfast nook with a sliding glass door that opens to the backyard deck—perfect for al fresco dining. The inviting family room features a cozy gas fireplace, while the formal living and dining areas provide additional space for gatherings. A private study with French doors offers the ideal work-from-home space. The main-floor primary suite includes a walk-in closet and private en-suite bath. Two additional bedrooms, a full hall bathroom, and a convenient main-floor laundry room complete the main level. The unfinished basement offers endless possibilities for future expansion and customization. The roof is Class 4 impact-resistant roof and gutters. Step outside to enjoy the large, fully fenced backyard with a spacious patio and deck, ideal for entertaining family and friends. This home is just minutes from Southlands Shopping Center, restaurants, theaters, grocery stores, parks, E-470, Denver International Airport, and Buckley Space Force Base. This move-in-ready home truly offers the perfect combination of comfort, style, updates, and an unbeatable location. Schedule your private showing today!
For sale
Price cut: $5K (9/17)
$564,000
5556 S Rome Street, Aurora, CO 80015
3beds
2,721sqft
Single Family Residence
Built in 2000
7,405 Square Feet Lot
$561,600 Zestimate®
$207/sqft
$26/mo HOA
What's special
- 80 days
- 383
- 19
Zillow last checked:
Listing updated:
Listed by:
Reem Saidi 720-447-7377 jalilireem@gmail.com,
RE/MAX Leaders
Source: REcolorado as distributed by MLS GRID,MLS#: 4156428
Facts & features
Interior
Bedrooms & bathrooms
- Bedrooms: 3
- Bathrooms: 2
- Full bathrooms: 1
- 3/4 bathrooms: 1
- Main level bathrooms: 2
- Main level bedrooms: 3
Bedroom
- Description: The Lovely Master Bedroom Is Your Retreat At The End Of The Day! It Has Its Own Private Ensuite Master Bath Too!
- Level: Main
Bedroom
- Description: A Great Bedroom For Guests Or Kids!
- Level: Main
Bedroom
- Description: Master Bath
- Level: Main
Bathroom
- Description: A Full Bath For Guests! Tile Floors And A Vanity With Storage!
- Features: En Suite Bathroom
- Level: Main
Bathroom
- Description: Dual Vanities, A Soaking Tub, Walk In Shower And Master Closet Make This A Perfect Master Bath!
- Level: Main
Bonus room
- Description: A Great Bedroom For Guests Or Kids!
- Level: Main
Den
- Description: The Study Has French Doors That Open Into This Great Room! You Can Run Your Home Based Business From Here Or Telecommute!
- Level: Main
Family room
- Description: Open To The Kitchen, The Family Room Features A Cozy Gas Fireplace And Will Be The Spot You Always Want To Hang Out In!
- Level: Main
Great room
- Description: Shutters And An Open Space For A Dining Area And A Living Area. Great For Entertaining!
- Level: Main
Kitchen
- Description: Lovely Kitchen With Wood Floors And An Eating Area! Sliding Door Out To Patio! Open To The Family Room For Open Concept Living!
- Level: Main
Laundry
- Description: He Laundry Can Be Closed Off With Doors If You Wish! Tile Floors Make It Easy To Keep Clean!
- Level: Main
Utility room
- Level: Basement
Heating
- Forced Air, Natural Gas
Cooling
- Central Air
Appliances
- Included: Dishwasher, Disposal, Microwave, Range, Refrigerator, Washer
Features
- Eat-in Kitchen, Five Piece Bath, Kitchen Island, Open Floorplan, Radon Mitigation System, Walk-In Closet(s)
- Flooring: Carpet, Wood
- Windows: Window Coverings
- Basement: Interior Entry,Partial,Sump Pump,Unfinished
- Has fireplace: Yes
- Fireplace features: Family Room
Interior area
- Total structure area: 2,721
- Total interior livable area: 2,721 sqft
- Finished area above ground: 1,749
- Finished area below ground: 0
Property
Parking
- Total spaces: 2
- Parking features: Garage - Attached
- Attached garage spaces: 2
Features
- Levels: One
- Stories: 1
Lot
- Size: 7,405 Square Feet
- Features: Level
Details
- Parcel number: 034117431
- Special conditions: Standard
Construction
Type & style
- Home type: SingleFamily
- Architectural style: Traditional
- Property subtype: Single Family Residence
Materials
- Frame, Wood Siding
- Foundation: Slab
- Roof: Composition
Condition
- Year built: 2000
Utilities & green energy
- Sewer: Public Sewer
- Water: Public
Community & HOA
Community
- Subdivision: Trail Ridge
HOA
- Has HOA: Yes
- Services included: Maintenance Grounds, Recycling, Trash
- HOA fee: $310 annually
- HOA name: Stanford Hills Master
- HOA phone: 303-432-9999
Location
- Region: Aurora
Financial & listing details
- Price per square foot: $207/sqft
- Tax assessed value: $597,300
- Annual tax amount: $5,096
- Date on market: 7/9/2026
- Listing terms: Cash,Conventional,FHA,VA Loan
- Exclusions: None
- Ownership: Individual
Estimated market value
$561,600
$534,000 - $590,000
$2,771/mo
Price history
| Date | Event | Price |
|---|---|---|
| 9/17/2026 | Price change | $564,000-0.9%$207/sqft |
Source:  REcolorado as distributed by MLS GRID #4156428 Report a problem REcolorado as distributed by MLS GRID #4156428 Report a problem | ||
| 8/28/2026 | Price change | $569,000-1%$209/sqft |
Source: REcolorado as distributed by MLS GRID #4156428 Report a problem | ||
| 8/20/2026 | Price change | $574,500-0.9%$211/sqft |
Source: REcolorado as distributed by MLS GRID #4156428 Report a problem | ||
| 7/25/2026 | Price change | $579,500-1.8%$213/sqft |
Source: REcolorado as distributed by MLS GRID #4156428 Report a problem | ||
| 7/10/2026 | Listed for sale | $590,000+42.2%$217/sqft |
Source: REcolorado as distributed by MLS GRID #4156428 Report a problem | ||
| 5/28/2025 | Listing removed | $2,850$1/sqft |
Source: Zillow Rentals Report a problem | ||
| 5/8/2025 | Listed for rent | $2,850$1/sqft |
Source: Zillow Rentals Report a problem | ||
| 4/12/2023 | Listing removed | -- |
Source: Zillow Rentals Report a problem | ||
| 4/8/2023 | Price change | $2,850-5%$1/sqft |
Source: Zillow Rentals Report a problem | ||
| 4/1/2023 | Listed for rent | $3,000+20%$1/sqft |
Source: Zillow Rentals Report a problem | ||
| 3/29/2021 | Listing removed | -- |
Source: Zillow Rental Manager Report a problem | ||
| 3/24/2021 | Listed for rent | $2,499+4.2%$1/sqft |
Source: Zillow Rental Manager Report a problem | ||
| 11/4/2019 | Listing removed | $2,399$1/sqft |
Source: Timani Realty INC - Property Management Division Report a problem | ||
| 10/30/2019 | Sold | $415,000$153/sqft |
Source: Public Record Report a problem | ||
| 10/27/2019 | Listed for rent | $2,399$1/sqft |
Source: Timani Realty INC - Property Management Division Report a problem | ||
| 9/13/2019 | Pending sale | $415,000$153/sqft |
Source: Colorado Premier Properties #3241414 Report a problem | ||
| 8/8/2019 | Price change | $415,000-2.4%$153/sqft |
Source: Colorado Premier Properties #3241414 Report a problem | ||
| 6/26/2019 | Listed for sale | $425,000+30.8%$156/sqft |
Source: Colorado Premier Properties #3241414 Report a problem | ||
| 6/1/2016 | Sold | $325,000+14.1%$119/sqft |
Source: Public Record Report a problem | ||
| 8/6/2014 | Sold | $284,900$105/sqft |
Source: Public Record Report a problem | ||
| 6/27/2014 | Pending sale | $284,900$105/sqft |
Source: Coldwell Banker Residential Brokerage - Southeast Metro at DTC #3581732 Report a problem | ||
| 6/21/2014 | Listed for sale | $284,900+18.7%$105/sqft |
Source: Coldwell Banker Residential Brokerage - Southeast Metro at DTC #3581732 Report a problem | ||
| 8/4/2005 | Sold | $240,000+19.2%$88/sqft |
Source: Public Record Report a problem | ||
| 9/18/2000 | Sold | $201,385$74/sqft |
Source: Public Record Report a problem | ||
Public tax history
| Year | Property taxes | Tax assessment |
|---|---|---|
| 2025 | $4,347 +10.2% | $37,331 +8.5% |
| 2024 | $3,944 +7.8% | $34,418 -10.5% |
| 2023 | $3,657 -0.9% | $38,473 +31.6% |
| 2022 | $3,689 | $29,232 -2.8% |
| 2021 | -- | $30,073 +12.9% |
| 2020 | $3,298 +2.3% | $26,627 |
| 2019 | $3,223 | -- |
| 2018 | $3,223 +1.3% | $23,774 |
| 2017 | $3,181 | $23,774 +13.4% |
| 2016 | -- | $20,967 |
| 2015 | -- | $20,967 +47.1% |
| 2014 | -- | $14,256 -9.6% |
| 2013 | $2,354 | $15,770 |
| 2012 | -- | $15,770 |
| 2011 | $2,301 +3.5% | $15,770 +4.2% |
| 2010 | $2,223 -18% | $15,130 |
| 2009 | $2,710 | $15,130 -21.7% |
| 2008 | -- | $19,311 |
| 2007 | -- | $19,311 +2.3% |
| 2006 | -- | $18,881 |
| 2005 | -- | $18,881 +2.2% |
| 2002 | $2,314 | $18,480 |
Find assessor info on the county website
Monthly payment
Est. payment
Payment breakdown
Explore the cost of this home by adjusting the details. Changes won't be saved.Climate risks
Neighborhood: 80015
Nearby schools
Schools provided by the listing agent
- Elementary: Antelope Ridge
- Middle: Thunder Ridge
- High: Eaglecrest
- District: Cherry Creek 5
Source: REcolorado as distributed by MLS GRID. This data may not be complete. We recommend contacting the local school district to confirm school assignments for this home.
Similar homes
- $560,0004 bd3 ba2.4k sqft22803 E Progress Avenue, Aurora, CO 80015For Sale
 MLS ID #5316798, Adrienne Herzog, LPT Realty. REcolorado as distributed by MLS GRID
 - $529,9003 bd3 ba1.8k sqft22295 E Belleview Lane, Aurora, CO 80015For Sale
 MLS ID #9118411, David P Danek, HomeSmart. REcolorado as distributed by MLS GRID
 - $560,0005 bd4 ba2.4k sqft22893 E Progress Avenue, Aurora, CO 80015For Sale
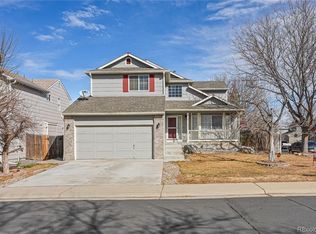 MLS ID #6417439, Loba Ergeno, The Impact Realty. REcolorado as distributed by MLS GRID
 - $510,0003 bd3 ba1.5k sqft5394 S Sicily Way, Aurora, CO 80015For Sale
 MLS ID #9215621, Reem Saidi, RE/MAX Leaders. REcolorado as distributed by MLS GRID
 - $549,9993 bd3 ba2.5k sqft19102 E Crestridge Circle, Aurora, CO 80015For SaleMLS ID #7405542, Raul Martin Del Campo, Megastar Realty. REcolorado as distributed by MLS GRID
- $570,0004 bd3 ba3k sqft4835 S Danube Way, Aurora, CO 80015For SaleMLS ID #7170800, Alex Johnson, Atlas Real Estate Group. REcolorado as distributed by MLS GRID
- $575,0003 bd4 ba2.8k sqft14767 E Wagon Trail Drive, Aurora, CO 80015For SaleMLS ID #6075213, Peter Sharp, HomeSmart. REcolorado as distributed by MLS GRID
- $585,0004 bd3 ba3.3k sqft18822 E Prentice Place, Centennial, CO 80015For SaleMLS ID #6471236, Alex Johnson, Atlas Real Estate Group. REcolorado as distributed by MLS GRID
- $485,0004 bd2 ba1.8k sqft5859 S Perth Place, Centennial, CO 80015For SaleMLS ID #4518202, Alex Johnson, Atlas Real Estate Group. REcolorado as distributed by MLS GRID
- $514,9004 bd3 ba1.8k sqft5566 S Ireland Street, Aurora, CO 80015For SaleMLS ID #7777018, Brett Bennett, Ajax Realty Group. REcolorado as distributed by MLS GRID
- $555,0003 bd3 ba2.7k sqft7585 S Biloxi Court, Aurora, CO 80016For SaleMLS ID #4433753, Jan Parrish, HomeSmart. REcolorado as distributed by MLS GRID
- $515,0004 bd3 ba1.9k sqft4984 S Dunkirk Way, Centennial, CO 80015For SaleMLS ID #5828352, Angela Hutton-Hall, City Park Realty LLC. REcolorado as distributed by MLS GRID
- $455,0003 bd2 ba2.1k sqft5241 S Jericho Street, Aurora, CO 80015For SaleMLS ID #1989149, David Jimenez, Greenwood Estates Realty LLC. REcolorado as distributed by MLS GRID
- $496,0004 bd3 ba1.5k sqft19710 E Stanford Avenue, Centennial, CO 80015For SaleMLS ID #8006571, Andrea Lewis, RE/MAX Professionals. REcolorado as distributed by MLS GRID
- $590,0005 bd4 ba3.4k sqft6111 S Kirk Street, Aurora, CO 80016For SaleMLS ID #9775778, Jennifer Premac, Jennifer Premac, Individual Proprietor. REcolorado as distributed by MLS GRID
- $609,9005 bd4 ba3.1k sqft19365 E Lasalle Place, Aurora, CO 80013For SaleMLS ID #7207038, Sue Kenner, Keller Williams DTC. REcolorado as distributed by MLS GRID
- $549,9006 bd4 ba3.2k sqft24082 E 2nd Drive, Aurora, CO 80018For SaleMLS ID #4643475, Ethan Davis, Weichert Realtors Professionals. REcolorado as distributed by MLS GRID
- $540,0004 bd4 ba2.8k sqft23872 E Alabama Drive, Aurora, CO 80018For SaleMLS ID #9525287, Michael Juba, AMJ Colorado Real Estate, LLC. REcolorado as distributed by MLS GRID
- $605,0004 bd3 ba3.3k sqft19242 E Baker Place, Aurora, CO 80013For SaleMLS ID #9609590, Emmanuel Moye, Keller Williams DTC. REcolorado as distributed by MLS GRID
- $550,0003 bd3 ba2.8k sqft25283 E 2nd Avenue, Aurora, CO 80018For SaleMLS ID #2065153, Shannon Dudnick, Realty One Group Elevations, LLC. REcolorado as distributed by MLS GRID
