Welcome to 25283 E 2nd Avenue in the heart of Aurora’s Traditions neighborhood—an inviting corner-lot home with a charming front porch, a tandem 3-car garage, and a layout designed for comfortable everyday living and easy entertaining.
Inside, you’ll love the natural flow from the living room to the dining nook and kitchen, plus the convenience of a dedicated upper-level laundry room. The primary suite is a true retreat, featuring a unique bonus entry room with a fireplace—perfect for a home office, cozy sitting area, or calming “zen” space. Downstairs, the basement is already framed, giving the next owner a head start on finishing it to their needs and creating instant equity.
Step outside to a spacious backyard with plenty of room to host, relax, garden, or play—ideal for Colorado evenings and weekend gatherings. The home also features photovoltaic solar panels, adding long-term efficiency potential.
Residents of Traditions enjoy access to the community pool, clubhouse, and nearby Traditions Park, with quick proximity to E-470, DIA, and major commuter routes. Convenient to Vista PEAK Campus (K-12), Southlands Mall, and Buckley Space Force Base, this location offers unbeatable access to schools, shopping, travel, and military services—plus a strong sense of community.
Short Sale. Buyer to verify all information. Solar panels to be transferred/assumed or satisfied per lender/solar provider requirements.
Pending
$550,000
25283 E 2nd Avenue, Aurora, CO 80018
3beds
2,854sqft
:
Get pre-qualified$3,503/mo
Single Family Residence
Built in 2012
8,712 Square Feet Lot
$550,500 Zestimate®
$193/sqft
$104/mo HOA
What's special
Charming front porchPhotovoltaic solar panelsDedicated upper-level laundry roomCorner-lot home
- 105 days |
- 38 |
- 1 |
Zillow last checked:
Listing updated:
Listed by:
Shannon Dudnick 303-330-7667 Dudnick.Biz@Gmail.com,
Realty One Group Elevations, LLC
Source: REcolorado as distributed by MLS GRID,MLS#: 2065153
Facts & features
Interior
Bedrooms & bathrooms
- Bedrooms: 3
- Bathrooms: 3
- Full bathrooms: 2
- 1/2 bathrooms: 1
- Main level bathrooms: 1
Bedroom
- Level: Upper
Bedroom
- Features: Primary Suite
- Level: Upper
Bedroom
- Level: Upper
Bathroom
- Features: Primary Suite
- Level: Upper
Bathroom
- Level: Upper
Bathroom
- Level: Main
Dining room
- Level: Main
Kitchen
- Level: Main
Laundry
- Level: Upper
Living room
- Level: Main
Heating
- Forced Air
Cooling
- Central Air
Appliances
- Included: Dishwasher, Dryer, Microwave, Oven, Range, Refrigerator, Washer
Features
- Five Piece Bath, High Ceilings, Jack & Jill Bathroom, Kitchen Island
- Flooring: Carpet, Wood
- Basement: Unfinished
- Number of fireplaces: 2
- Fireplace features: Family Room, Gas, Master Bedroom
Interior area
- Total structure area: 2,854
- Total interior livable area: 2,854 sqft
- Finished area above ground: 2,065
- Finished area below ground: 0
Property
Parking
- Total spaces: 3
- Parking features: Garage - Attached
- Attached garage spaces: 3
Features
- Levels: Two
- Stories: 2
- Patio & porch: Covered, Front Porch
- Exterior features: Garden, Lighting, Private Yard
- Fencing: Full
Lot
- Size: 8,712 Square Feet
- Features: Corner Lot, Landscaped, Master Planned, Sprinklers In Front, Sprinklers In Rear
Details
- Parcel number: 034738762
- Zoning: Residential
- Special conditions: Short Sale
Construction
Type & style
- Home type: SingleFamily
- Property subtype: Single Family Residence
Materials
- Brick, Other
- Foundation: Concrete Perimeter
- Roof: Composition
Condition
- Year built: 2012
Utilities & green energy
- Sewer: Public Sewer
- Water: Public
- Utilities for property: Cable Available, Internet Access (Wired), Phone Available
Community & HOA
Community
- Subdivision: Traditions Sub 2nd Flg
HOA
- Has HOA: Yes
- Amenities included: Clubhouse, Garden Area, Park, Playground, Pool
- Services included: Maintenance Grounds, Trash
- HOA fee: $104 monthly
- HOA name: Hammer Smith
- HOA phone: 303-980-0700
Location
- Region: Aurora
Financial & listing details
- Price per square foot: $193/sqft
- Tax assessed value: $578,300
- Annual tax amount: $4,781
- Date on market: 4/16/2026
- Listing terms: Cash,Conventional,FHA,VA Loan
- Exclusions: All Staging Furniture
- Ownership: Individual
- Road surface type: Paved
Estimated market value
$550,500
$523,000 - $578,000
$3,378/mo
Price history
| Date | Event | Price |
|---|---|---|
| 4/24/2026 | Pending sale | $550,000$193/sqft |
Source:  REcolorado as distributed by MLS GRID #2065153 Report a problem REcolorado as distributed by MLS GRID #2065153 Report a problem | ||
| 4/16/2026 | Listed for sale | $550,000-1.8%$193/sqft |
Source: REcolorado as distributed by MLS GRID #2065153 Report a problem | ||
| 11/15/2021 | Sold | $560,000+110.5%$196/sqft |
Source: Public Record Report a problem | ||
| 10/29/2012 | Sold | $266,007$93/sqft |
Source: Public Record Report a problem | ||
Public tax history
| Year | Property taxes | Tax assessment |
|---|---|---|
| 2025 | $4,512 +2.5% | $36,144 -3.5% |
| 2024 | $4,404 +8.8% | $37,466 -9.8% |
| 2023 | $4,046 -3% | $41,551 +36.5% |
| 2022 | $4,174 | $30,448 -2.8% |
| 2021 | -- | $31,325 +9.7% |
| 2020 | $3,900 +0.6% | $28,550 |
| 2019 | $3,879 | -- |
| 2018 | $3,879 +7.1% | $26,482 |
| 2017 | $3,621 | $26,482 +9.9% |
| 2016 | -- | $24,103 |
| 2015 | -- | $24,103 +18.9% |
| 2014 | $3,441 +16.1% | $20,274 +547.7% |
| 2013 | $2,965 | $3,130 |
| 2012 | -- | $3,130 |
| 2011 | $431 +4.2% | $3,130 -3.4% |
| 2010 | $414 -45.4% | $3,240 +3.5% |
| 2009 | $759 | $3,130 -45.5% |
| 2008 | -- | $5,742 |
| 2007 | -- | $5,742 |
Find assessor info on the county website
Monthly payment
Est. payment
Payment breakdown
Explore the cost of this home by adjusting the details. Changes won't be saved.Climate risks
Neighborhood: Traditions
Nearby schools
GreatSchools rating
- 6/10Vista Peak P-8 ExploratoryGrades: PK-8Distance: 0.5 mi
- 5/10Vista Peak 9-12 PreparatoryGrades: 9-12Distance: 0.6 mi
Schools provided by the listing agent
- Elementary: Vista Peak
- Middle: Vista Peak
- High: Vista Peak
- District: Adams-Arapahoe 28J
Source: REcolorado as distributed by MLS GRID. This data may not be complete. We recommend contacting the local school district to confirm school assignments for this home.
- $549,9003 bd3 ba2.9k sqft25263 E 2nd Ave, Aurora, CO 80018Off Market

- $631,9005 bd4 ba3.4k sqft25282 E 2nd Pl, Aurora, CO 80018Off Market
- $633,7004 bd3 ba3.7k sqft25262 E 2nd Pl, Aurora, CO 80018Off Market
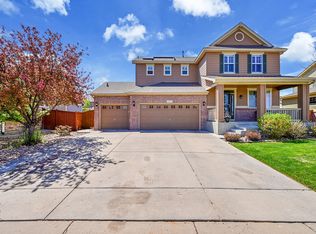
- $631,0004 bd4 ba3.6k sqft25243 E 2nd Ave, Aurora, CO 80018Off Market

- $632,9004 bd4 ba3.4k sqft183 N Jamestown Way, Aurora, CO 80018Off Market
- $594,6004 bd2 ba3.2k sqft25242 E 2nd Pl, Aurora, CO 80018Off Market
- $572,1005 bd3 ba2.2k sqft25343 E 2nd Ave, Aurora, CO 80018Off Market
- $579,4003 bd3 ba2.3k sqft162 N Jackson Gap Way, Aurora, CO 80018Off Market
A local agent can set up tours, give advice and negotiate with sellers.
Similar homes
- $600,0004 bd4 ba2.9k sqft163 N Jamestown Way, Aurora, CO 80018For Sale
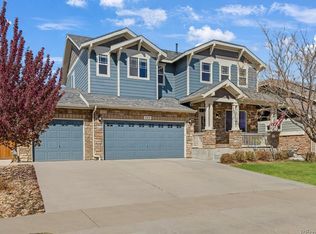
 MLS ID #1064860, Jennifer Lee, Compass-Denver. IRES as distributed by MLS GRID
 - $529,9993 bd3 ba2.9k sqft25445 E 4th Place, Aurora, CO 80018For Sale
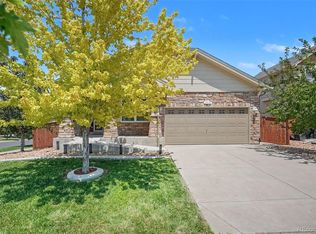
 MLS ID #3623198, Jeremy Clemente, HomeSmart Realty. REcolorado as distributed by MLS GRID
 - $540,0003 bd3 ba2.4k sqft27089 E Cedar Avenue, Aurora, CO 80018For Sale
 MLS ID #5305475, Murray Shykind, Colorado Home Agents. REcolorado as distributed by MLS GRID
 - $585,0006 bd4 ba3.2k sqft24082 E 2nd Drive, Aurora, CO 80018For Sale
 MLS ID #5291458, Ethan Davis, Weichert Realtors Professionals. REcolorado as distributed by MLS GRID
 - $574,9904 bd3 ba3.4k sqft25120 E Maple Place, Aurora, CO 80018For SaleMLS ID #3946871, Gary Parkhurst, Parkhurst Realty. REcolorado as distributed by MLS GRID
- $539,9004 bd2 ba1.8k sqft141 S Quantock Street, Aurora, CO 80018For SaleMLS ID #4596206, Mike Thys, RE/MAX Professionals. REcolorado as distributed by MLS GRID
- $579,5005 bd4 ba3.7k sqft25060 E Maple Place, Aurora, CO 80018For SaleMLS ID #6880104, Vyacheslav Alexeyev, Zyplr. REcolorado as distributed by MLS GRID
- $479,9004 bd4 ba1.9k sqft26168 E Maple Dr, Aurora, CO 80018For SaleMLS ID #1064871, Carolyn Kenney, HomeSmart. IRES as distributed by MLS GRID
- $615,0005 bd3 ba3.8k sqft26940 E Cedar Avenue, Aurora, CO 80018For SaleMLS ID #9132084, Travis Marschner, Real Broker, LLC DBA Real. REcolorado as distributed by MLS GRID
- $434,9003 bd3 ba1.4k sqft237 S Old Hammer, Aurora, CO 80018For SaleMLS ID #5603555, Patricia Spurlock, Spurlock Homes. REcolorado as distributed by MLS GRID
- $505,0003 bd2 ba1.6k sqft27859 E 7th Place, Aurora, CO 80018For SaleMLS ID #8804050, Kathy Beidler, Realty One Group Premier Colorado. REcolorado as distributed by MLS GRID
- $540,0003 bd3 ba1.9k sqft2503 S Argonne St, Aurora, CO 80013For Sale
 MLS ID #1709696, Wayne Florek, Chrayne Realty. elevateMLS
 - $575,0004 bd3 ba2.9k sqft5031 S Rome Street, Aurora, CO 80015For SaleMLS ID #6571206, John Bruce, eXp Realty, LLC. REcolorado as distributed by MLS GRID
- $545,0003 bd3 ba2.6k sqft4741 Ventura Street, Denver, CO 80249For SaleMLS ID #4558881, Sokhan Veunnasack, Brokers Guild Homes. REcolorado as distributed by MLS GRID
- $605,0004 bd4 ba3k sqft5563 S Elk Court, Aurora, CO 80016For SaleMLS ID #9930688, Joshua Surver, eXp Realty, LLC. REcolorado as distributed by MLS GRID
- $555,0004 bd3 ba2.6k sqft19355 E Stanford Avenue, Aurora, CO 80015For SaleMLS ID #1841470, Bret Weinstein, Guide Real Estate. REcolorado as distributed by MLS GRID
- $569,9504 bd4 ba2.7k sqft4842 S Bahama Way, Aurora, CO 80015For SaleMLS ID #5970562, RICHARD BERST, LIV Sotheby's International Realty. REcolorado as distributed by MLS GRID
- $625,0004 bd3 ba3.6k sqft4949 S Valdai Way, Aurora, CO 80015For SaleMLS ID #6792031, Jenny Apodaca, HomeSmart. REcolorado as distributed by MLS GRID
- $585,0004 bd3 ba2.8k sqft5647 S Quatar Court, Centennial, CO 80015For SaleMLS ID #4165679, Gary Parkhurst, Parkhurst Realty. REcolorado as distributed by MLS GRID
- $680,0004 bd3 ba3.7k sqft1955 S Danube Way, Aurora, CO 80013For SaleMLS ID #4089177, Loba Ergeno, The Impact Realty. REcolorado as distributed by MLS GRID
