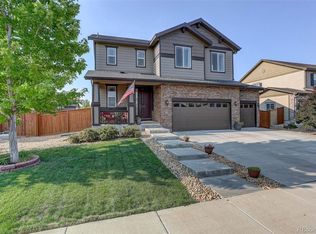
***Back on the market. Buyer financing fell through*** Welcome to this stunning craftsman-style home where high-end finishes and smart design come together in a move-in ready package. The stacked stone and LP smart siding exterior delivers dramatic curb appeal, while inside, rich hardwood floors flow throughout the open-concept main level.
The heart of the home is a chef-worthy kitchen featuring a granite waterfall island, glass mosaic backsplash, stainless steel appliances, and white shaker cabinets with a designer range hood - perfect for entertaining. The adjacent living area showcases a custom stone accent wall with built-in electric fireplace and floating shelves, creating a warm focal point.
Upstairs, the spacious primary suite offers plush carpet, a tufted headboard, ceiling fan, and an ensuite with dual sinks, soaking tub, and glass-enclosed walk-in shower. A dedicated office with frosted glass doors doubles as a non-conforming 5th BR.
The heated, insulated garage features epoxy floors and built-in storage, while the fully fenced backyard includes tiered retaining walls, raised garden beds, xeriscape landscaping, and a sprinkler system to every plant.
Steps from Creek Park, Vista PEAK School, and the Adonea Community Pool - this smart home has it all. Schedule your showing today!
Pending
Price cut: $20K (7/30)
$579,500
25060 E Maple Place, Aurora, CO 80018
5beds
3,771sqft
Single Family Residence
Built in 2017
5,597 Square Feet Lot
$-- Zestimate®
$154/sqft
$104/mo HOA
What's special
Fully fenced backyardRaised garden bedsGlass mosaic backsplashHigh-end finishesXeriscape landscapingCustom stone accent wallSpacious primary suite
- 153 days
- 228
- 12
Zillow last checked:
Listing updated:
Listed by:
Vyacheslav Alexeyev 855-997-5748 slava@zyplr.com,
Zyplr
Source: REcolorado as distributed by MLS GRID,MLS#: 6880104
Facts & features
Interior
Bedrooms & bathrooms
- Bedrooms: 5
- Bathrooms: 4
- Full bathrooms: 3
- 1/2 bathrooms: 1
- Main level bathrooms: 1
- Main level bedrooms: 1
Bedroom
- Level: Upper
Bedroom
- Features: Primary Suite
- Level: Upper
Bedroom
- Level: Upper
Bedroom
- Level: Upper
Bedroom
- Features: Primary Suite
- Level: Main
Bathroom
- Level: Upper
Bathroom
- Level: Upper
Bathroom
- Level: Upper
Bathroom
- Level: Main
Loft
- Level: Upper
Office
- Level: Main
Heating
- Forced Air
Cooling
- Has cooling: Yes
Appliances
- Included: Dishwasher, Disposal, Dryer, Oven, Range Hood, Refrigerator, Self Cleaning Oven, Washer
- Laundry: Laundry Closet
Features
- Audio/Video Controls, Built-in Features, Ceiling Fan(s), Five Piece Bath, High Ceilings, High Speed Internet, Kitchen Island, Open Floorplan, Pantry, Primary Suite, Quartz Counters, Sound System, Vaulted Ceiling(s), Walk-In Closet(s)
- Flooring: Carpet, Laminate
- Basement: Cellar,Sump Pump,Unfinished
Interior area
- Total structure area: 3,771
- Total interior livable area: 3,771 sqft
- Finished area above ground: 2,619
- Finished area below ground: 0
Property
Parking
- Total spaces: 2
- Parking features: Concrete, Dry Walled, Floor Coating, Heated Garage, Insulated Garage
- Attached garage spaces: 2
Features
- Levels: Two
- Stories: 2
Lot
- Size: 5,597 Square Feet
- Features: Landscaped, Sprinklers In Front, Sprinklers In Rear
Details
- Parcel number: 034742531
- Special conditions: Standard
Construction
Type & style
- Home type: SingleFamily
- Property subtype: Single Family Residence
Materials
- Frame
Condition
- Year built: 2017
Utilities & green energy
- Sewer: Public Sewer
Green energy
- Energy efficient items: Appliances, Construction, Doors, Insulation, Thermostat, Windows
Community & HOA
Community
- Security: Security System, Smart Cameras, Video Doorbell
- Subdivision: Traditions
HOA
- Has HOA: Yes
- Amenities included: Pool
- Services included: Recycling, Trash
- HOA fee: $104 monthly
- HOA name: Hammersmith
- HOA phone: 303-980-0700
Location
- Region: Aurora
Financial & listing details
- Price per square foot: $154/sqft
- Tax assessed value: $629,000
- Annual tax amount: $5,201
- Date on market: 4/9/2026
- Listing terms: Cash,Conventional,FHA,Other,VA Loan
- Exclusions: Seller's Personal Property
- Ownership: Individual
Estimated market value
Not available
Estimated sales range
Not available
Not available
Price history
| Date | Event | Price |
|---|---|---|
| 9/1/2026 | Pending sale | $579,500$154/sqft |
Source:  REcolorado as distributed by MLS GRID #6880104 Report a problem REcolorado as distributed by MLS GRID #6880104 Report a problem | ||
| 7/30/2026 | Price change | $579,500-3.3%$154/sqft |
Source: REcolorado as distributed by MLS GRID #6880104 Report a problem | ||
| 6/4/2026 | Pending sale | $599,500$159/sqft |
Source: REcolorado as distributed by MLS GRID #6880104 Report a problem | ||
| 5/1/2026 | Price change | $599,500-4.8%$159/sqft |
Source: REcolorado as distributed by MLS GRID #6880104 Report a problem | ||
| 4/9/2026 | Listed for sale | $629,500+51.8%$167/sqft |
Source: REcolorado as distributed by MLS GRID #6880104 Report a problem | ||
| 7/3/2018 | Sold | $414,800$110/sqft |
Source: Public Record Report a problem | ||
Public tax history
| Year | Property taxes | Tax assessment |
|---|---|---|
| 2025 | $4,693 +2.5% | $39,313 +0.9% |
| 2024 | $4,581 +5.5% | $38,967 -9.5% |
| 2023 | $4,342 -3% | $43,066 +31.8% |
| 2022 | $4,479 | $32,672 -2.8% |
| 2021 | -- | $33,613 +8.2% |
| 2020 | $4,243 +92.9% | $31,060 |
| 2019 | $2,200 | -- |
| 2018 | $2,200 +6.6% | $15,019 -0.5% |
| 2017 | $2,064 | $15,095 +678.1% |
| 2016 | -- | $1,940 |
| 2015 | -- | $1,940 -2.9% |
| 2014 | -- | $1,997 -27.9% |
| 2013 | $292 | $2,770 |
| 2012 | -- | $2,770 |
| 2011 | $382 +6.6% | $2,770 -3.5% |
| 2010 | $358 -5.5% | $2,870 +5.9% |
| 2009 | $379 | $2,710 -5.6% |
| 2008 | -- | $2,871 |
| 2007 | -- | $2,871 |
Find assessor info on the county website
Monthly payment
Est. payment
Payment breakdown
Explore the cost of this home by adjusting the details. Changes won't be saved.Climate risks
Neighborhood: Traditions
Nearby schools
Schools provided by the listing agent
- Elementary: Vista Peak
- Middle: Vista Peak
- High: Vista Peak
- District: Adams-Arapahoe 28J
Source: REcolorado as distributed by MLS GRID. This data may not be complete. We recommend contacting the local school district to confirm school assignments for this home.
Similar homes
- $625,0005 bd3 ba3.7k sqft25147 E Ellsworth Place, Aurora, CO 80018For Sale

 MLS ID #6473195, Erica Chouinard, RE/MAX Professionals. REcolorado as distributed by MLS GRID
 - $669,9005 bd4 ba4.1k sqft25104 E Archer Place, Aurora, CO 80018For Sale
 MLS ID #6155280, Amy Barney, HomeSmart Realty. REcolorado as distributed by MLS GRID
 - $559,9004 bd3 ba2.6k sqft25168 E Ellsworth Place, Aurora, CO 80018For Sale
 MLS ID #8444893, David Todd, Coldwell Banker Realty 18. REcolorado as distributed by MLS GRID
 - $600,0004 bd4 ba2.9k sqft163 N Jamestown Way, Aurora, CO 80018For Sale

 MLS ID #1064860, Jennifer Lee, Compass-Denver. IRES as distributed by MLS GRID
 - $549,9004 bd3 ba3.2k sqft125 N Duquesne Street, Aurora, CO 80018For SaleMLS ID #8460011, Jan Watson, Brokers Guild Homes. REcolorado as distributed by MLS GRID
- $605,0003 bd3 ba3k sqft58 S Oak Hill Court, Aurora, CO 80018For SaleMLS ID #7334665, Kristen White, Keller Williams DTC. REcolorado as distributed by MLS GRID
- $516,0003 bd3 ba2.8k sqft25283 E 2nd Avenue, Aurora, CO 80018For SaleMLS ID #2065153, Shannon Dudnick, Realty One Group Elevations, LLC. REcolorado as distributed by MLS GRID
- $691,5005 bd3 ba4.1k sqft1510 S De Gaulle Circle, Aurora, CO 80018For SaleMLS ID #8768516, Alexis Shoop, Compass - Denver. REcolorado as distributed by MLS GRID
- $709,9994 bd4 ba4.2k sqft1468 S Grand Baker Circle, Aurora, CO 80018For SaleMLS ID #4763957, Phu Do, Sovina Realty LLC. REcolorado as distributed by MLS GRID
- $595,0004 bd3 ba4.2k sqft3754 S Orleans Street, Aurora, CO 80013For SaleMLS ID #3205939, Eriqueca Sanders, 303 Realty Group Inc. REcolorado as distributed by MLS GRID
- $604,0004 bd4 ba3k sqft2366 S Genoa Street, Aurora, CO 80013For SaleMLS ID #2087177, Kimora White, Equity Colorado Real Estate. REcolorado as distributed by MLS GRID
- $649,0004 bd3 ba3.7k sqft1955 S Danube Way, Aurora, CO 80013For SaleMLS ID #4089177, Loba Ergeno, The Impact Realty. REcolorado as distributed by MLS GRID
- $545,0005 bd4 ba3.2k sqft5453 S Sicily Street, Aurora, CO 80015For SaleMLS ID #5154325, Delroy Gill, LIV Sotheby's International Realty. REcolorado as distributed by MLS GRID
- $570,0004 bd3 ba3k sqft15677 E Quincy Lane, Aurora, CO 80015For SaleMLS ID #9092407, Robert Hryniewich, HomeSmart. REcolorado as distributed by MLS GRID
- $484,8003 bd3 ba1.9k sqft806 White Crow St, Aurora, CO 80018For Sale
 MLS ID #6029471, Jose Falconett, Brokers Guild Real Estate. elevateMLS
 - $660,0005 bd4 ba3.5k sqft4976 S Malaya Court, Aurora, CO 80015For SaleMLS ID #5480330, Mekedswork Tekalgn, Brokers Guild Homes. REcolorado as distributed by MLS GRID
- $635,0003 bd3 ba3.1k sqftFieldstone at Tallyn's Reach, Aurora, CO 80016For SaleMLS ID #3935440, Shelle Pennington, Addison & Maxwell. REcolorado as distributed by MLS GRID
- $588,0003 bd3 ba3.9k sqft21527 E Smoky Hill Road, Aurora, CO 80015For SaleMLS ID #6636509, Ely Danner, Resident Realty Western Slope, LLC. REcolorado as distributed by MLS GRID
- $649,0003 bd3 ba3.5k sqft5066 N Quemoy Court, Aurora, CO 80019For SaleMLS ID #7023057, Cody Freis, eXp Realty, LLC. REcolorado as distributed by MLS GRID
- $570,0004 bd3 ba2.8k sqft5647 S Quatar Court, Centennial, CO 80015For SaleMLS ID #4165679, Gary Parkhurst, Parkhurst Realty. REcolorado as distributed by MLS GRID
