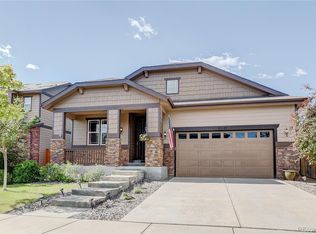
Welcome to this charming ranch-style home nestled on a quiet street, offering a perfect blend of comfort and style.
Step inside to discover a home that has been beautifully updated and cared for. A brand new roof and gutters ensure worry-free living, providing peace of mind for years to come. Plus a 70 gallons water heater! The newer turf in the spacious backyard not only adds visual appeal but also offers a low-maintenance and water-efficient landscaping solution.
As you explore the outdoors, you'll be captivated by the serene ambiance created by a beautiful backyard fountain. Imagine spending your evenings surrounded by the gentle sounds of water, while relishing in the tranquility that nature provides. The beautifully designed landscaping invites you to simply sit back, relax, and enjoy your private oasis.
Inside, the main floor offers a seamless flow between rooms, providing an ideal layout for both daily living and entertaining. The well-appointed kitchen features modern appliances, ample storage, and a convenient dining area where you can savor your morning coffee while enjoying views of the front yard.
The living room boasts an abundance of natural light, contributing to the warm and inviting atmosphere. The large slider has a built-in dog door. The finished basement provides additional flexible living space, perfect for a recreation room, home office, or media center - your imagination is the limit.
This meticulously maintained home doesn't stop there, an impressive extended two-car garage for the added convenience for parking and storage needs.
This ranch-style home is not only aesthetically pleasing but also offers practicality and convenience. Don't miss out on the opportunity to make this exceptional home yours. Schedule a showing today and experience the joy of owning a home that perfectly combines comfort, style, and a multitude of desirable features.
Sold for $599,000
$599,000
25101 E Cedar Place, Aurora, CO 80018
5beds
3,424sqft
Single Family Residence
Built in 2017
5,848 Square Feet Lot
$592,000 Zestimate®
$175/sqft
$3,576 Estimated rent
Home value
$592,000
$562,000 - $622,000
$3,576/mo
Zestimate® history
Owner options
List your home for rent
$3,576/mo
Rent Zestimate®
Find your next renter with Zillow Rental Manager. Plus, with online applications, you can quickly screen prospective tenants – for free.
$3,576/mo
Rent Zestimate®
Refinance and save
$2,884/mo
Est. payment
Refinancing to a lower rate could help reduce your monthly payments and save thousands over the life of the loan.
$2,884/mo
Est. payment
Explore your selling options
Work with a Zillow partner agent
Leverage their expertise and Zillow's premium Showcase listings to get your home seen by more buyers.
Get startedList with your own agent
Get your home in front of millions of buyers by listing it on Zillow.
Learn how to do itSell it yourself
Take full control of how buyers see your home on Zillow by listing For Sale by Owner (FSBO).
List your homeWhat's special
Home officeModern appliancesRecreation roomNewer turfAmple storageSpacious backyardAdditional flexible living space
Zillow last checked:
Listing updated:
Listed by:
Janine Ruscetta jruscetta@kw.com,
Keller Williams Realty Urban Elite,
The Alchemy Group 720-637-1624,
Keller Williams Realty Urban Elite
Bought with:
Jinny Wood, 100089798
Keller Williams Realty Urban Elite
Source: REcolorado as distributed by MLS GRID,MLS#: 9800837
Facts & features
Interior
Bedrooms & bathrooms
- Bedrooms: 5
- Bathrooms: 3
- Full bathrooms: 1
- 3/4 bathrooms: 2
- Main level bathrooms: 2
- Main level bedrooms: 3
Primary bedroom
- Description: Large Bedroom With A Walk In Closet And Private Bathroom
- Level: Main
Bedroom
- Description: Currently Being Used As An Office - Great Closet Space
- Level: Main
Bedroom
- Description: Currently Being Used An A Workout Room - Great Closet Space
- Level: Main
Bedroom
- Description: Egress Window And Spacious
- Level: Basement
Bedroom
- Description: Egress Window And Spacious
- Level: Basement
Primary bathroom
- Description: Plumbed For A Dual Vanity, Walk-In Shower, Large Closet
- Level: Main
Bathroom
- Description: Plenty Of Storage With A Tub And Shower Combo, Also Plumbed For Dual Vanity Too
- Level: Main
Bathroom
- Description: Stunningly Updated With Granite Counters And Tiled Showers
- Level: Basement
Dining room
- Description: Spacious Dining Room With Views Of Front Porch
- Level: Main
Kitchen
- Description: Beautiful Granite Counter Tops With Tons Of Cabinet Storage And Black Appliances
- Level: Main
Laundry
- Description: Main Floor Laundry With Easy Convenience
- Level: Main
Living room
- Description: New Carpet! And Open To The Kitchen, Floors Upstairs Are Engineered Hardwoods
- Level: Main
Living room
- Description: Lvp Flooring Throughout
- Level: Basement
Heating
- Forced Air
Cooling
- Central Air
Appliances
- Included: Dishwasher, Disposal, Microwave, Range, Refrigerator
- Laundry: In Unit
Features
- Granite Counters, High Ceilings, Open Floorplan, Primary Suite, Smoke Free
- Flooring: Carpet, Tile, Wood
- Windows: Double Pane Windows
- Basement: Finished,Full
Interior area
- Total structure area: 3,424
- Total interior livable area: 3,424 sqft
- Finished area above ground: 1,712
- Finished area below ground: 1,028
Property
Parking
- Total spaces: 2
- Parking features: Concrete, Lighted
- Attached garage spaces: 2
Features
- Levels: One
- Stories: 1
- Patio & porch: Covered, Front Porch, Patio
- Exterior features: Private Yard, Rain Gutters, Water Feature
- Fencing: Full
Lot
- Size: 5,848 Square Feet
- Features: Landscaped, Sprinklers In Front
Details
- Parcel number: 034745581
- Special conditions: Standard
Construction
Type & style
- Home type: SingleFamily
- Architectural style: Traditional
- Property subtype: Single Family Residence
Materials
- Frame, Wood Siding
- Foundation: Structural
- Roof: Composition
Condition
- Updated/Remodeled
- Year built: 2017
Details
- Builder name: Richmond American Homes
Utilities & green energy
- Electric: 110V
- Sewer: Public Sewer
- Water: Public
- Utilities for property: Cable Available, Electricity Connected
Community & HOA
Community
- Security: Carbon Monoxide Detector(s), Smoke Detector(s), Video Doorbell
- Subdivision: Traditions Sub 5th Flg
HOA
- Has HOA: Yes
- Amenities included: Clubhouse, Playground, Pool, Trail(s)
- Services included: Maintenance Grounds, Recycling, Snow Removal, Trash
- HOA fee: $93 monthly
- HOA name: Hammersmith
- HOA phone: 303-980-0700
Location
- Region: Aurora
Financial & listing details
- Price per square foot: $175/sqft
- Tax assessed value: $603,300
- Annual tax amount: $4,205
- Date on market: 9/28/2023
- Listing terms: 1031 Exchange,Cash,Conventional,FHA,Other,VA Loan
- Exclusions: Seller`s Personal Property, Staging Furniture, Washer, Dryer, Curtains, And Unattached Metal Shelves In Basement Storage Areas, Surround Sound Speakers Upstairs And Downstairs Will Be Excluded And Shelving In Garage
- Ownership: Individual
- Electric utility on property: Yes
- Road surface type: Paved
Price history
| Date | Event | Price |
|---|---|---|
| 10/23/2023 | Sold | $599,000$175/sqft |
Source:  REcolorado as distributed by MLS GRID #9800837 Report a problem REcolorado as distributed by MLS GRID #9800837 Report a problem | ||
| 10/2/2023 | Pending sale | $599,000$175/sqft |
Source: REcolorado as distributed by MLS GRID #9800837 Report a problem | ||
| 9/28/2023 | Listed for sale | $599,000+58.2%$175/sqft |
Source: REcolorado as distributed by MLS GRID #9800837 Report a problem | ||
| 3/30/2018 | Sold | $378,600$111/sqft |
Source: Public Record Report a problem | ||
Public tax history
| Year | Property taxes | Tax assessment |
|---|---|---|
| 2025 | $5,004 +7.8% | $37,706 -4.5% |
| 2024 | $4,642 +10.4% | $39,490 -9.4% |
| 2023 | $4,205 -3% | $43,594 +37.8% |
| 2022 | $4,337 | $31,637 -2.8% |
| 2021 | -- | $32,547 +15.1% |
| 2020 | $3,864 +63.8% | $28,286 |
| 2019 | $2,360 | -- |
| 2018 | $2,360 +240.2% | $16,110 +217.6% |
| 2017 | $694 | $5,073 +135.7% |
| 2016 | -- | $2,152 |
| 2015 | -- | $2,152 +7.8% |
| 2014 | -- | $1,997 -27.9% |
| 2013 | $292 | $2,770 |
| 2012 | -- | $2,770 |
| 2011 | $382 +6.6% | $2,770 -3.5% |
| 2010 | $358 -5.5% | $2,870 +5.9% |
| 2009 | $379 | $2,710 -5.6% |
| 2008 | -- | $2,871 |
| 2007 | -- | $2,871 |
Find assessor info on the county website
Neighborhood: Traditions
Nearby homes
- $507,1003 bd2 ba1.9k sqft25101 E Cedar, Aurora, CO 80018Off Market
- $623,1004 bd4 ba2.7k sqft25121 E Cedar Pl, Aurora, CO 80018Off Market
- $600,8004 bd4 ba2.2k sqft25081 E Cedar Pl, Aurora, CO 80018Off Market
- $574,9904 bd3 ba3.4k sqft25120 E Maple Pl, Aurora, CO 80018For Sale
- $558,2002 bd3 ba1.8k sqft25100 E Maple Pl, Aurora, CO 80018Off Market
- $535,1003 bd3 ba2.2k sqft25080 E Maple Pl, Aurora, CO 80018Off Market
- $551,3003 bd2 ba1.9k sqft25141 E Cedar Pl, Aurora, CO 80018Off Market
- $614,2004 bd3 ba2.6k sqft25061 E Cedar Pl, Aurora, CO 80018Off Market
Nearby schools
GreatSchools rating
- 6/10Vista Peak P-8 ExploratoryGrades: PK-8Distance: 0.6 mi
- 5/10Vista Peak 9-12 PreparatoryGrades: 9-12Distance: 0.9 mi
Schools provided by the listing agent
- Elementary: Vista Peak
- Middle: Vista Peak
- High: Vista Peak
- District: Adams-Arapahoe 28J
Source: REcolorado as distributed by MLS GRID. This data may not be complete. We recommend contacting the local school district to confirm school assignments for this home.
Get a cash offer in 3 minutes
Find out how much your home could sell for in as little as 3 minutes with a no-obligation cash offer.
Estimated market value
$592,000
Get a cash offer in 3 minutes
Find out how much your home could sell for in as little as 3 minutes with a no-obligation cash offer.
Estimated market value
$592,000
- Colorado
- Arapahoe County
- Aurora
- 80018
- Traditions
- 25101 E Cedar Place
Nearby cities
Nearby neighborhoods
Nearby zip codes
Other Aurora Topics
