Stunning, like-new ranch-style home offering the perfect blend of comfort, privacy, and modern design—ideal for multi-generational living with two luxurious primary suites.
The main level showcases beautiful wood flooring, soaring ceilings, and an open-concept layout filled with natural light. You’ll find three spacious bedrooms, including a private primary retreat with a large walk-in closet and en-suite bath. The stylish kitchen features high-end granite countertops, newer appliances, a gas range, abundant cabinetry, and expansive counter space with a breakfast bar that flows seamlessly into the inviting family room—perfect for everyday living and entertaining. The dining area offers flexibility and can easily serve as a home office.
The fully finished basement lives like its own private residence, complete with a massive rec/family room and an impressive secondary primary suite. This spa-inspired space includes a Euro-glass shower, jetted soaking tub, dual vanities, custom tile work, and an oversized walk-in closet with built-in shelving.
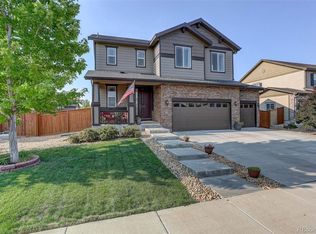
Step outside to enjoy a covered patio offering shade and privacy, surrounded by a tall wood fence and low-maintenance yard—perfect for relaxing or hosting.
Major updates include a brand new roof and brand new hot water heater for peace of mind.
Located in the highly sought-after Traditions community, residents enjoy scenic trails, multiple parks, top-rated local schools, and convenient access to E-470 and DIA. Lovingly maintained by its original owner, this home shows beautifully and is truly move-in ready.
For sale
Price cut: $10K (7/20)
$574,990
25120 E Maple Place, Aurora, CO 80018
4beds
3,424sqft
Single Family Residence
Built in 2017
5,662 Square Feet Lot
$-- Zestimate®
$168/sqft
$100/mo HOA
What's special
Tall wood fenceImpressive secondary primary suiteBrand new roofGas rangeTwo luxurious primary suitesAbundant cabinetryThree spacious bedrooms
- 135 days
- 427
- 23
Zillow last checked:
Listing updated:
Listed by:
Gary Parkhurst 303-810-9077 Gary@ParkhurstRealty.com,
Parkhurst Realty
Source: REcolorado as distributed by MLS GRID,MLS#: 3946871
Facts & features
Interior
Bedrooms & bathrooms
- Bedrooms: 4
- Bathrooms: 3
- Full bathrooms: 2
- 3/4 bathrooms: 1
- Main level bathrooms: 2
- Main level bedrooms: 3
Bedroom
- Description: Private End Of The Home Suite With Large Windows
- Features: Primary Suite
- Level: Main
Bedroom
- Description: Large Windows!
- Level: Main
Bedroom
- Description: Bright, Spacious Secondary Bedroom
- Level: Main
Bedroom
- Description: Basement Primary Suite! Dual Suite Home
- Features: Primary Suite
- Level: Basement
Bathroom
- Description: Dual Sink Vanity, Quartz, Upgraded Tile Work, Large Walk In Closet
- Features: Primary Suite
- Level: Main
Bathroom
- Description: Perfect Location To Family Room And Secondary Bedrooms
- Level: Main
Bathroom
- Description: Amazing Spa Like Bathroom With Jetted Tub, Custom Uero Glass Shower And Tile Work, Dual Vanity Sink And A Dream Walk-In Closet With Custom Shelving And Cabinets.
- Features: Primary Suite
- Level: Basement
Dining room
- Description: Gorgeous Space That Flows Perfectly To The Chefs Dream Kitchen
- Level: Main
Family room
- Description: Open To Kitchen And Exterior Patio, Wood Floor And Tons Of Natural Light
- Level: Main
Family room
- Description: Massive Family/Rec Room Perfect For A Theater, Gaming Or Get Away Space
- Level: Basement
Kitchen
- Description: Stunning! Granite Counters, Gas Stove. 42" Expresso Cabinets, Tons Over Counter And Cabinets Space
- Level: Main
Laundry
- Description: Large Room, Storage Shelves, Thoughtfully Placed
- Level: Main
Utility room
- Description: Storage, Storage, Storage Can Also Be A Workshop.
- Level: Basement
Heating
- Forced Air
Cooling
- Central Air
Appliances
- Included: Dishwasher, Disposal, Dryer, Microwave, Oven, Range, Refrigerator, Washer
Features
- Built-in Features, Ceiling Fan(s), Eat-in Kitchen, Entrance Foyer, Five Piece Bath, Granite Counters, High Ceilings, High Speed Internet, Open Floorplan, Pantry, Primary Suite, Vaulted Ceiling(s), Walk-In Closet(s)
- Flooring: Laminate
- Basement: Finished,Full
Interior area
- Total structure area: 3,424
- Total interior livable area: 3,424 sqft
- Finished area above ground: 1,712
- Finished area below ground: 1,536
Video & virtual tour
Property
Parking
- Total spaces: 2
- Parking features: Garage - Attached
- Attached garage spaces: 2
Features
- Levels: One
- Stories: 1
- Patio & porch: Covered, Front Porch, Patio
- Exterior features: Private Yard, Rain Gutters
- Fencing: Full
Lot
- Size: 5,662 Square Feet
- Features: Landscaped, Master Planned, Sprinklers In Front, Sprinklers In Rear
Details
- Parcel number: 034742565
- Special conditions: Standard
Construction
Type & style
- Home type: SingleFamily
- Property subtype: Single Family Residence
Materials
- Stone, Wood Siding
- Roof: Composition
Condition
- Updated/Remodeled
- Year built: 2017
Utilities & green energy
- Sewer: Public Sewer
- Water: Public
Community & HOA
Community
- Subdivision: Traditions
HOA
- Has HOA: Yes
- Amenities included: Park, Parking, Playground, Trail(s)
- Services included: Snow Removal, Trash
- HOA fee: $100 monthly
- HOA name: Traditions
- HOA phone: 303-980-0700
Location
- Region: Aurora
Financial & listing details
- Price per square foot: $168/sqft
- Tax assessed value: $622,800
- Annual tax amount: $4,850
- Date on market: 4/28/2026
- Listing terms: Cash,Conventional,FHA,VA Loan
- Exclusions: Sellers Personal Property.
- Ownership: Individual
Estimated market value
Not available
Estimated sales range
Not available
Not available
Price history
| Date | Event | Price |
|---|---|---|
| 8/20/2026 | Listed for sale | $574,990$168/sqft |
Source:  REcolorado as distributed by MLS GRID #3946871 Report a problem REcolorado as distributed by MLS GRID #3946871 Report a problem | ||
| 8/17/2026 | Pending sale | $574,990$168/sqft |
Source: REcolorado as distributed by MLS GRID #3946871 Report a problem | ||
| 7/20/2026 | Price change | $574,990-1.7%$168/sqft |
Source: REcolorado as distributed by MLS GRID #3946871 Report a problem | ||
| 7/7/2026 | Price change | $585,000-2.3%$171/sqft |
Source: REcolorado as distributed by MLS GRID #3946871 Report a problem | ||
| 6/12/2026 | Price change | $598,990-0.1%$175/sqft |
Source: REcolorado as distributed by MLS GRID #3946871 Report a problem | ||
| 5/11/2026 | Price change | $599,490-0.1%$175/sqft |
Source: REcolorado as distributed by MLS GRID #3946871 Report a problem | ||
| 4/26/2026 | Listed for sale | $599,990+43.3%$175/sqft |
Source: REcolorado as distributed by MLS GRID #3946871 Report a problem | ||
| 3/22/2018 | Sold | $418,700-1.4%$122/sqft |
Source: Public Record Report a problem | ||
| 2/1/2018 | Pending sale | $424,663$124/sqft |
Source: RE/MAX MASTERS MILLENNIUM #4741253 Report a problem | ||
| 1/16/2018 | Price change | $424,663+6.2%$124/sqft |
Source: RE/MAX MASTERS MILLENNIUM #4741253 Report a problem | ||
| 12/29/2017 | Price change | $399,950-1.2%$117/sqft |
Source: RE/MAX MASTERS MILLENNIUM #4741253 Report a problem | ||
| 12/8/2017 | Price change | $404,950-2.8%$118/sqft |
Source: RE/MAX MASTERS MILLENNIUM #4741253 Report a problem | ||
| 11/4/2017 | Price change | $416,688+0.7%$122/sqft |
Source: RE/MAX MASTERS MILLENNIUM #4741253 Report a problem | ||
| 10/28/2017 | Price change | $413,688+6.6%$121/sqft |
Source: RE/MAX MASTERS MILLENNIUM #4741253 Report a problem | ||
| 9/8/2017 | Price change | $388,190+0.8%$113/sqft |
Source: RE/MAX MASTERS MILLENNIUM #4741253 Report a problem | ||
| 8/5/2017 | Price change | $385,190+0.8%$112/sqft |
Source: RE/MAX MASTERS MILLENNIUM #4741253 Report a problem | ||
| 7/28/2017 | Listed for sale | $382,190$112/sqft |
Source: RE/MAX MASTERS MILLENNIUM #4741253 Report a problem | ||
Public tax history
| Year | Property taxes | Tax assessment |
|---|---|---|
| 2025 | $4,850 +2.5% | $38,925 -3.3% |
| 2024 | $4,734 +18.9% | $40,274 -9.3% |
| 2023 | $3,983 -3% | $44,385 +48.1% |
| 2022 | $4,108 | $29,969 -2.8% |
| 2021 | -- | $30,831 +9% |
| 2020 | $3,864 +24.3% | $28,286 |
| 2019 | $3,110 | -- |
| 2018 | $3,110 +50.7% | $21,233 +40.7% |
| 2017 | $2,064 | $15,095 +678.1% |
| 2016 | -- | $1,940 |
| 2015 | -- | $1,940 -2.9% |
| 2014 | -- | $1,997 -27.9% |
| 2013 | $292 | $2,770 |
| 2012 | -- | $2,770 |
| 2011 | $382 +6.6% | $2,770 -3.5% |
| 2010 | $358 -5.5% | $2,870 +5.9% |
| 2009 | $379 | $2,710 -5.6% |
| 2008 | -- | $2,871 |
| 2007 | -- | $2,871 |
Find assessor info on the county website
Monthly payment
Est. payment
Payment breakdown
Explore the cost of this home by adjusting the details. Changes won't be saved.Climate risks
Neighborhood: Traditions
Nearby schools
Schools provided by the listing agent
- Elementary: Vista Peak
- Middle: Vista Peak
- High: Vista Peak
- District: Adams-Arapahoe 28J
Source: REcolorado as distributed by MLS GRID. This data may not be complete. We recommend contacting the local school district to confirm school assignments for this home.
Similar homes
- $559,9004 bd3 ba2.6k sqft25168 E Ellsworth Place, Aurora, CO 80018For Sale
 MLS ID #8444893, David Todd, Coldwell Banker Realty 18. REcolorado as distributed by MLS GRID
 - $625,0005 bd3 ba3.7k sqft25147 E Ellsworth Place, Aurora, CO 80018For Sale
 MLS ID #6473195, Erica Chouinard, RE/MAX Professionals. REcolorado as distributed by MLS GRID
 - $600,0004 bd4 ba2.9k sqft163 N Jamestown Way, Aurora, CO 80018For Sale

 MLS ID #1064860, Jennifer Lee, Compass-Denver. IRES as distributed by MLS GRID
 - $549,9004 bd3 ba3.2k sqft125 N Duquesne Street, Aurora, CO 80018For Sale
 MLS ID #8460011, Jan Watson, Brokers Guild Homes. REcolorado as distributed by MLS GRID
 - $554,9994 bd4 ba2.8k sqft25462 E 2nd Place, Aurora, CO 80018For SaleMLS ID #4910891, Zaynab Sepahi, ZBell, LLC. REcolorado as distributed by MLS GRID
- $599,9003 bd4 ba3k sqft24167 E 5th Place, Aurora, CO 80018For SaleMLS ID #2925227, The Awaka Group, Real Broker, LLC DBA Real. REcolorado as distributed by MLS GRID
- $669,9005 bd4 ba4.1k sqft25104 E Archer Place, Aurora, CO 80018For SaleMLS ID #6155280, Amy Barney, HomeSmart Realty. REcolorado as distributed by MLS GRID
- $595,0005 bd3 ba3.8k sqft26940 E Cedar Avenue, Aurora, CO 80018For SaleMLS ID #9132084, Travis Marschner, Real Broker, LLC DBA Real. REcolorado as distributed by MLS GRID
- $516,0003 bd3 ba2.8k sqft25283 E 2nd Avenue, Aurora, CO 80018For SaleMLS ID #2065153, Shannon Dudnick, Realty One Group Elevations, LLC. REcolorado as distributed by MLS GRID
- $620,0003 bd2 ba3.9k sqft24197 E Ada Avenue, Aurora, CO 80018For SaleMLS ID #6614760, Alison Eibner, MB Metro Brokers Realty Oasis. REcolorado as distributed by MLS GRID
- $691,5005 bd3 ba4.1k sqft1510 S De Gaulle Circle, Aurora, CO 80018For SaleMLS ID #8768516, Alexis Shoop, Compass - Denver. REcolorado as distributed by MLS GRID
- $499,9003 bd3 ba2.6k sqft24671 E Kansas Circle, Aurora, CO 80018For SaleMLS ID #9831028, Lisa Rowe, RE/MAX Alliance. REcolorado as distributed by MLS GRID
- $709,9994 bd4 ba4.2k sqft1468 S Grand Baker Circle, Aurora, CO 80018For SaleMLS ID #4763957, Phu Do, Sovina Realty LLC. REcolorado as distributed by MLS GRID
- $600,0004 bd3 ba3.2k sqft24348 E Brandt Avenue, Aurora, CO 80016For SaleMLS ID #7113228, Robert Isabell, Keller Williams Avenues Realty. REcolorado as distributed by MLS GRID
- $604,0004 bd4 ba3k sqft2366 S Genoa Street, Aurora, CO 80013For SaleMLS ID #2087177, Kimora White, Equity Colorado Real Estate. REcolorado as distributed by MLS GRID
- $595,0004 bd3 ba4.2k sqft3754 S Orleans Street, Aurora, CO 80013For SaleMLS ID #3205939, Eriqueca Sanders, 303 Realty Group Inc. REcolorado as distributed by MLS GRID
- $499,9273 bd3 ba2.5k sqft783 N Shawnee Street, Aurora, CO 80018For SaleMLS ID #8943690, Steve Kirk, Equity Colorado Real Estate. REcolorado as distributed by MLS GRID
- $649,0004 bd3 ba3.7k sqft1955 S Danube Way, Aurora, CO 80013For SaleMLS ID #4089177, Loba Ergeno, The Impact Realty. REcolorado as distributed by MLS GRID
- $600,0004 bd4 ba3k sqft5563 S Elk Court, Aurora, CO 80016For SaleMLS ID #9930688, Joshua Surver, eXp Realty, LLC. REcolorado as distributed by MLS GRID
- $570,0004 bd3 ba3k sqft15677 E Quincy Lane, Aurora, CO 80015For SaleMLS ID #9092407, Robert Hryniewich, HomeSmart. REcolorado as distributed by MLS GRID
