Welcome to Murphy Creek! This well cared for home offers an open floor plan, high ceilings, and plenty of natural light, creating a bright and welcoming feel from the moment you walk in. The main level features a private office with double doors, a formal dining room, and a butler’s area—perfect for entertaining.
The maple kitchen features tall cabinetry, a gas range, generous counter space, and bar seating, opening to the living area with a cozy gas fireplace. A separate laundry room with extra storage adds everyday convenience.
Upstairs, the flexible two-area loft is perfect for a home office, study, or gaming space. The spacious primary suite includes a four-piece bath and private balcony that spans the length of the front porch. Out back, enjoy a patio and grassy yard.
The full unfinished basement offers plenty of potential, with plumbing rough-ins for a future bathroom. The alley-accessed garage adds convenience.
Amenities include golf courses, clubhouse, parks, green spaces, pool and tennis/pickleball courts. Southlands shopping is just minutes away, with easy access to DIA, downtown Denver, the Denver Tech Center, Parker, and Lone Tree.
For sale
Price cut: $15K (11/20)
$525,000
1341 S Duquesne Circle, Aurora, CO 80018
3beds
3,359sqft
Single Family Residence
Built in 2008
3,920 Square Feet Lot
$-- Zestimate®
$156/sqft
$220/mo HOA
What's special
- 32 days
- 219
- 17
Zillow last checked:
Listing updated:
Listed by:
Lanetta Shields 303-908-5090 lanetta.shields@gmail.com,
Worth Clark Realty,
Debra Dieme 720-323-9665,
Worth Clark Realty
Source: REcolorado as distributed by MLS GRID,MLS#: 5149763
Facts & features
Interior
Bedrooms & bathrooms
- Bedrooms: 3
- Bathrooms: 3
- Full bathrooms: 2
- 1/4 bathrooms: 1
- Main level bathrooms: 1
Bedroom
- Features: Primary Suite
- Level: Upper
Bedroom
- Level: Upper
Bedroom
- Features: Primary Suite
- Level: Upper
Bathroom
- Features: Primary Suite
- Level: Main
Bathroom
- Features: En Suite Bathroom
- Level: Upper
Bathroom
- Features: Primary Suite
- Level: Upper
Dining room
- Level: Main
Kitchen
- Level: Main
Laundry
- Level: Main
Living room
- Level: Main
Loft
- Level: Upper
Office
- Level: Main
Heating
- Forced Air
Cooling
- Central Air
Appliances
- Included: Cooktop, Dishwasher, Disposal, Dryer, Microwave, Oven, Refrigerator, Washer
Features
- Eat-in Kitchen, Entrance Foyer, High Ceilings, Laminate Counters, Smoke Free
- Flooring: Carpet, Wood
- Windows: Double Pane Windows
- Basement: Sump Pump,Unfinished
- Number of fireplaces: 1
- Fireplace features: Gas Log, Living Room
Interior area
- Total structure area: 3,359
- Total interior livable area: 3,359 sqft
- Finished area above ground: 2,306
- Finished area below ground: 0
Video & virtual tour
Property
Parking
- Total spaces: 2
- Parking features: Garage - Attached
- Attached garage spaces: 2
Features
- Levels: Two
- Stories: 2
- Patio & porch: Covered, Deck, Front Porch, Patio
- Exterior features: Balcony
- Fencing: Partial
Lot
- Size: 3,920 Square Feet
- Features: Level
Details
- Parcel number: 034362363
- Special conditions: Standard
Construction
Type & style
- Home type: SingleFamily
- Architectural style: Traditional
- Property subtype: Single Family Residence
Materials
- Brick, Frame, Wood Siding
- Roof: Composition
Condition
- Year built: 2008
Utilities & green energy
- Sewer: Public Sewer
- Water: Public
- Utilities for property: Electricity Connected, Internet Access (Wired), Natural Gas Connected
Community & HOA
Community
- Security: Carbon Monoxide Detector(s), Radon Detector, Smart Cameras, Smoke Detector(s)
- Subdivision: Murphy Creek
HOA
- Has HOA: Yes
- Amenities included: Clubhouse, Golf Course, Playground, Pool, Tennis Court(s), Trail(s)
- Services included: Maintenance Grounds, Recycling, Snow Removal, Trash
- HOA fee: $30 monthly
- HOA name: Advance HOA Management
- HOA phone: 303-482-2213
- Second HOA fee: $130 monthly
- Second HOA name: Parkways at Murphy Creek
- Second HOA phone: 983-444-0584
- Third HOA fee: $60 monthly
- Third HOA name: Murphy Creek Metro #3
- Third HOA phone: 855-289-6007
Location
- Region: Aurora
Financial & listing details
- Price per square foot: $156/sqft
- Tax assessed value: $577,200
- Annual tax amount: $5,004
- Date on market: 10/26/2026
- Listing terms: Cash,Conventional,FHA,VA Loan
- Exclusions: Washer & Dryer, Outdoor Grill & Refrigerator In The Garage
- Ownership: Agent Owner
- Electric utility on property: Yes
- Road surface type: Paved
Estimated market value
Not available
Estimated sales range
Not available
Not available
Price history
| Date | Event | Price |
|---|---|---|
| 11/20/2026 | Price change | $525,000-2.8%$156/sqft |
Source:  REcolorado as distributed by MLS GRID #5149763 Report a problem | ||
| 10/26/2026 | Listed for sale | $540,000-8.5%$161/sqft |
Source: REcolorado as distributed by MLS GRID #5149763 Report a problem | ||
| 5/31/2022 | Sold | $590,000+2.6%$176/sqft |
Source: Public Record Report a problem | ||
| 5/11/2022 | Pending sale | $575,000$171/sqft |
Source:  RE/MAX International #4802243 Report a problem | ||
| 5/6/2022 | Listed for sale | $575,000+130.1%$171/sqft |
Source: RE/MAX International #4802243 Report a problem | ||
| 9/11/2009 | Sold | $249,900+24.4%$74/sqft |
Source: Public Record Report a problem | ||
| 7/23/2008 | Sold | $200,880$60/sqft |
Source: Public Record Report a problem | ||
Public tax history
| Year | Property taxes | Tax assessment |
|---|---|---|
| 2025 | $4,634 +2.3% | $36,075 +1.2% |
| 2024 | $4,532 +6.4% | $35,631 -10.2% |
| 2023 | $4,258 -3% | $39,697 +44.3% |
| 2022 | $4,390 | $27,515 -2.8% |
| 2021 | -- | $28,307 -5.2% |
| 2020 | $4,732 +14.6% | $29,865 |
| 2019 | $4,129 | $29,865 +14.9% |
| 2018 | $4,129 -8.1% | $25,992 |
| 2017 | $4,491 | $25,992 +16.5% |
| 2016 | -- | $22,304 |
| 2015 | -- | $22,304 +26.5% |
| 2014 | $3,114 +23.4% | $17,632 -9.3% |
| 2013 | $2,523 | $19,440 |
| 2012 | -- | $19,440 |
| 2011 | $2,422 +0.7% | $19,440 +4.3% |
| 2010 | $2,406 -14.6% | $18,630 |
| 2009 | $2,817 | $18,630 -14.6% |
| 2008 | -- | $21,827 +76.8% |
| 2007 | -- | $12,346 +144.7% |
| 2006 | -- | $5,046 |
| 2005 | -- | $5,046 |
Find assessor info on the county website
Monthly payment
Est. payment
Payment breakdown
Explore the cost of this home by adjusting the details. Changes won't be saved.Climate risks
Neighborhood: Murphy Creek
Nearby schools
Schools provided by the listing agent
- Elementary: Murphy Creek K-8
- Middle: Murphy Creek K-8
- High: Vista Peak
- District: Adams-Arapahoe 28J
Source: REcolorado as distributed by MLS GRID. This data may not be complete. We recommend contacting the local school district to confirm school assignments for this home.


Similar homes
- $510,0004 bd4 ba2.1k sqft24782 E Wyoming Cir, Aurora, CO 80018For Sale
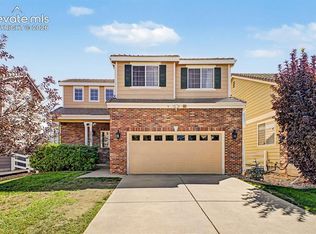
 MLS ID #4755998, Kylie Rupert, Coldwell Banker Realty. elevateMLS
- $479,9003 bd3 ba2.6k sqft24671 E Kansas Circle, Aurora, CO 80018For Sale
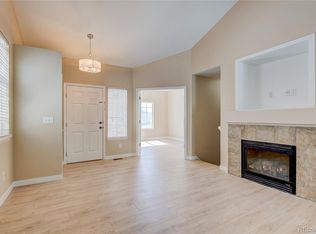
 MLS ID #9831028, Lisa Rowe, RE/MAX Alliance. REcolorado as distributed by MLS GRID
- $525,0003 bd3 ba2.8k sqft25283 E 2nd Avenue, Aurora, CO 80018For Sale
 MLS ID #2065153, Shannon Dudnick, Realty One Group Elevations, LLC. REcolorado as distributed by MLS GRID
- $510,0004 bd3 ba3.2k sqft125 N Duquesne Street, Aurora, CO 80018For Sale
 MLS ID #8460011, Jan Watson, Brokers Guild Homes. REcolorado as distributed by MLS GRID
- $550,0004 bd3 ba3.4k sqft25120 E Maple Place, Aurora, CO 80018For SaleMLS ID #3946871, Gary Parkhurst, Parkhurst Realty. REcolorado as distributed by MLS GRID
- $598,9004 bd3 ba3.6k sqft404 N Flat Rock Street, Aurora, CO 80018For SaleMLS ID #3005151, Danielle Fouts, HomeSmart Realty. REcolorado as distributed by MLS GRID
- $500,0003 bd4 ba2.2k sqft22398 E Oxford Drive, Aurora, CO 80018For SaleMLS ID #4545038, Chris Calicchia, MB Bellissimo Homes. REcolorado as distributed by MLS GRID
- $545,0003 bd3 ba2.5k sqft19411 E Hamilton Place, Aurora, CO 80013For SaleMLS ID #5588892, Aimee Fletcher, eXp Realty, LLC. REcolorado as distributed by MLS GRID
- $527,5003 bd3 ba2.6k sqft4879 S Picadilly Court, Aurora, CO 80015For SaleMLS ID #4819813, Hallie Rand, Coldwell Banker Realty 24. REcolorado as distributed by MLS GRID
- $560,0004 bd3 ba2.9k sqft5031 S Rome Street, Aurora, CO 80015For SaleMLS ID #5819786, Ricky Stubblefield, eXp Realty, LLC. REcolorado as distributed by MLS GRID
- $564,9003 bd3 ba3.3k sqft5575 S Buchanan Street, Aurora, CO 80016For SaleMLS ID #9133296, Shannon Pace, Coldwell Banker Realty 24. REcolorado as distributed by MLS GRID
- $550,0003 bd3 ba2k sqft4120 S Himalaya Way, Aurora, CO 80013For SaleMLS ID #2670821, Alwin Simanjuntak, Brokers Guild Homes. REcolorado as distributed by MLS GRID
- $554,9004 bd3 ba2.9k sqft4016 S Kirk Court, Aurora, CO 80013For SaleMLS ID #8084920, Willy Strohmeier, HomeSmart Realty. REcolorado as distributed by MLS GRID
- $494,9004 bd4 ba2.3k sqft16821 E Hialeah Ave, Centennial, CO 80015For Sale
 MLS ID #1072319, Jessica Guerra, Your Castle Real Estate LLC. IRES as distributed by MLS GRID
- $520,0003 bd2 ba2.5k sqft15497 E 7th Circle, Aurora, CO 80011For SaleMLS ID #8688237, Gina Moritzky, eXp Realty, LLC. REcolorado as distributed by MLS GRID
- $605,0004 bd3 ba3.3k sqft19242 E Baker Place, Aurora, CO 80013For SaleMLS ID #9609590, Emmanuel Moye, Keller Williams DTC. REcolorado as distributed by MLS GRID
- $585,0003 bd3 ba3.2k sqft23627 E Bellewood Drive, Aurora, CO 80016For SaleMLS ID #6026587, Rhonda Maki, Keller Williams DTC. REcolorado as distributed by MLS GRID
- $670,0004 bd4 ba2.8k sqft24377 E Davies Place, Aurora, CO 80016For SaleMLS ID #6399289, Sandra Shayler, Equity Colorado Real Estate. REcolorado as distributed by MLS GRID
- $595,0003 bd3 ba3.1k sqftFieldstone at Tallyn's Reach, Aurora, CO 80016For SaleMLS ID #3935440, Shelle Pennington, Addison & Maxwell. REcolorado as distributed by MLS GRID
- $589,9003 bd3 ba3.1k sqft18296 E Saskatoon Place, Parker, CO 80134For SaleMLS ID #4724580, Bob Calicchia, Total Realty Corp.. REcolorado as distributed by MLS GRID
