Price reduction! Welcome to 23627 E Bellewood Drive. This thoughtfully updated ranch style home is nestled in a quiet corner of Tollgate Crossing that features several blocks of exclusively single story houses. Past the welcoming covered front porch, the foyer opens to the living room; light and bright with a gas fireplace, tall ceilings and gleaming hardwood floors, which extend throughout most of the home. The dining area opens to a 10’ x 24’ rear deck, with a gas line for a bbq. The kitchen has been upgraded with granite countertops and a gas cooktop, and features a pantry and an oversized island. The office with French doors and a closet could be used as a 3rd bedroom. The master suite has a five piece bath and walk in closet. Rounding out the main floor is an additional bedroom, 3/4 bath, and laundry. Past the laundry is the 3 car garage. Perfect for car storage and hobbies. The house and driveway face south, for easy snow removal and maintenance. The unfinished walk out basement has windows on 3 sides, and a 3/4 bath. The basement has a 10’ x 28’ concrete patio with weather proofing so rain and snow won’t drip down from above. Newer roof and gutters (2022) and a new water heater (2025). Both the front and back yards are xeriscaped for low maintenance and low water bills, (with a small swatch of natural grass for pets.) Close to Southlands - entertainment, restaurants and retail all close at hand. Easy access to E-470 and DIA, minutes to Aurora Reservoir, Aurora Southeast Rec Center, Bally’s horse track, and the Arapahoe County Fairgrounds. Cherry Creek Schools, including Buffalo Trail Elementary School and Infinity Middle School are less than 5 minutes away. The HOA is $400 annually (includes trash and recycling). Tollgate Crossing features a swimming pool, clubhouse, playground, tennis courts and walking and biking trails. Visit these sites for more details: www.tollgatecrossinghoa.com, www.tollgatecrossingmetro.org, tgcmd.org
For sale
Price cut: $15K (8/15)
$595,000
23627 E Bellewood Drive, Aurora, CO 80016
3beds
3,282sqft
Single Family Residence
Built in 2007
7,840 Square Feet Lot
$-- Zestimate®
$181/sqft
$33/mo HOA
What's special
- 86 days
- 1,021
- 53
Zillow last checked:
Listing updated:
Listed by:
Rhonda Maki Rhonda@RhondaMaki.com,
Keller Williams DTC,
Brion Maki 720-334-0199,
Keller Williams DTC
Source: REcolorado as distributed by MLS GRID,MLS#: 6026587
Facts & features
Interior
Bedrooms & bathrooms
- Bedrooms: 3
- Bathrooms: 3
- Full bathrooms: 1
- 3/4 bathrooms: 2
- Main level bathrooms: 2
- Main level bedrooms: 3
Bedroom
- Description: Master Suite With Private Bath And Walk In Closet
- Level: Main
Bedroom
- Description: Guest Bedroom
- Level: Main
Bedroom
- Description: Bedroom/Office Near The Front Door
- Level: Main
Bathroom
- Description: 5 Piece Master Bath
- Level: Main
Bathroom
- Description: 3/4 Hall Bath
- Level: Main
Bathroom
- Description: Three-Quarter Bath In The Basement
- Level: Basement
Dining room
- Description: Dining Room With Hardwood Floors And Slider To Deck
- Level: Main
Kitchen
- Description: Kitchen With Hardwood Floors And Oversized Island
- Level: Main
Laundry
- Description: On Main Floor
- Level: Main
Living room
- Description: Living Room With Hardwood Floors And Fireplace
- Level: Main
Heating
- Forced Air
Cooling
- Central Air
Appliances
- Included: Dishwasher, Disposal, Dryer, Gas Water Heater, Microwave, Range, Refrigerator, Self Cleaning Oven, Washer
Features
- Ceiling Fan(s), Entrance Foyer, Five Piece Bath, Granite Counters, Kitchen Island, No Stairs, Open Floorplan, Pantry, Primary Suite, Radon Mitigation System, Smoke Free, Walk-In Closet(s)
- Flooring: Carpet, Linoleum, Tile, Wood
- Windows: Window Coverings
- Basement: Bath/Stubbed,Full,Sump Pump,Unfinished,Walk-Out Access
- Number of fireplaces: 1
- Fireplace features: Gas, Living Room
Interior area
- Total structure area: 3,282
- Total interior livable area: 3,282 sqft
- Finished area above ground: 1,660
- Finished area below ground: 42
Property
Parking
- Total spaces: 3
- Parking features: Concrete
- Attached garage spaces: 3
Features
- Levels: One
- Stories: 1
- Patio & porch: Covered, Deck, Front Porch, Patio
- Exterior features: Gas Valve, Private Yard
Lot
- Size: 7,840 Square Feet
- Features: Level, Master Planned
Details
- Parcel number: 034559434
- Special conditions: Standard
Construction
Type & style
- Home type: SingleFamily
- Architectural style: Contemporary
- Property subtype: Single Family Residence
Materials
- Brick, Cement Siding, Frame
- Foundation: Concrete Perimeter
- Roof: Composition
Condition
- Year built: 2007
Utilities & green energy
- Electric: 220 Volts
- Sewer: Public Sewer
- Utilities for property: Electricity Connected, Natural Gas Connected
Community & HOA
Community
- Security: Carbon Monoxide Detector(s), Smoke Detector(s), Video Doorbell
- Subdivision: Tollgate Crossing
HOA
- Has HOA: Yes
- Amenities included: Clubhouse, Park, Playground, Pool, Spa/Hot Tub, Tennis Court(s)
- Services included: Reserve Fund, Trash
- HOA fee: $400 annually
- HOA name: Tollgate Crossing HOA - AMI
- HOA phone: 720-633-9722
- Second HOA name: Tollgate Crossing Metro District 2
- Second HOA phone: 303-779-5710
Location
- Region: Aurora
Financial & listing details
- Price per square foot: $181/sqft
- Tax assessed value: $595,300
- Annual tax amount: $5,352
- Date on market: 6/4/2026
- Listing terms: Cash,Conventional,FHA,VA Loan
- Exclusions: None
- Ownership: Individual
- Electric utility on property: Yes
- Road surface type: Paved
Estimated market value
Not available
Estimated sales range
Not available
Not available
Price history
| Date | Event | Price |
|---|---|---|
| 8/15/2026 | Price change | $595,000-2.5%$181/sqft |
Source:  REcolorado as distributed by MLS GRID #6026587 Report a problem REcolorado as distributed by MLS GRID #6026587 Report a problem | ||
| 6/4/2026 | Listed for sale | $610,000+70.4%$186/sqft |
Source: REcolorado as distributed by MLS GRID #6026587 Report a problem | ||
| 6/23/2015 | Sold | $358,000+0.9%$109/sqft |
Source: Public Record Report a problem | ||
| 5/11/2015 | Pending sale | $354,973$108/sqft |
Source: Keller Williams - Denver Tech Center #5429989 Report a problem | ||
| 5/9/2015 | Listed for sale | $354,973+50.4%$108/sqft |
Source: Keller Williams Realty DTC #eps-1260847822-1430841896 Report a problem | ||
| 6/2/2011 | Sold | $236,000+3.6%$72/sqft |
Source: Public Record Report a problem | ||
| 3/8/2011 | Listed for sale | $227,900-20.3%$69/sqft |
Source: Visual Tour #974931 Report a problem | ||
| 8/31/2007 | Sold | $285,881$87/sqft |
Source: Public Record Report a problem | ||
Public tax history
| Year | Property taxes | Tax assessment |
|---|---|---|
| 2025 | $5,027 +9.3% | $37,206 -3.7% |
| 2024 | $4,599 +14% | $38,619 -9.6% |
| 2023 | $4,035 -1.6% | $42,715 +37.8% |
| 2022 | $4,101 | $30,991 -2.8% |
| 2021 | -- | $31,882 +3.3% |
| 2020 | $4,172 +10.6% | $30,860 |
| 2019 | $3,773 | -- |
| 2018 | $3,773 +6.7% | $27,518 |
| 2017 | $3,537 | $27,518 +6.8% |
| 2016 | -- | $25,759 |
| 2015 | -- | $25,759 +31.7% |
| 2014 | $3,393 +23.8% | $19,566 +0.6% |
| 2013 | $2,741 | $19,450 |
| 2012 | -- | $19,450 |
| 2011 | $3,011 +1.9% | $19,450 -12.9% |
| 2010 | $2,955 -3.7% | $22,320 |
| 2009 | $3,068 | $22,320 -3% |
| 2008 | -- | $23,020 +220.7% |
| 2007 | -- | $7,178 +58.1% |
| 2006 | -- | $4,541 |
| 2005 | -- | $4,541 |
Find assessor info on the county website
Monthly payment
Est. payment
Payment breakdown
Explore the cost of this home by adjusting the details. Changes won't be saved.Climate risks
Neighborhood: Tollgate Crossing
Nearby schools
Schools provided by the listing agent
- Elementary: Buffalo Trail
- Middle: Fox Ridge
- High: Cherokee Trail
- District: Cherry Creek 5
Source: REcolorado as distributed by MLS GRID. This data may not be complete. We recommend contacting the local school district to confirm school assignments for this home.

Similar homes
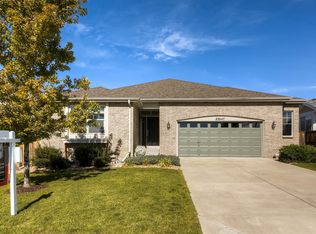
- $585,0003 bd3 ba3.4k sqft4969 S Malaya Way, Aurora, CO 80015For Sale

 MLS ID #4848981, Michelle Bennett-Funnell AHWD GRI , S2 Real Estate Company. elevateMLS
 - $585,0005 bd4 ba2.4k sqft22893 E Progress Avenue, Aurora, CO 80015For Sale
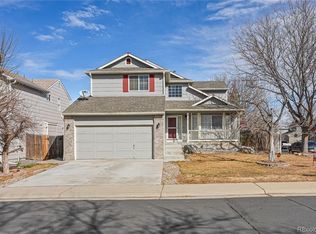
 MLS ID #6417439, Loba Ergeno, The Impact Realty. REcolorado as distributed by MLS GRID
 - $610,0005 bd3 ba4.1k sqft5023 S Shawnee Street, Aurora, CO 80015For Sale
 MLS ID #4227283, Leigh Ann Johnson, Grace Management & Invest.. REcolorado as distributed by MLS GRID
 - $569,0003 bd2 ba2.7k sqft5556 S Rome Street, Aurora, CO 80015For Sale
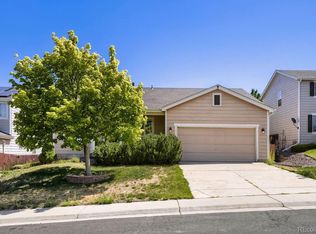 MLS ID #4156428, Reem Saidi, RE/MAX Leaders. REcolorado as distributed by MLS GRID
 - $580,0004 bd3 ba3k sqft4835 S Danube Way, Aurora, CO 80015For SaleMLS ID #7170800, Alex Johnson, Atlas Real Estate Group. REcolorado as distributed by MLS GRID
- $675,0003 bd3 ba3.8k sqft8148 S Biloxi Court, Aurora, CO 80016For SaleMLS ID #7717576, Fred Smith, RE/MAX Professionals. REcolorado as distributed by MLS GRID
- $589,0003 bd3 ba3.9k sqft21527 E Smoky Hill Road, Aurora, CO 80015For SaleMLS ID #6636509, Ely Danner, Resident Realty Western Slope, LLC. REcolorado as distributed by MLS GRID
- $599,0004 bd3 ba3.6k sqft19456 E Bethany Drive, Aurora, CO 80013For SaleMLS ID #6602893, Adrienne Herzog, LPT Realty. REcolorado as distributed by MLS GRID
- $570,0004 bd3 ba2.8k sqft5647 S Quatar Court, Centennial, CO 80015For SaleMLS ID #4165679, Gary Parkhurst, Parkhurst Realty. REcolorado as distributed by MLS GRID
- $725,0004 bd4 ba3.6k sqft25481 E Ottawa Drive, Aurora, CO 80016For SaleMLS ID #6867238, Jeff Lovato, Keller Williams Integrity Real Estate LLC. REcolorado as distributed by MLS GRID
- $649,0005 bd4 ba3.7k sqft4249 S Killarney Street, Aurora, CO 80013For SaleMLS ID #2682581, Tonie Benetti, TBK Real Estate Solutions, LLC. REcolorado as distributed by MLS GRID
- $565,0004 bd3 ba3.2k sqft125 N Duquesne Street, Aurora, CO 80018For SaleMLS ID #8460011, Jan Watson, Brokers Guild Homes. REcolorado as distributed by MLS GRID
- $615,0004 bd3 ba3.3k sqft19242 E Baker Place, Aurora, CO 80013For SaleMLS ID #9609590, Emmanuel Moye, Keller Williams DTC. REcolorado as distributed by MLS GRID
- $569,9504 bd4 ba2.7k sqft4842 S Bahama Way, Aurora, CO 80015For SaleMLS ID #5970562, Richard Berst, LIV Sotheby's International Realty. REcolorado as distributed by MLS GRID
- $519,9003 bd4 ba2.2k sqft22398 E Oxford Drive, Aurora, CO 80018For SaleMLS ID #4545038, Chris Calicchia, MB Bellissimo Homes. REcolorado as distributed by MLS GRID
- $600,0004 bd4 ba2.9k sqft163 N Jamestown Way, Aurora, CO 80018For Sale
 MLS ID #1064860, Jennifer Lee, Compass-Denver. IRES as distributed by MLS GRID
 - $450,0003 bd2 ba1.8k sqft5228 S Jericho Way, Aurora, CO 80015For SaleMLS ID #7634921, Mark Risley, Compass - Denver. REcolorado as distributed by MLS GRID
- $630,0003 bd3 ba3.5k sqft11691 Pink Phlox Drive, Parker, CO 80134For SaleMLS ID #8241117, Jessica Bourne, 1887 Realty Co. REcolorado as distributed by MLS GRID
- $540,0004 bd4 ba2.8k sqft23872 E Alabama Drive, Aurora, CO 80018For SaleMLS ID #9525287, Michael Juba, AMJ Colorado Real Estate, LLC. REcolorado as distributed by MLS GRID
- $535,0004 bd2 ba3.3k sqft25107 E Canal Place, Aurora, CO 80018For SaleMLS ID #2782133, LaTesha Burt, Remax inMotion. REcolorado as distributed by MLS GRID
