Welcome to 19456 E Bethany Drive in Aurora—an exceptionally well-maintained home that combines modern updates, an unbeatable location, and peaceful open-space views.
Backing directly to open space with no rear neighbors, this property offers a rare sense of privacy while still being conveniently close to everything Aurora and southeast Denver have to offer. Enjoy beautiful Colorado sunsets, walking trails, and the tranquility of nature right from your backyard.
Inside, you'll find numerous recent updates that make this home truly move-in ready. Brand-new flooring flows throughout the entire home, complemented by fresh interior paint and new window blinds. The updated kitchen features a brand-new dishwasher, microwave, and stove, creating a fresh and modern space for everyday living and entertaining.
Located in the highly desirable Cherry Creek School District, the home provides access to top-rated schools while remaining close to shopping, dining, parks, golf courses, and major commuter routes including E-470 and I-225. Residents will appreciate the easy access to Southlands Mall, Aurora Reservoir, Quincy Reservoir, and countless outdoor recreation opportunities.
Whether you're looking for updated finishes, open-space views, or a prime location in one of Aurora's most sought-after areas, this home checks all the boxes. Don't miss your opportunity to enjoy comfortable Colorado living in a beautifully refreshed home.
For sale
Price cut: $19K (7/28)
$610,000
19456 E Bethany Drive, Aurora, CO 80013
4beds
3,615sqft
:
Get pre-qualified$3,828/mo
Single Family Residence
Built in 1998
5,227 Square Feet Lot
$608,300 Zestimate®
$169/sqft
$59/mo HOA
What's special
- 46 days |
- 622 |
- 37 |
Zillow last checked:
Listing updated:
Listed by:
Adrienne Herzog 303-597-8720 adrienne@aherzogrealty.com,
LPT Realty
Source: REcolorado as distributed by MLS GRID,MLS#: 6602893
Facts & features
Interior
Bedrooms & bathrooms
- Bedrooms: 4
- Bathrooms: 3
- Full bathrooms: 3
Bedroom
- Level: Upper
Bedroom
- Level: Upper
Bedroom
- Level: Upper
Bedroom
- Level: Upper
Bathroom
- Level: Upper
Bathroom
- Level: Upper
Bathroom
- Level: Upper
Heating
- Forced Air
Cooling
- Central Air
Appliances
- Included: Cooktop, Dishwasher, Dryer, Microwave, Oven, Refrigerator, Washer
Features
- Flooring: Carpet, Vinyl
- Basement: Partial
- Number of fireplaces: 1
- Fireplace features: Living Room
Interior area
- Total structure area: 3,615
- Total interior livable area: 3,615 sqft
- Finished area above ground: 2,452
- Finished area below ground: 1,032
Property
Parking
- Total spaces: 3
- Parking features: Garage - Attached
- Attached garage spaces: 3
Features
- Levels: Two
- Stories: 2
- Patio & porch: Front Porch
- Exterior features: Garden
- Fencing: Partial
- Has view: Yes
- View description: Mountain(s)
Lot
- Size: 5,227 Square Feet
- Features: Level, Open Space
Details
- Parcel number: 033792629
- Special conditions: Standard
Construction
Type & style
- Home type: SingleFamily
- Property subtype: Single Family Residence
Materials
- Frame
- Roof: Composition
Condition
- Updated/Remodeled
- Year built: 1998
Utilities & green energy
- Sewer: Public Sewer
- Water: Public
- Utilities for property: Cable Available, Electricity Connected, Internet Access (Wired), Phone Connected
Community & HOA
Community
- Subdivision: Encore At Seven Hills
HOA
- Has HOA: Yes
- Services included: Maintenance Grounds
- HOA fee: $59 monthly
- HOA name: Encore at Seven Hills
- HOA phone: 303-980-0700
Location
- Region: Aurora
Financial & listing details
- Price per square foot: $169/sqft
- Tax assessed value: $661,400
- Annual tax amount: $3,558
- Date on market: 6/23/2026
- Listing terms: Cash,Conventional,FHA,VA Loan
- Exclusions: Sellers Personal Property
- Ownership: Individual
- Electric utility on property: Yes
Estimated market value
$608,300
$578,000 - $639,000
$3,319/mo
Price history
| Date | Event | Price |
|---|---|---|
| 7/28/2026 | Price change | $610,000-3%$169/sqft |
Source:  REcolorado as distributed by MLS GRID #6602893 Report a problem REcolorado as distributed by MLS GRID #6602893 Report a problem | ||
| 6/24/2026 | Listed for sale | $629,000+102.9%$174/sqft |
Source: REcolorado as distributed by MLS GRID #6602893 Report a problem | ||
| 7/2/2014 | Sold | $310,000+6.9%$86/sqft |
Source: Public Record Report a problem | ||
| 10/30/2003 | Sold | $289,900+32.4%$80/sqft |
Source: Public Record Report a problem | ||
| 4/9/1999 | Sold | $219,000$61/sqft |
Source: Public Record Report a problem | ||
Public tax history
| Year | Property taxes | Tax assessment |
|---|---|---|
| 2025 | $3,272 +13.4% | $41,338 -0.9% |
| 2024 | $2,885 +18.5% | $41,708 -9% |
| 2023 | $2,435 -0.6% | $45,833 +36.3% |
| 2022 | $2,450 | $33,617 -2.8% |
| 2021 | -- | $34,585 +2.6% |
| 2020 | $2,422 +23.6% | $33,720 |
| 2019 | $1,959 | $33,720 +26.9% |
| 2018 | $1,959 +1.5% | $26,575 |
| 2017 | $1,931 | $26,575 +5.9% |
| 2016 | -- | $25,090 |
| 2015 | -- | $25,090 +18.9% |
| 2014 | $1,850 +5.4% | $21,095 -2.1% |
| 2013 | $1,756 | $21,550 |
| 2012 | -- | $21,550 |
| 2011 | $1,576 +2.7% | $21,550 +6.2% |
| 2010 | $1,534 -13% | $20,300 |
| 2009 | $1,763 | $20,300 -12% |
| 2008 | -- | $23,076 |
| 2007 | -- | $23,076 -1.4% |
| 2006 | -- | $23,395 |
| 2005 | -- | $23,395 +2.8% |
| 2002 | $1,677 +16.2% | $22,760 +22.4% |
| 2001 | $1,444 | $18,590 |
Find assessor info on the county website
Monthly payment
Est. payment
Payment breakdown
Explore the cost of this home by adjusting the details. Changes won't be saved.Climate risks
Neighborhood: Seven Hills
Nearby schools
GreatSchools rating
- 4/10Arrowhead Elementary SchoolGrades: PK-5Distance: 0.2 mi
- 5/10Horizon Middle SchoolGrades: 6-8Distance: 1.5 mi
- 5/10Smoky Hill High SchoolGrades: 9-12Distance: 3.1 mi
Schools provided by the listing agent
- Elementary: Arrowhead
- Middle: Horizon
- High: Eaglecrest
- District: Cherry Creek 5
Source: REcolorado as distributed by MLS GRID. This data may not be complete. We recommend contacting the local school district to confirm school assignments for this home.
- $616,2005 bd3 ba2.7k sqft19436 E Bethany Dr, Aurora, CO 80013Off Market
- $536,8004 bd3 ba2k sqft19466 E Bethany Dr, Aurora, CO 80013Off Market
- $583,8005 bd5 ba3.7k sqft19416 E Bethany Dr, Aurora, CO 80013Off Market
- $570,0004 bd3 ba3.6k sqft19476 E Bethany Dr, Aurora, CO 80013Off Market
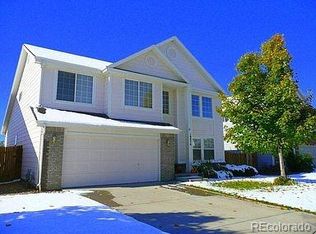
- $597,3003 bd3 ba3k sqft19455 E Bethany Dr, Aurora, CO 80013Off Market
- $526,2004 bd3 ba2.1k sqft19465 E Bethany Dr, Aurora, CO 80013Off Market
- $529,2003 bd3 ba2.1k sqft19445 E Bethany Dr, Aurora, CO 80013Off Market
- $659,2005 bd4 ba3.6k sqft19410 E Bethany Dr, Aurora, CO 80013Off Market
A local agent can set up tours, give advice and negotiate with sellers.
Similar homes
- $630,0004 bd3 ba3.3k sqft19242 E Baker Place, Aurora, CO 80013For Sale

 MLS ID #9609590, Emmanuel Moye, Keller Williams DTC. REcolorado as distributed by MLS GRID
 - $549,9994 bd3 ba2.9k sqft3045 S Killarney Way, Aurora, CO 80013For Sale
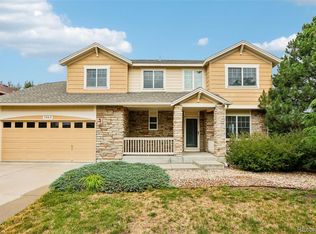 MLS ID #6923979, Evan Watson, Your Home Sold Guaranteed Realty - Premier Partners. REcolorado as distributed by MLS GRID
 - $550,0005 bd3 ba3.2k sqft3807 S Olathe Circle, Aurora, CO 80013For Sale
 MLS ID #9577842, Chris Cote, Compass - Denver. REcolorado as distributed by MLS GRID
 - $537,9004 bd3 ba2.8k sqft4052 S Kirk Way, Aurora, CO 80013For Sale
 MLS ID #3762509, Jon Paul Matzke, Blue Yeti Homes. REcolorado as distributed by MLS GRID
 - $660,0005 bd4 ba3.5k sqft4976 S Malaya Court, Aurora, CO 80015For SaleMLS ID #5480330, Mekedswork Tekalgn, Brokers Guild Homes. REcolorado as distributed by MLS GRID
- $699,0005 bd3 ba4.1k sqft1510 S De Gaulle Circle, Aurora, CO 80018For SaleMLS ID #8768516, Alexis Shoop, Compass - Denver. REcolorado as distributed by MLS GRID
- $580,0004 bd3 ba3k sqft15677 E Quincy Lane, Aurora, CO 80015For SaleMLS ID #9092407, Robert Hryniewich, HomeSmart. REcolorado as distributed by MLS GRID
- $585,0003 bd2 ba2.7k sqft24025 E Wagon Trail Avenue, Aurora, CO 80016For SaleMLS ID #6440278, Erin Neptune, Ed Prather Real Estate. REcolorado as distributed by MLS GRID
- $570,0004 bd3 ba2.6k sqft25168 E Ellsworth Place, Aurora, CO 80018For SaleMLS ID #8444893, David Todd, Coldwell Banker Realty 18. REcolorado as distributed by MLS GRID
- $569,9504 bd4 ba2.7k sqft4842 S Bahama Way, Aurora, CO 80015For SaleMLS ID #5970562, Richard Berst, LIV Sotheby's International Realty. REcolorado as distributed by MLS GRID
- $585,0004 bd3 ba2.8k sqft5647 S Quatar Court, Centennial, CO 80015For SaleMLS ID #4165679, Gary Parkhurst, Parkhurst Realty. REcolorado as distributed by MLS GRID
- $600,0004 bd4 ba2.9k sqft163 N Jamestown Way, Aurora, CO 80018For Sale
 MLS ID #1064860, Jennifer Lee, Compass-Denver. IRES as distributed by MLS GRID
 - $579,5003 bd2 ba2.7k sqft5556 S Rome Street, Aurora, CO 80015For SaleMLS ID #4156428, Reem Saidi, RE/MAX Leaders. REcolorado as distributed by MLS GRID
- $638,5005 bd4 ba2.8k sqft19913 E Progress Place, Centennial, CO 80015For SaleMLS ID #4283954, Jeremy Carr, Your Castle Real Estate Inc. REcolorado as distributed by MLS GRID
- $589,0003 bd3 ba3.9k sqft21527 E Smoky Hill Road, Aurora, CO 80015For SaleMLS ID #6636509, Ely Danner, Resident Realty Western Slope, LLC. REcolorado as distributed by MLS GRID
- $440,0004 bd4 ba2.4k sqft3025 S Yampa Way, Aurora, CO 80013For SaleMLS ID #7440206, John Keene, Corcoran Perry & Co.. REcolorado as distributed by MLS GRID
- $525,0003 bd4 ba2.2k sqft22398 E Oxford Drive, Aurora, CO 80018For SaleMLS ID #4545038, Chris Calicchia, MB Bellissimo Homes. REcolorado as distributed by MLS GRID
- $510,0003 bd3 ba2k sqft19803 E Stanford Drive, Centennial, CO 80015For SaleMLS ID #6418424, Colorado Dream House Team, Keller Williams DTC. REcolorado as distributed by MLS GRID
- $575,0006 bd4 ba3.2k sqft24082 E 2nd Drive, Aurora, CO 80018For SaleMLS ID #5291458, Ethan Davis, Weichert Realtors Professionals. REcolorado as distributed by MLS GRID
- $740,0004 bd4 ba4.3k sqft5860 S Espana Street, Aurora, CO 80015For SaleMLS ID #5836770, Tony Estrada, eXp Realty, LLC. REcolorado as distributed by MLS GRID
