Welcome home to this beautifully maintained ranch offering nearly 4,000 square feet of thoughtfully designed living space in one of Centennial's most desirable neighborhoods. From the moment you enter, you'll appreciate the bright, open floor plan with soaring vaulted ceilings, abundant natural light, and quality finishes throughout.
The heart of the home is the spacious kitchen featuring rich cherry cabinetry, granite countertops, stainless steel appliances, hardwood flooring, a pantry, and an oversized island that opens seamlessly to the inviting family room—perfect for entertaining or everyday living. A formal dining room and elegant living room with a striking three-sided gas fireplace provide additional gathering spaces for family and guests.
The expansive primary suite offers a true retreat with a luxurious five-piece bath, walk-in closet, and generous bedroom space. A second main-level bedroom, full bath, private office with French doors, and convenient main-floor laundry complete the main level.
Downstairs, the finished basement boasts impressive 10-foot ceilings, a large recreation area, an additional bedroom and bathroom, plus abundant storage with endless possibilities for a home theater, fitness room, or hobby space.
Step outside to enjoy the spacious deck complete with a retractable awning, creating the perfect setting for summer BBQs and relaxing evenings. The oversized garage provides ample room for vehicles, tools, and extra storage.
Conveniently located near parks, trails, shopping, dining, and top-rated Cherry Creek Schools, this exceptional home offers the perfect blend of comfort, functionality, and location. Don't miss your opportunity to make this incredible Centennial property your next home!
For sale
Price cut: $15K (9/27)
$560,000
21527 E Smoky Hill Road, Aurora, CO 80015
3beds
3,976sqft
Single Family Residence
Built in 2002
7,405 Square Feet Lot
$558,200 Zestimate®
$141/sqft
$245/mo HOA
What's special
- 107 days
- 708
- 40
Zillow last checked:
Listing updated:
Listed by:
Ely Danner 970-261-3874,
Resident Realty Western Slope, LLC
Source: REcolorado as distributed by MLS GRID,MLS#: 6636509
Facts & features
Interior
Bedrooms & bathrooms
- Bedrooms: 3
- Bathrooms: 3
- Full bathrooms: 3
- Main level bathrooms: 2
- Main level bedrooms: 1
Bedroom
- Level: Main
Bedroom
- Features: Primary Suite
- Level: Basement
Bedroom
- Level: Basement
Bathroom
- Level: Main
Bathroom
- Level: Main
Bathroom
- Level: Basement
Heating
- Forced Air
Cooling
- Central Air
Features
- Basement: Full
Interior area
- Total structure area: 3,976
- Total interior livable area: 3,976 sqft
- Finished area above ground: 1,988
- Finished area below ground: 1,900
Property
Parking
- Total spaces: 2
- Parking features: Concrete
- Attached garage spaces: 2
Features
- Levels: One
- Stories: 1
Lot
- Size: 7,405 Square Feet
- Features: Level
Details
- Parcel number: 034273115
- Special conditions: Standard
Construction
Type & style
- Home type: SingleFamily
- Property subtype: Single Family Residence
Materials
- Frame
Condition
- Year built: 2002
Utilities & green energy
- Sewer: Public Sewer
Community & HOA
Community
- Subdivision: Stonetree
HOA
- Has HOA: Yes
- Services included: Maintenance Grounds, Recycling, Trash
- HOA fee: $245 monthly
- HOA name: Stone Tree On Smokey Hill HOA
- HOA phone: 855-289-6007
Location
- Region: Centennial
Financial & listing details
- Price per square foot: $141/sqft
- Tax assessed value: $633,700
- Annual tax amount: $4,594
- Date on market: 7/6/2026
- Listing terms: Cash,Conventional,FHA,USDA Loan,VA Loan
- Exclusions: Owners Persional Property.
- Ownership: Individual
Estimated market value
$558,200
$530,000 - $586,000
$3,268/mo
Price history
| Date | Event | Price |
|---|---|---|
| 9/27/2026 | Price change | $560,000-2.6%$141/sqft |
Source:  REcolorado as distributed by MLS GRID #6636509 Report a problem REcolorado as distributed by MLS GRID #6636509 Report a problem | ||
| 9/12/2026 | Price change | $575,000-2.2%$145/sqft |
Source: REcolorado as distributed by MLS GRID #6636509 Report a problem | ||
| 9/3/2026 | Price change | $588,000-0.2%$148/sqft |
Source: REcolorado as distributed by MLS GRID #6636509 Report a problem | ||
| 7/23/2026 | Price change | $589,000-1.7%$148/sqft |
Source: REcolorado as distributed by MLS GRID #6636509 Report a problem | ||
| 7/6/2026 | Listed for sale | $599,000+18.8%$151/sqft |
Source: REcolorado as distributed by MLS GRID #6636509 Report a problem | ||
| 10/16/2020 | Sold | $504,000+0.9%$127/sqft |
Source: Public Record Report a problem | ||
| 9/4/2020 | Pending sale | $499,500$126/sqft |
Source: Coldwell Banker Residential 24 #1860900 Report a problem | ||
| 8/18/2020 | Price change | $499,500-2.1%$126/sqft |
Source: Coldwell Banker Residential 24 #1860900 Report a problem | ||
| 6/19/2020 | Listed for sale | $510,000+78.6%$128/sqft |
Source: Coldwell Banker Residential 24 #1860900 Report a problem | ||
| 6/7/2004 | Sold | $285,600$72/sqft |
Source: Public Record Report a problem | ||
Public tax history
| Year | Property taxes | Tax assessment |
|---|---|---|
| 2025 | $4,365 +12.5% | $39,607 -4.4% |
| 2024 | $3,881 +30.9% | $41,446 -9% |
| 2023 | $2,966 -0.4% | $45,569 +53% |
| 2022 | $2,977 | $29,788 -2.8% |
| 2021 | -- | $30,645 -1.1% |
| 2020 | $2,357 +3.9% | $30,981 |
| 2019 | $2,268 | -- |
| 2018 | $2,268 +1.7% | $28,476 |
| 2017 | $2,230 | $28,476 +21.7% |
| 2016 | -- | $23,395 |
| 2015 | -- | $23,395 +23.3% |
| 2014 | $2,478 +12% | $18,969 +1.9% |
| 2013 | $2,212 | $18,610 |
| 2012 | -- | $18,610 |
| 2011 | $2,030 +2% | $18,610 +0.1% |
| 2010 | $1,990 -22.9% | $18,600 |
| 2009 | $2,580 | $18,600 -23.2% |
| 2008 | -- | $24,214 |
| 2007 | -- | $24,214 +11.6% |
| 2006 | -- | $21,691 |
| 2005 | -- | $21,691 +286.6% |
| 2002 | -- | $5,610 |
Find assessor info on the county website
Monthly payment
Est. payment
Payment breakdown
Explore the cost of this home by adjusting the details. Changes won't be saved.Climate risks
Neighborhood: 80015
Nearby schools
Schools provided by the listing agent
- Elementary: Canyon Creek
- Middle: Thunder Ridge
- High: Cherokee Trail
- District: Cherry Creek 5
Source: REcolorado as distributed by MLS GRID. This data may not be complete. We recommend contacting the local school district to confirm school assignments for this home.
- $616,0002 bd2 ba3.2k sqft21465 E Smoky Hill Rd, Centennial, CO 80015Off Market
- $576,6004 bd3 ba3.2k sqft21455 E Smoky Hill Rd, Centennial, CO 80015Off Market
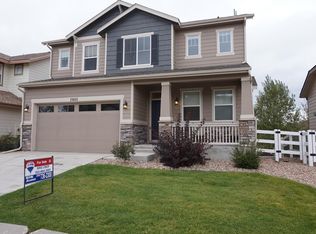
- $547,7002 bd3 ba2.4k sqft21445 E Smoky Hill Rd, Centennial, CO 80015Off Market
- $490,0003 bd2 ba1.4k sqft6055 S Netherland Cir, Centennial, CO 80015Sold
Similar homes
- $550,0004 bd3 ba2.8k sqft5647 S Quatar Court, Centennial, CO 80015For Sale

 MLS ID #4165679, Gary Parkhurst, Parkhurst Realty. REcolorado as distributed by MLS GRID
 - $630,0004 bd3 ba3.3k sqft20408 E Saratoga Place, Aurora, CO 80015For Sale
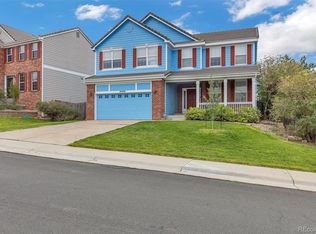 MLS ID #7023255, Nicole Romero, Nicole Romero Real Estate. REcolorado as distributed by MLS GRID
 - $595,0004 bd3 ba3.1k sqft5269 S Ventura Way, Centennial, CO 80015For Sale
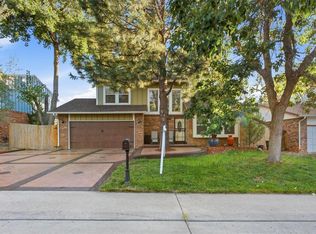 MLS ID #5790373, Andy Vigil, Vigil & Associates LLC. REcolorado as distributed by MLS GRID
 - $539,5005 bd4 ba3.2k sqft5453 S Sicily Street, Aurora, CO 80015For Sale
 MLS ID #5154325, Delroy Gill, LIV Sotheby's International Realty. REcolorado as distributed by MLS GRID
 - $649,9995 bd4 ba3.5k sqft5085 S Malta Street, Centennial, CO 80015For SaleMLS ID #4331967, Delroy Gill, LIV Sotheby's International Realty. REcolorado as distributed by MLS GRID
- $719,9003 bd3 ba4.3k sqft20737 E Fair Ln, Centennial, CO 80016For Sale
 MLS ID #6841425, Michael Cutbirth, Coldwell Banker Realty. elevateMLS
 - $589,9003 bd3 ba2.6k sqft5575 S Buchanan Street, Aurora, CO 80016For SaleMLS ID #9133296, Shannon Pace, Coldwell Banker Realty 24. REcolorado as distributed by MLS GRID
- $559,0004 bd3 ba3.8k sqft3908 S Malta Court, Aurora, CO 80013For SaleMLS ID #4534466, Ryan Han, Metroplex Real Estate. REcolorado as distributed by MLS GRID
- $664,0003 bd4 ba2.4k sqft5433 S Fundy Court, Centennial, CO 80015For SaleMLS ID #9319133, Jason Glowacki, Redfin Corporation. REcolorado as distributed by MLS GRID
- $565,0003 bd2 ba2.7k sqft24025 E Wagon Trail Avenue, Aurora, CO 80016For SaleMLS ID #6440278, Erin Neptune, Ed Prather Real Estate. REcolorado as distributed by MLS GRID
- $585,0004 bd3 ba4.2k sqft3754 S Orleans Street, Aurora, CO 80013For SaleMLS ID #3205939, Eriqueca Sanders, 303 Realty Group Inc. REcolorado as distributed by MLS GRID
- $699,0004 bd4 ba4.3k sqft5860 S Espana Street, Aurora, CO 80015For SaleMLS ID #5836770, Tony Estrada, eXp Realty, LLC. REcolorado as distributed by MLS GRID
- $600,0003 bd3 ba3.4k sqft8419 Dove Ridge Way, Parker, CO 80134For Sale
 MLS ID #1070494, Michael Duggan, RE/MAX Professionals DTC. IRES as distributed by MLS GRID
 - $620,0003 bd3 ba3.1k sqftFieldstone at Tallyn's Reach, Aurora, CO 80016For SaleMLS ID #3935440, Shelle Pennington, Addison & Maxwell. REcolorado as distributed by MLS GRID
- $599,9994 bd4 ba3.8k sqft7147 S Versailles Street, Aurora, CO 80016For SaleMLS ID #4383891, Heather O'Leary, eXp Realty, LLC. REcolorado as distributed by MLS GRID
- $545,0003 bd3 ba2.7k sqft7585 S Biloxi Court, Aurora, CO 80016For SaleMLS ID #4433753, Jan Parrish, HomeSmart. REcolorado as distributed by MLS GRID
- $500,0003 bd4 ba2.2k sqft22398 E Oxford Drive, Aurora, CO 80018For SaleMLS ID #4545038, Chris Calicchia, MB Bellissimo Homes. REcolorado as distributed by MLS GRID
- $605,0004 bd3 ba3.3k sqft19242 E Baker Place, Aurora, CO 80013For SaleMLS ID #9609590, Emmanuel Moye, Keller Williams DTC. REcolorado as distributed by MLS GRID
- $785,0005 bd4 ba4.3k sqft18093 E Alamo Drive, Centennial, CO 80015For SaleMLS ID #2423506, Adam Haman, Your Castle Real Estate Inc. REcolorado as distributed by MLS GRID
- $579,0004 bd2 ba2.7k sqft2637 S Ensenada Way, Aurora, CO 80013For SaleMLS ID #8382699, Blair Bryant, The Steller Group, Inc. REcolorado as distributed by MLS GRID
