***INTEREST BUYDOWN WITH SELLER CREDIT***
THE SELLER IS OFFERING $10K CONCESSION TO REDUCE INTEREST RATE
Welcome to a beautifully updated home that blends modern style, comfort, and functionality in one of Aurora's most desirable neighborhoods.
This well-maintained residence features fresh exterior paint and a durable tile roof, providing outstanding curb appeal and long lasting protection. Inside, you'll find a spacious kitchen highlighted by elegant cherry wood cabinetry, a contemporary backsplash, and abundant workspace for cooking and entertaining.
The home showcases numerous custom upgrades, including industrial-style built-in shelving with integrated lighting, a stylish dining room complete with a modern chandelier and decorative accent wall, and a warm, inviting family room featuring a custom wood plank accent wall creating the perfect setting to relax with your morning coffee or unwind in the evening.
Upstairs, the spacious primary suite offers a luxurious retreat with a five piece en-suite bathroom, dual vanities, and a generous walk-in closet. The thoughtfully designed Jack-and-Jill bathroom provides convenience for family members, while the versatile loft serves as an ideal study area, playroom, or media space.
Step outside to enjoy the professionally finished backyard featuring a custom concrete patio and a children's playset, making it perfect for outdoor entertaining and family gatherings. The unfinished basement offers exceptional storage space and endless possibilities to create a home theater, fitness room, workshop, or additional living area tailored to your lifestyle.
Additional features include a 240V electric vehicle charging outlet, ready for your EV.
Located in a quiet, family-friendly neighborhood with numerous parks and walking trails, just 10 minutes from Aurora Reservoir, where you can enjoy outdoor recreation.
Exceptional opportunity to own your new home with stylish upgrades, flexible living spaces, and an unbeatable location
For sale
Price increase: $1.5K (10/6)
$569,000
3908 S Malta Court, Aurora, CO 80013
4beds
3,825sqft
Single Family Residence
Built in 2006
4,792 Square Feet Lot
$567,500 Zestimate®
$149/sqft
$85/mo HOA
What's special
- 67 days
- 1,006
- 44
Zillow last checked:
Listing updated:
Listed by:
Ryan Han 858-442-7106 ryanhan.broker@gmail.com,
Metroplex Real Estate
Source: REcolorado as distributed by MLS GRID,MLS#: 4534466
Facts & features
Interior
Bedrooms & bathrooms
- Bedrooms: 4
- Bathrooms: 3
- Full bathrooms: 3
- Main level bathrooms: 1
- Main level bedrooms: 1
Bedroom
- Description: Guestroom
- Level: Main
Bedroom
- Level: Upper
Bedroom
- Level: Upper
Bedroom
- Description: Master Bedrrom
- Features: Primary Suite
- Level: Upper
Bathroom
- Features: Primary Suite
- Level: Main
Bathroom
- Level: Upper
Bathroom
- Description: Master Bath
- Features: En Suite Bathroom
- Level: Upper
Heating
- Forced Air
Cooling
- Central Air
Appliances
- Included: Cooktop, Dishwasher, Disposal, Gas Water Heater, Microwave, Self Cleaning Oven
Features
- Ceiling Fan(s)
- Basement: Sump Pump,Unfinished
Interior area
- Total structure area: 3,825
- Total interior livable area: 3,825 sqft
- Finished area above ground: 2,663
- Finished area below ground: 0
Property
Parking
- Total spaces: 2
- Parking features: Garage - Attached
- Attached garage spaces: 2
Features
- Levels: Two
- Stories: 2
- Patio & porch: Front Porch, Patio
- Exterior features: Playground, Private Yard
- Fencing: Full
Lot
- Size: 4,792 Square Feet
- Features: Level
Details
- Parcel number: 034456643
- Special conditions: Standard
Construction
Type & style
- Home type: SingleFamily
- Property subtype: Single Family Residence
Materials
- Wood Siding
- Roof: Concrete
Condition
- Year built: 2006
Utilities & green energy
- Electric: 110V, 220 Volts, 220 Volts in Garage
- Sewer: Public Sewer
- Water: Public
Community & HOA
Community
- Security: Carbon Monoxide Detector(s), Smoke Detector(s), Video Doorbell
- Subdivision: Tallgrass
HOA
- Has HOA: Yes
- HOA fee: $1,025 annually
- HOA name: Advanced Management, LLC
- HOA phone: 720-633-9722
Location
- Region: Aurora
Financial & listing details
- Price per square foot: $149/sqft
- Tax assessed value: $640,900
- Annual tax amount: $5,632
- Date on market: 8/6/2026
- Listing terms: Cash,Conventional
- Exclusions: The Sellers Personal Property
- Ownership: Agent Owner
Estimated market value
$567,500
$539,000 - $596,000
$3,301/mo
Price history
| Date | Event | Price |
|---|---|---|
| 10/6/2026 | Price change | $569,000+0.3%$149/sqft |
Source:  REcolorado as distributed by MLS GRID #4534466 Report a problem REcolorado as distributed by MLS GRID #4534466 Report a problem | ||
| 10/3/2026 | Price change | $567,500-0.3%$148/sqft |
Source: REcolorado as distributed by MLS GRID #4534466 Report a problem | ||
| 9/23/2026 | Price change | $569,000-1.7%$149/sqft |
Source: REcolorado as distributed by MLS GRID #4534466 Report a problem | ||
| 9/14/2026 | Price change | $579,000-1.7%$151/sqft |
Source: REcolorado as distributed by MLS GRID #4534466 Report a problem | ||
| 9/9/2026 | Price change | $589,000-1.7%$154/sqft |
Source: REcolorado as distributed by MLS GRID #4534466 Report a problem | ||
| 9/3/2026 | Price change | $599,000-1.6%$157/sqft |
Source: REcolorado as distributed by MLS GRID #4534466 Report a problem | ||
| 8/24/2026 | Price change | $609,000-1.6%$159/sqft |
Source: REcolorado as distributed by MLS GRID #4534466 Report a problem | ||
| 8/10/2026 | Price change | $619,000-1.6%$162/sqft |
Source: REcolorado as distributed by MLS GRID #4534466 Report a problem | ||
| 8/6/2026 | Listed for sale | $629,000+65.5%$164/sqft |
Source: REcolorado as distributed by MLS GRID #4534466 Report a problem | ||
| 8/4/2015 | Sold | $380,000+0%$99/sqft |
Source: Public Record Report a problem | ||
| 7/15/2015 | Listed for sale | $379,900$99/sqft |
Source: Coldwell Banker Residential Brokerage - Southeast Metro at DTC #4438998 Report a problem | ||
| 6/27/2015 | Pending sale | $379,900$99/sqft |
Source: Coldwell Banker Residential Brokerage - Southeast Metro at DTC #4438998 Report a problem | ||
| 6/25/2015 | Listed for sale | $379,900+19.9%$99/sqft |
Source: Coldwell Banker Residential Brokerage - Southeast Metro at DTC #4438998 Report a problem | ||
| 7/10/2006 | Sold | $316,800$83/sqft |
Source: Public Record Report a problem | ||
Public tax history
| Year | Property taxes | Tax assessment |
|---|---|---|
| 2025 | $5,184 +9.7% | $40,057 +1.4% |
| 2024 | $4,724 +12.3% | $39,510 -9.4% |
| 2023 | $4,206 +0.5% | $43,614 +37.9% |
| 2022 | $4,185 | $31,629 -2.8% |
| 2021 | -- | $32,540 +0.5% |
| 2020 | $4,172 -5.4% | $32,382 |
| 2019 | $4,409 | -- |
| 2018 | $4,409 +0.5% | $29,916 |
| 2017 | $4,387 | $29,916 +11.2% |
| 2016 | -- | $26,905 |
| 2015 | -- | $26,905 +19% |
| 2014 | $4,265 +7.6% | $22,614 -1.1% |
| 2013 | $3,965 | $22,870 |
| 2012 | -- | $22,870 |
| 2011 | $3,718 +3.2% | $22,870 +0.5% |
| 2010 | $3,602 -9% | $22,760 |
| 2009 | $3,957 | $22,760 -9.9% |
| 2008 | -- | $25,273 |
| 2007 | -- | $25,273 +275.6% |
| 2006 | -- | $6,728 |
| 2005 | -- | $6,728 |
Find assessor info on the county website
Monthly payment
Est. payment
Payment breakdown
Explore the cost of this home by adjusting the details. Changes won't be saved.Climate risks
Neighborhood: 80013
Nearby schools
Schools provided by the listing agent
- Elementary: Dakota Valley
- Middle: Sky Vista
- High: Cherokee Trail
- District: Cherry Creek 5
Source: REcolorado as distributed by MLS GRID. This data may not be complete. We recommend contacting the local school district to confirm school assignments for this home.


Similar homes
- $605,0004 bd3 ba3.3k sqft19242 E Baker Place, Aurora, CO 80013For Sale

 MLS ID #9609590, Emmanuel Moye, Keller Williams DTC. REcolorado as distributed by MLS GRID
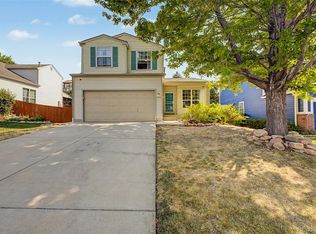
 - $499,9994 bd4 ba1.9k sqft19584 E Ithaca Place, Aurora, CO 80013For Sale
 MLS ID #8941743, Betsy Aguilar, Gala Group, LLC. REcolorado as distributed by MLS GRID
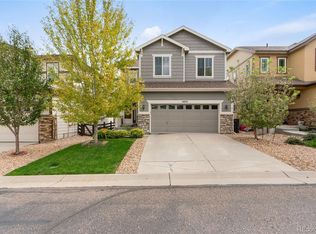
 - $535,0003 bd3 ba2.6k sqft4879 S Picadilly Court, Aurora, CO 80015For Sale
 MLS ID #4819813, Hallie Rand, Coldwell Banker Realty 24. REcolorado as distributed by MLS GRID
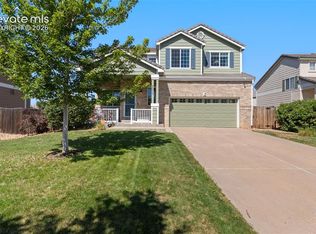
 - $525,0003 bd3 ba1.9k sqft2503 S Argonne St, Aurora, CO 80013For Sale
 MLS ID #1709696, Wayne Florek, Chrayne Realty. elevateMLS
 - $574,9994 bd4 ba3k sqft24167 E 5th Place, Aurora, CO 80018For SaleMLS ID #2925227, The Awaka Group, Real Broker, LLC DBA Real. REcolorado as distributed by MLS GRID
- $600,0004 bd3 ba3.1k sqft5269 S Ventura Way, Centennial, CO 80015For SaleMLS ID #5790373, Andy Vigil, Vigil & Associates LLC. REcolorado as distributed by MLS GRID
- $560,0003 bd3 ba3.9k sqft21527 E Smoky Hill Road, Aurora, CO 80015For SaleMLS ID #6636509, Ely Danner, Resident Realty Western Slope, LLC. REcolorado as distributed by MLS GRID
- $614,0004 bd4 ba3.8k sqft7147 S Versailles Street, Aurora, CO 80016For SaleMLS ID #4383891, Heather O'Leary, eXp Realty, LLC. REcolorado as distributed by MLS GRID
- $527,0004 bd3 ba3.2k sqft125 N Duquesne Street, Aurora, CO 80018For SaleMLS ID #8460011, Jan Watson, Brokers Guild Homes. REcolorado as distributed by MLS GRID
- $730,0005 bd3 ba3.5k sqft22575 E Union Cir, Aurora, CO 80015For Sale
 MLS ID #1070034, James Thomas, RE/MAX Alliance-Boulder. IRES as distributed by MLS GRID
 - $539,5005 bd4 ba3.2k sqft5453 S Sicily Street, Aurora, CO 80015For SaleMLS ID #5154325, Delroy Gill, LIV Sotheby's International Realty. REcolorado as distributed by MLS GRID
- $549,9006 bd4 ba3.2k sqft24082 E 2nd Drive, Aurora, CO 80018For SaleMLS ID #4643475, Ethan Davis, Weichert Realtors Professionals. REcolorado as distributed by MLS GRID
- $650,0005 bd4 ba3.1k sqft5014 S Gold Bug Way, Aurora, CO 80016For SaleMLS ID #3954621, Kris Caldwell, eXp Realty, LLC. REcolorado as distributed by MLS GRID
- $620,0003 bd3 ba3.1k sqftFieldstone at Tallyn's Reach, Aurora, CO 80016For SaleMLS ID #3935440, Shelle Pennington, Addison & Maxwell. REcolorado as distributed by MLS GRID
- $550,0004 bd3 ba2.6k sqft19355 E Stanford Avenue, Aurora, CO 80015For SaleMLS ID #1841470, Bret Weinstein, Guide Real Estate. REcolorado as distributed by MLS GRID
- $664,9004 bd3 ba3.6k sqft7621 S Queensburg Way, Aurora, CO 80016For SaleMLS ID #4627715, Nicholas Monge, eXp Realty, LLC. REcolorado as distributed by MLS GRID
- $525,0004 bd4 ba2.1k sqft24782 E Wyoming Circle, Aurora, CO 80018For SaleMLS ID #4767862, Kylie Rupert, Coldwell Banker Realty 24. REcolorado as distributed by MLS GRID
- $650,0004 bd3 ba2.3k sqft5941 S Waco Street, Aurora, CO 80016For SaleMLS ID #7008389, Scott Wilson, LoKation. REcolorado as distributed by MLS GRID
- $615,0005 bd3 ba3.7k sqft25147 E Ellsworth Place, Aurora, CO 80018For SaleMLS ID #6473195, Erica Chouinard, RE/MAX Professionals. REcolorado as distributed by MLS GRID
- $695,0005 bd4 ba3.5k sqft5085 S Malta Street, Centennial, CO 80015For SaleMLS ID #4331967, Delroy Gill, LIV Sotheby's International Realty. REcolorado as distributed by MLS GRID
