Set on a desirable corner lot in Copperleaf, this beautifully maintained ranch home blends timeless design, generous living spaces, and thoughtful updates in one of Centennial’s most sought-after neighborhoods. Offering over 3,500 finished square feet, it is designed for comfortable everyday living and entertaining within the award-winning Cherry Creek School District.
A covered front porch opens to an inviting interior with soaring vaulted ceilings and abundant natural light. The spacious great room, anchored by a cozy gas fireplace, flows into the gourmet kitchen, where rich wood cabinetry, granite countertops, stainless steel appliances, a mosaic tile backsplash, and generous prep space create a welcoming gathering place.
The main level features four bedrooms, including a spacious primary suite with a walk-in closet, secondary standard closet, and five-piece bath with a zero-clearance shower. The dedicated dining room, with architectural detailing, offers an elegant setting for holidays and special occasions, while the open floor plan allows for easy flow throughout the home.
For sale
Price cut: $45K (10/13)
$649,999
5085 S Malta Street, Centennial, CO 80015
5beds
3,549sqft
Single Family Residence
Built in 2009
7,840 Square Feet Lot
$646,400 Zestimate®
$183/sqft
$85/mo HOA
What's special
- 36 days
- 678
- 28
Zillow last checked:
Listing updated:
Listed by:
Delroy Gill 303-803-0258 delroy@refinedresidence.com,
LIV Sotheby's International Realty
Source: REcolorado as distributed by MLS GRID,MLS#: 4331967
Facts & features
Interior
Bedrooms & bathrooms
- Bedrooms: 5
- Bathrooms: 4
- Full bathrooms: 2
- 3/4 bathrooms: 2
- Main level bathrooms: 3
- Main level bedrooms: 4
Bedroom
- Features: Primary Suite
- Level: Main
Bedroom
- Level: Main
Bedroom
- Level: Main
Bedroom
- Level: Main
Bedroom
- Level: Basement
Bathroom
- Description: Curbless, Zero-Threshold Shower For Easier Entry And Exit.
- Features: En Suite Bathroom, Primary Suite
- Level: Main
Bathroom
- Level: Main
Bathroom
- Level: Main
Bathroom
- Level: Basement
Dining room
- Level: Main
Great room
- Level: Basement
Kitchen
- Level: Main
Laundry
- Level: Main
Living room
- Level: Main
Heating
- Forced Air
Cooling
- Central Air
Appliances
- Included: Dishwasher, Disposal, Dryer, Freezer, Microwave, Oven, Refrigerator, Self Cleaning Oven, Washer
Features
- Ceiling Fan(s), Eat-in Kitchen, Five Piece Bath, Granite Counters, Primary Suite, Smoke Free, Walk-In Closet(s), Wired for Data
- Flooring: Carpet, Linoleum, Tile, Wood
- Windows: Double Pane Windows, Window Coverings
- Basement: Finished
- Number of fireplaces: 1
- Fireplace features: Gas, Gas Log, Living Room
Interior area
- Total structure area: 3,549
- Total interior livable area: 3,549 sqft
- Finished area above ground: 2,132
- Finished area below ground: 1,417
Video & virtual tour
Property
Parking
- Total spaces: 3
- Parking features: Concrete, Garage Door Opener
- Attached garage spaces: 3
Features
- Levels: One
- Stories: 1
- Patio & porch: Patio
- Exterior features: Private Yard, Smart Irrigation
Lot
- Size: 7,840 Square Feet
- Features: Corner Lot, Level, Sprinklers In Front, Sprinklers In Rear
Details
- Parcel number: 034638571
- Special conditions: Standard
Construction
Type & style
- Home type: SingleFamily
- Architectural style: Contemporary
- Property subtype: Single Family Residence
Materials
- Brick, Concrete, Frame
- Roof: Concrete
Condition
- Year built: 2009
Details
- Builder name: Richmond American Homes
Utilities & green energy
- Sewer: Public Sewer
- Water: Public
Community & HOA
Community
- Security: Carbon Monoxide Detector(s), Smart Cameras, Smoke Detector(s)
- Subdivision: Copperleaf
HOA
- Has HOA: Yes
- Amenities included: Clubhouse, Pool
- Services included: Maintenance Grounds, Trash
- HOA fee: $507 semi-annually
- HOA name: Copperleaf Homeowners
- HOA phone: 303-429-2611
Location
- Region: Aurora
Financial & listing details
- Price per square foot: $183/sqft
- Tax assessed value: $697,800
- Annual tax amount: $6,275
- Date on market: 9/20/2026
- Listing terms: Cash,Conventional,FHA,Jumbo,VA Loan
- Exclusions: Seller's Personal Property
- Ownership: Individual
Estimated market value
$646,400
$614,000 - $679,000
$3,970/mo
Price history
| Date | Event | Price |
|---|---|---|
| 10/13/2026 | Price change | $649,999-6.5%$183/sqft |
Source:  REcolorado as distributed by MLS GRID #4331967 Report a problem | ||
| 9/20/2026 | Listed for sale | $695,000+43%$196/sqft |
Source: REcolorado as distributed by MLS GRID #4331967 Report a problem | ||
| 12/1/2017 | Sold | $486,0000%$137/sqft |
Source: Public Record Report a problem | ||
| 11/5/2017 | Pending sale | $486,079$137/sqft |
Source: HomeSmart Cherry Creek #9565032 Report a problem | ||
| 10/28/2017 | Price change | $486,079-0.8%$137/sqft |
Source: GREATER DENVER REALTY LLC #9565032 Report a problem | ||
| 9/11/2017 | Price change | $489,999-1%$138/sqft |
Source: GREATER DENVER REALTY LLC #9565032 Report a problem | ||
| 7/13/2017 | Price change | $494,999-0.8%$139/sqft |
Source: HomeSmart Cherry Creek #9565032 Report a problem | ||
| 6/18/2017 | Price change | $499,000-3.1%$141/sqft |
Source: HomeSmart Cherry Creek #9565032 Report a problem | ||
| 6/3/2017 | Listed for sale | $515,000+53%$145/sqft |
Source: GREATER DENVER REALTY LLC #9565032 Report a problem | ||
| 7/8/2009 | Sold | $336,700$95/sqft |
Source: Public Record Report a problem | ||
Public tax history
| Year | Property taxes | Tax assessment |
|---|---|---|
| 2025 | $5,970 +4.8% | $43,613 -2.6% |
| 2024 | $5,695 +27% | $44,796 -8.5% |
| 2023 | $4,485 -0.3% | $48,952 +43.9% |
| 2022 | $4,499 | $34,013 -2.8% |
| 2021 | -- | $34,993 -3.5% |
| 2020 | $4,682 -10.9% | $36,258 |
| 2019 | $5,257 | -- |
| 2018 | $5,257 +0.6% | $32,213 |
| 2017 | $5,227 | $32,213 +13.7% |
| 2016 | -- | $28,322 |
| 2015 | -- | $28,322 +18.9% |
| 2014 | $4,625 +7.3% | $23,824 -2.8% |
| 2013 | $4,309 | $24,520 |
| 2012 | -- | $24,520 |
| 2011 | $4,329 +812.4% | $24,520 -4.3% |
| 2010 | $474 -55.4% | $25,630 +859.9% |
| 2009 | $1,064 | $2,670 -60.3% |
| 2008 | -- | $6,728 -15.6% |
| 2007 | -- | $7,975 |
| 2006 | -- | -- |
Find assessor info on the county website
Monthly payment
Est. payment
Payment breakdown
Explore the cost of this home by adjusting the details. Changes won't be saved.Climate risks
Neighborhood: 80015
Nearby schools
Schools provided by the listing agent
- Elementary: Timberline
- Middle: Thunder Ridge
- High: Eaglecrest
- District: Cherry Creek 5
Source: REcolorado as distributed by MLS GRID. This data may not be complete. We recommend contacting the local school district to confirm school assignments for this home.

Similar homes
- $699,0004 bd4 ba4.2k sqft5335 S Flanders Way, Centennial, CO 80015For Sale
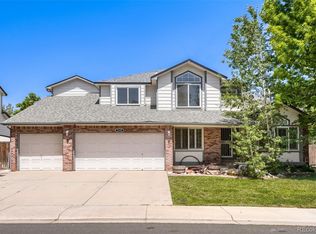
 MLS ID #2126348, Theresa Ikeda, Equity Colorado Real Estate. REcolorado as distributed by MLS GRID
- $585,0003 bd3 ba3.4k sqft4969 S Malaya Way, Aurora, CO 80015For Sale
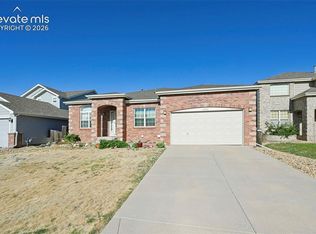
 MLS ID #4848981, Michelle Bennett-Funnell AHWD GRI , S2 Real Estate Company. elevateMLS
- $699,9005 bd3 ba4.4k sqft18092 E Dorado Drive, Centennial, CO 80015For Sale
 MLS ID #7036817, Cathrine Coots, RE/MAX Alliance. REcolorado as distributed by MLS GRID
- $664,0003 bd4 ba2.4k sqft5433 S Fundy Court, Centennial, CO 80015For Sale
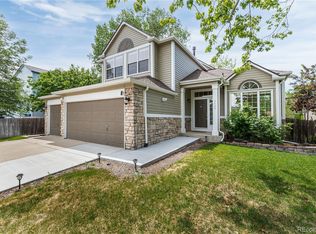 MLS ID #9319133, Jason Glowacki, Redfin Corporation. REcolorado as distributed by MLS GRID
- $650,0005 bd4 ba3.1k sqft5014 S Gold Bug Way, Aurora, CO 80016For SaleMLS ID #3954621, Kris Caldwell, eXp Realty, LLC. REcolorado as distributed by MLS GRID
- $605,0003 bd4 ba2.9k sqft4297 S Jericho Street, Aurora, CO 80013For SaleMLS ID #2048880, Gina Moritzky, eXp Realty, LLC. REcolorado as distributed by MLS GRID
- $560,0003 bd3 ba3.9k sqft21527 E Smoky Hill Road, Aurora, CO 80015For SaleMLS ID #6636509, Ely Danner, Resident Realty Western Slope, LLC. REcolorado as distributed by MLS GRID
- $785,0005 bd4 ba4.3k sqft18093 E Alamo Drive, Centennial, CO 80015For SaleMLS ID #2423506, Adam Haman, Your Castle Real Estate Inc. REcolorado as distributed by MLS GRID
- $539,5005 bd4 ba3.2k sqft5453 S Sicily Street, Aurora, CO 80015For SaleMLS ID #5154325, Delroy Gill, LIV Sotheby's International Realty. REcolorado as distributed by MLS GRID
- $719,9003 bd3 ba4.3k sqft20737 E Fair Ln, Centennial, CO 80016For SaleMLS ID #6841425, Michael Cutbirth, Coldwell Banker Realty. elevateMLS
- $695,0005 bd3 ba3.2k sqft17807 E Oakwood Lane, Aurora, CO 80016For SaleMLS ID #5157098, Sarabeth Jones, LIV Sotheby's International Realty. REcolorado as distributed by MLS GRID
- $519,9003 bd3 ba1.8k sqft22295 E Belleview Lane, Aurora, CO 80015For SaleMLS ID #9118411, David P Danek, HomeSmart. REcolorado as distributed by MLS GRID
- $585,0004 bd3 ba4.2k sqft3754 S Orleans Street, Aurora, CO 80013For SaleMLS ID #3205939, Eriqueca Sanders, 303 Realty Group Inc. REcolorado as distributed by MLS GRID
- $620,0003 bd3 ba3.1k sqftFieldstone at Tallyn's Reach, Aurora, CO 80016For SaleMLS ID #3935440, Shelle Pennington, Addison & Maxwell. REcolorado as distributed by MLS GRID
- $648,0004 bd3 ba3k sqft15954 Brooklime Court, Parker, CO 80134For SaleMLS ID #4025742, Zuzana Zitna, Keller Williams Integrity Real Estate LLC. REcolorado as distributed by MLS GRID
- $635,0004 bd3 ba2.8k sqft2592 S Troy Court, Aurora, CO 80014For SaleMLS ID #3819699, Linda Olson, Realty One Group Premier. REcolorado as distributed by MLS GRID
- $549,0004 bd3 ba3.8k sqft3908 S Malta Court, Aurora, CO 80013For SaleMLS ID #4534466, Ryan Han, Metroplex Real Estate. REcolorado as distributed by MLS GRID
- $658,0004 bd3 ba3.2k sqft11341 S Lost Creek Circle, Parker, CO 80138For SaleMLS ID #9123657, James Mayl, One Avenue Realty. REcolorado as distributed by MLS GRID
- $675,0002 bd3 ba3.8k sqft22780 E Heritage Parkway, Aurora, CO 80016For SaleMLS ID #9048573, Josh Fruchtman, The Linear Group LLC. REcolorado as distributed by MLS GRID
- $710,0004 bd4 ba3.6k sqft25481 E Ottawa Drive, Aurora, CO 80016For SaleMLS ID #6867238, Jeff Lovato, Keller Williams Integrity Real Estate LLC. REcolorado as distributed by MLS GRID
