*Update 10-7 / Price reduction, and sellers are offering an $ 8,000 concession to the lucky buyer(s)!* Get your weekends back with an HOA that spoils you. This one-level living can be your next or forever home. Welcome home to easy, comfortable, and maintenance-free living in Danbury Park. This coveted ranch home is the larger of the community’s two ranch floor plans and rarely hits the market. You’ll first notice the real hardwood floors and vaulted ceiling as soon as you step inside. Stained woodwork, solid-core six-panel doors, and trim run throughout, including a private office or den that provides a great spot for working from home, reading, or a hobby. A spacious kitchen includes many upgrades. The two main-level bedrooms are cozy and carpeted, and the primary en suite features modern floor and wall tile and a frameless glass shower. Downstairs, 962 finished square feet adds two more bedrooms, a 3/4 bath, a multi-use room, and a storage/work area that matches the builder’s construction quality. That's 2,631 finished square feet total. Outside, the extra-large Trex deck is surrounded by vinyl lattice top fencing for privacy. Morning coffee, evening dinners, and BBQs will quickly become favorite routines. Walking paths and grassy areas abound throughout the community. The home has had just one owner since it was built. It's been well cared for. The HOA dues include roof and structure insurance, exterior painting, grounds maintenance, snow removal, trash, and recycling. It also includes a clubhouse, pool, greenbelt, and pond. Easy living at its best. A must-see in person!
For sale
Price cut: $17K (11/7)
$618,000
2592 S Troy Court, Aurora, CO 80014
4beds
2,831sqft
Single Family Residence
Built in 2000
6,055 Square Feet Lot
$-- Zestimate®
$218/sqft
$514/mo HOA
What's special
- 44 days
- 349
- 8
Zillow last checked:
Listing updated:
Listed by:
Linda Olson 303-588-7917 OlsonLindaLou@gmail.com,
Realty One Group Premier
Source: REcolorado as distributed by MLS GRID,MLS#: 3819699
Facts & features
Interior
Bedrooms & bathrooms
- Bedrooms: 4
- Bathrooms: 3
- Full bathrooms: 2
- 3/4 bathrooms: 1
- Main level bathrooms: 2
- Main level bedrooms: 2
Bedroom
- Description: Huge Room, Large Window, Ensuite Bath, Walk-In Closet, Dual Sinks, Separate Shower And Soaking Tub.
- Features: Primary Suite
- Level: Main
Bedroom
- Description: 2nd Bedroom, Located On Oposite End Of Primary. Lot's Of Natural Light, Spacious Closet And Access To The Full Bath Just Outside The Door.
- Level: Main
Bedroom
- Description: #1 Bedroom With Closet And Egress Window, Conforming.
- Level: Basement
Bedroom
- Description: #2 Bedroom With Closet And Egress Window, Conforming.
- Level: Basement
Bathroom
- Description: Private Ensuite In Back Area Of Home, Accompanies Your Private Primary Suite.
- Features: En Suite Bathroom, Primary Suite
- Level: Main
Bathroom
- Description: The Full Bath Is Used For The 2nd Room And Also Guests.
- Level: Main
Bathroom
- Description: Long Shower With Sink, Cabinets And Lvf.
- Level: Basement
Dining room
- Description: Large Enough To Accommodate A Table For 8 Persons. Located Adjacent From The Kitchen And Next To The Living Area.
- Level: Main
Family room
- Description: This Large Family Room Boarders The Kitchen, And Dining Room With An Open Concept For Commuication While The Chef Is Cooking And People Are Enjoying The Family Room And Possibly The Patio Out Back.
- Level: Main
Kitchen
- Description: Over-Sized Kitchen, Lots Of Cabinets, And Counter Space. Most Appliances Are Under 5 Years Old.
- Level: Main
Utility room
- Description: Houses Hvac, Storage Shelves, Work Bench
- Level: Basement
Heating
- Forced Air
Cooling
- Central Air
Appliances
- Included: Dishwasher, Disposal, Gas Water Heater, Microwave, Oven, Range, Refrigerator, Self Cleaning Oven
- Laundry: In Unit
Features
- Ceiling Fan(s), Eat-in Kitchen, Five Piece Bath, High Ceilings, Kitchen Island, No Stairs, Open Floorplan, Pantry, Primary Suite, Quartz Counters, Smoke Free, Solid Surface Counters, Vaulted Ceiling(s), Walk-In Closet(s)
- Flooring: Carpet, Tile, Wood
- Windows: Window Coverings, Window Treatments
- Basement: Bath/Stubbed,Crawl Space,Finished,Partial
- Number of fireplaces: 1
- Fireplace features: Gas Log, Living Room
Interior area
- Total structure area: 2,831
- Total interior livable area: 2,831 sqft
- Finished area above ground: 1,669
- Finished area below ground: 962
Property
Parking
- Total spaces: 2
- Parking features: Dry Walled, Floor Coating
- Attached garage spaces: 2
Features
- Levels: One
- Stories: 1
- Entry location: Stairs
- Patio & porch: Covered, Deck, Front Porch, Patio
- Exterior features: Lighting, Rain Gutters
- Pool features: Outdoor Pool
- Fencing: None
Lot
- Size: 6,055 Square Feet
- Features: Landscaped, Level, Master Planned, Sprinklers In Front, Sprinklers In Rear
- Residential vegetation: Grassed
Details
- Parcel number: 033799224
- Zoning: R-1
- Special conditions: Standard
Construction
Type & style
- Home type: SingleFamily
- Architectural style: Traditional
- Property subtype: Single Family Residence
Materials
- Brick, Wood Siding
- Foundation: Concrete Perimeter
- Roof: Composition
Condition
- Updated/Remodeled
- Year built: 2000
Details
- Builder model: Trentham - plan 2402
- Builder name: Village Homes
Utilities & green energy
- Electric: Single Phase
- Sewer: Public Sewer
- Water: Public
- Utilities for property: Cable Available, Electricity Connected, Natural Gas Connected, Phone Available
Community & HOA
Community
- Security: Carbon Monoxide Detector(s)
- Subdivision: Danbury Park
HOA
- Has HOA: Yes
- Amenities included: Clubhouse, Park, Pool, Trail(s)
- Services included: Insurance, Maintenance Grounds, Maintenance Structure, Recycling, Snow Removal, Trash
- HOA fee: $514 monthly
- HOA name: Danbury Park Management
- HOA phone: 303-750-0994
Location
- Region: Aurora
Financial & listing details
- Price per square foot: $218/sqft
- Tax assessed value: $528,100
- Annual tax amount: $2,303
- Date on market: 10/9/2026
- Listing terms: Cash,Conventional
- Exclusions: None
- Ownership: Individual
- Electric utility on property: Yes
- Road surface type: Paved
Estimated market value
Not available
Estimated sales range
Not available
Not available
Price history
| Date | Event | Price |
|---|---|---|
| 11/7/2026 | Price change | $618,000-2.7%$218/sqft |
Source:  REcolorado as distributed by MLS GRID #3819699 Report a problem | ||
| 10/9/2026 | Listed for sale | $635,000+171.8%$224/sqft |
Source: REcolorado as distributed by MLS GRID #3819699 Report a problem | ||
| 3/7/2000 | Sold | $233,634$83/sqft |
Source: Public Record Report a problem | ||
Public tax history
| Year | Property taxes | Tax assessment |
|---|---|---|
| 2025 | $2,161 +13.4% | $33,006 -94.2% |
| 2024 | $1,905 +27.6% | $566,000 +1378.2% |
| 2023 | $1,493 -0.6% | $38,290 +38.9% |
| 2022 | $1,502 | $27,557 -2.8% |
| 2021 | -- | $28,350 +2.6% |
| 2020 | $1,471 +7.2% | $27,635 |
| 2019 | $1,372 | $27,635 +7.1% |
| 2018 | $1,372 +1.5% | $25,812 |
| 2017 | $1,352 | $25,812 +3.6% |
| 2016 | -- | $24,915 |
| 2015 | -- | $24,915 +40.2% |
| 2014 | $1,837 +24.2% | $17,767 -10.8% |
| 2013 | $1,479 | $19,920 |
| 2012 | -- | $19,920 |
| 2011 | $1,638 +2.7% | $19,920 -5.6% |
| 2010 | $1,595 -0.1% | $21,110 |
| 2009 | $1,596 | $21,110 +1.1% |
| 2008 | -- | $20,879 |
| 2007 | -- | $20,879 -8.5% |
| 2006 | -- | $22,821 |
| 2005 | -- | $22,821 +4.2% |
| 2002 | $1,614 +57.9% | $21,900 +66.4% |
| 2001 | $1,022 | $13,160 |
Find assessor info on the county website
Monthly payment
Est. payment
Payment breakdown
Explore the cost of this home by adjusting the details. Changes won't be saved.Climate risks
Neighborhood: Heather Ridge
Nearby schools
Schools provided by the listing agent
- Elementary: Ponderosa
- Middle: Prairie
- High: Overland
- District: Cherry Creek 5
Source: REcolorado as distributed by MLS GRID. This data may not be complete. We recommend contacting the local school district to confirm school assignments for this home.


Similar homes
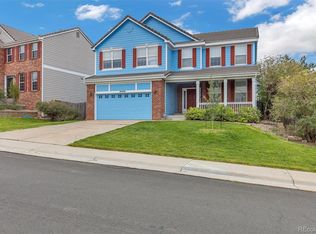
- $545,0005 bd4 ba2.9k sqft2668 S Troy Court, Aurora, CO 80014For Sale

 MLS ID #2239616, Malik Maynard, Capital Property Group LLC. REcolorado as distributed by MLS GRID
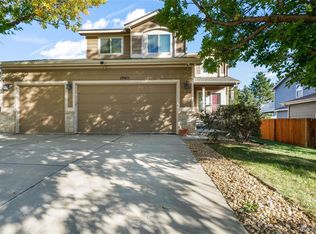
- $630,0004 bd3 ba3.3k sqft20408 E Saratoga Place, Aurora, CO 80015For Sale
 MLS ID #7023255, Nicole Romero, Nicole Romero Real Estate. REcolorado as distributed by MLS GRID
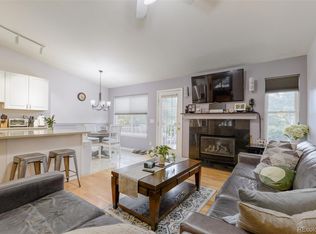
- $545,0003 bd3 ba2.5k sqft19411 E Hamilton Place, Aurora, CO 80013For Sale
 MLS ID #5588892, Aimee Fletcher, eXp Realty, LLC. REcolorado as distributed by MLS GRID
- $550,0004 bd3 ba3k sqft15677 E Quincy Lane, Aurora, CO 80015For Sale
 MLS ID #9092407, Robert Hryniewich, HomeSmart. REcolorado as distributed by MLS GRID
- $500,0004 bd3 ba2.4k sqft18968 E Ithaca Dr, Aurora, CO 80013For Sale
 MLS ID #1071237, Ann Wymore, Navigate Realty. IRES as distributed by MLS GRID
- $554,9004 bd3 ba2.9k sqft4016 S Kirk Court, Aurora, CO 80013For SaleMLS ID #8084920, Willy Strohmeier, HomeSmart Realty. REcolorado as distributed by MLS GRID
- $650,0004 bd3 ba2.3k sqft5941 S Waco Street, Aurora, CO 80016For SaleMLS ID #7008389, Scott Wilson, LoKation. REcolorado as distributed by MLS GRID
- $590,0004 bd3 ba3.1k sqft5269 S Ventura Way, Centennial, CO 80015For SaleMLS ID #5790373, Andy Vigil, Vigil & Associates LLC. REcolorado as distributed by MLS GRID
- $695,0005 bd3 ba3.2k sqft17807 E Oakwood Lane, Aurora, CO 80016For SaleMLS ID #5157098, Sarabeth Jones, LIV Sotheby's International Realty. REcolorado as distributed by MLS GRID
- $745,0004 bd3 ba3.4k sqft18169 E Caley Circle, Aurora, CO 80016For SaleMLS ID #6106347, Jacob Freedle, Freedle and Associates LLC. REcolorado as distributed by MLS GRID
- $649,9995 bd4 ba3.5k sqft5085 S Malta Street, Centennial, CO 80015For SaleMLS ID #4331967, Delroy Gill, LIV Sotheby's International Realty. REcolorado as distributed by MLS GRID
- $590,0004 bd4 ba3.1k sqft13007 Niagara Way, Brighton, CO 80602For SaleMLS ID #3513490, Lance Smith, Sellstate ACE Realty. REcolorado as distributed by MLS GRID
- $575,0003 bd3 ba2.6k sqft5575 S Buchanan Street, Aurora, CO 80016For SaleMLS ID #9133296, Shannon Pace, Coldwell Banker Realty 24. REcolorado as distributed by MLS GRID
- $715,0005 bd4 ba3.7k sqft16140 E Prentice Lane, Centennial, CO 80015For SaleMLS ID #5063427, Michelle Conway, Corcoran Perry & Co.. REcolorado as distributed by MLS GRID
- $600,0003 bd3 ba3.4k sqft8419 Dove Ridge Way, Parker, CO 80134For SaleMLS ID #1070494, Michael Duggan, RE/MAX Professionals DTC. IRES as distributed by MLS GRID
- $599,0005 bd4 ba3.5k sqft4860 Crown Boulevard, Denver, CO 80239For SaleMLS ID #4922306, Kai Coleman, Coldwell Banker Realty 44. REcolorado as distributed by MLS GRID
- $349,0002 bd2 ba1.4k sqft12722 E Pacific Circle, Aurora, CO 80014For SaleMLS ID #8091260, Meg Bente, Windermere DTC. REcolorado as distributed by MLS GRID
- $510,0004 bd3 ba3.2k sqft125 N Duquesne Street, Aurora, CO 80018For SaleMLS ID #8460011, Jan Watson, Brokers Guild Homes. REcolorado as distributed by MLS GRID
- $750,0003 bd3 ba3.3k sqft21662 E Rowland Place, Aurora, CO 80016For SaleMLS ID #5417350, Shannon Crouthers, REMAX Advantage. REcolorado as distributed by MLS GRID
- $525,0003 bd2 ba3.3k sqft7500 E Dartmouth Avenue #9, Denver, CO 80231For SaleMLS ID #2046832, Wisdom Real Estate, Wisdom Real Estate. REcolorado as distributed by MLS GRID
