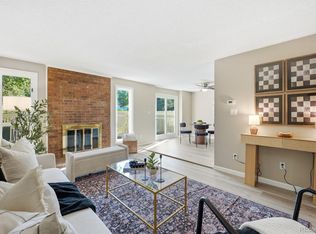
Experience the flexibility and comfort of this beautifully maintained duplex-style home! With a versatile layout, you'll find plenty of room to spread out and make it your own. This property features two spacious primary suites—one conveniently located on the main level and the other upstairs. Each suite boasts ample closet space. The inviting living room, with its vaulted ceiling and numerous windows, floods the space with natural light, creating an airy and welcoming atmosphere. The kitchen, equipped with newer appliances, opens seamlessly to the dining room, making gatherings effortless. Step outside to discover a delightful patio just off the dining area, perfect for relaxing or entertaining guests. Both bathrooms have been tastefully remodeled, and the entire home is exceptionally clean and well cared for. The upper-level loft offers versatile additional living space, ideal for a home office, library, sitting area, or whatever suits your needs. Additional highlights include Pergo flooring throughout, newer Renewal by Andersen windows, and stylish Hunter Douglas blinds. Enjoy convenience with an encapsulated crawl space and an attached two-car garage. Take advantage of the lifestyle benefits offered by the HOA, which features a clubhouse, swimming pool, tennis courts, and a charming courtyard area. Whether you're looking for a solid starter home or a place to downsize, this property has something special to offer! ****Interior photos will be added on Monday November 9th ****
For sale
$349,000
12722 E Pacific Circle, Aurora, CO 80014
2beds
1,432sqft
Townhouse
Built in 1993
1,226 Square Feet Lot
$-- Zestimate®
$244/sqft
$489/mo HOA
What's special
- 9 days
- 175
- 21
Zillow last checked:
Listing updated:
Listed by:
Meg Bente 720-939-5184 meg.bente@windermere.com,
Windermere DTC
Source: REcolorado as distributed by MLS GRID,MLS#: 8091260
Facts & features
Interior
Bedrooms & bathrooms
- Bedrooms: 2
- Bathrooms: 2
- Full bathrooms: 1
- 3/4 bathrooms: 1
- Main level bathrooms: 1
- Main level bedrooms: 1
Bedroom
- Features: Primary Suite
- Level: Main
Bedroom
- Features: Primary Suite
- Level: Upper
Bathroom
- Description: Recently Updated!
- Features: En Suite Bathroom, Primary Suite
- Level: Main
Bathroom
- Description: Recently Updated!
- Features: En Suite Bathroom, Primary Suite
- Level: Upper
Dining room
- Level: Main
Kitchen
- Level: Main
Living room
- Level: Main
Loft
- Level: Upper
Heating
- Forced Air
Cooling
- Central Air
Appliances
- Included: Dishwasher, Disposal, Dryer, Microwave, Range, Refrigerator, Washer
Features
- Ceiling Fan(s), High Ceilings, Open Floorplan, Primary Suite, Vaulted Ceiling(s), Walk-In Closet(s)
- Flooring: Laminate, Tile
- Windows: Double Pane Windows, Window Coverings
- Basement: Crawl Space
- Number of fireplaces: 1
- Fireplace features: Living Room
- Common walls with other units/homes: 1 Common Wall
Interior area
- Total structure area: 1,432
- Total interior livable area: 1,432 sqft
- Finished area above ground: 1,432
Video & virtual tour
Property
Parking
- Total spaces: 2
- Parking features: Dry Walled, Lighted, Storage
- Attached garage spaces: 2
Features
- Levels: Two
- Stories: 2
- Entry location: Ground
- Patio & porch: Front Porch, Patio
Lot
- Size: 1,226 Square Feet
Details
- Parcel number: 033475232
- Special conditions: Standard
Construction
Type & style
- Home type: Townhouse
- Property subtype: Townhouse
- Attached to another structure: Yes
Materials
- Wood Siding
- Roof: Composition
Condition
- Updated/Remodeled
- Year built: 1993
Utilities & green energy
- Sewer: Public Sewer
- Water: Public
Community & HOA
Community
- Security: Carbon Monoxide Detector(s), Smoke Detector(s), Video Doorbell
- Subdivision: Willowridge Duplex Condos
HOA
- Has HOA: Yes
- Amenities included: Clubhouse, Pool, Tennis Court(s)
- Services included: Irrigation, Maintenance Grounds, Maintenance Structure, Recycling, Sewer, Snow Removal, Trash, Water
- HOA fee: $447 monthly
- HOA name: Willowridge Duplex Condos
- HOA phone: 303-752-9644
- Second HOA fee: $125 quarterly
- Second HOA name: Willowridge Umbrella Association
- Second HOA phone: 303-369-1800
Location
- Region: Aurora
Financial & listing details
- Price per square foot: $244/sqft
- Tax assessed value: $397,800
- Annual tax amount: $1,602
- Date on market: 11/9/2026
- Listing terms: Cash,Conventional,FHA,VA Loan
- Exclusions: None
- Ownership: Individual
Estimated market value
Not available
Estimated sales range
Not available
Not available
Price history
| Date | Event | Price |
|---|---|---|
| 11/9/2026 | Listed for sale | $349,000+93.9%$244/sqft |
Source:  REcolorado as distributed by MLS GRID #8091260 Report a problem | ||
| 8/12/2013 | Sold | $180,000+12.5%$126/sqft |
Source: Public Record Report a problem | ||
| 6/15/2012 | Sold | $160,000-8.6%$112/sqft |
Source: Public Record Report a problem | ||
| 6/14/2004 | Sold | $175,000$122/sqft |
Source: Public Record Report a problem | ||
Public tax history
| Year | Property taxes | Tax assessment |
|---|---|---|
| 2025 | $1,509 -15.9% | $24,863 -94.4% |
| 2024 | $1,794 +21.9% | $442,000 +1378.2% |
| 2023 | $1,471 -0.6% | $29,902 +47.2% |
| 2022 | $1,481 | $20,315 -2.8% |
| 2021 | -- | $20,899 -3.2% |
| 2020 | $1,551 +13.6% | $21,593 |
| 2019 | $1,365 | $21,593 +16.6% |
| 2018 | $1,365 +1.5% | $18,511 |
| 2017 | $1,345 | $18,511 +24% |
| 2016 | -- | $14,933 |
| 2015 | -- | $14,933 +12.7% |
| 2014 | $1,101 -0.2% | $13,253 +0.7% |
| 2013 | $1,103 | $13,160 |
| 2012 | -- | $13,160 |
| 2011 | $948 +2.7% | $13,160 +7.8% |
| 2010 | $923 -12.6% | $12,210 |
| 2009 | $1,056 | $12,210 -11.5% |
| 2008 | -- | $13,803 |
| 2007 | -- | $13,803 -2% |
| 2006 | -- | $14,081 |
| 2005 | -- | $14,081 -8.4% |
| 2002 | $1,133 +4.2% | $15,380 +9.9% |
| 2001 | $1,087 | $14,000 |
Find assessor info on the county website
Monthly payment
Est. payment
Payment breakdown
Explore the cost of this home by adjusting the details. Changes won't be saved.Climate risks
Neighborhood: Heather Ridge
Nearby schools
Schools provided by the listing agent
- Elementary: Ponderosa
- Middle: Prairie
- High: Overland
- District: Cherry Creek 5
Source: REcolorado as distributed by MLS GRID. This data may not be complete. We recommend contacting the local school district to confirm school assignments for this home.


Similar homes
- $325,0002 bd2 ba1.2k sqft1955 S Xanadu Way, Aurora, CO 80014For Sale

 MLS ID #6671890, Mauri Tamborra, Real Broker, LLC DBA Real. REcolorado as distributed by MLS GRID
- $330,0003 bd2 ba1.7k sqft3085 S Macon Circle, Aurora, CO 80014For Sale
 MLS ID #8333222, Jane Rodriguez, Keller Williams DTC. REcolorado as distributed by MLS GRID
- $375,0003 bd2 ba1.4k sqft12890 E Kansas Place, Aurora, CO 80012For Sale
 MLS ID #8431973, Richard Stang, Keller Williams DTC. REcolorado as distributed by MLS GRID
- $299,0002 bd2 ba1.2k sqft1980 S Hannibal Street #A, Aurora, CO 80013For Sale
 MLS ID #8771102, Erin Jeppson, Compass - Denver. REcolorado as distributed by MLS GRID
- $349,0002 bd3 ba1.2k sqft2426 W 82nd Place #C, Westminster, CO 80031For SaleMLS ID #6165001, Bill Zhang, Forever Home Real Estate LLC. REcolorado as distributed by MLS GRID
- $348,0002 bd3 ba1.3k sqft12704 Jasmine St #C, Thornton, CO 80602For Sale
 MLS ID #1072084, Chelsea Harold, Golba Group Real Estate LLC. IRES as distributed by MLS GRID
- $398,0003 bd4 ba1.9k sqft2003 S Xenia Way, Denver, CO 80231For SaleMLS ID #1071943, Erin Rule, LIV Sotheby's Intl Realty D. IRES as distributed by MLS GRID
- $310,0002 bd2 ba1.7k sqft6720 E Mississippi Avenue #B, Denver, CO 80224For SaleMLS ID #9815032, Jill Evans, Jason Mitchell Real Estate Colorado, LLC. REcolorado as distributed by MLS GRID
- $309,0002 bd2 ba1k sqftRock Ridge Condominiums, Aurora, CO 80013For SaleMLS ID #3023235, Alexis Callahan, LPT Realty. REcolorado as distributed by MLS GRID
- $390,0003 bd3 ba1.4k sqft22106 E Berry Place, Aurora, CO 80015For SaleMLS ID #3007958, Shannon Hendry, Open Real Estate Inc.. REcolorado as distributed by MLS GRID
- $462,5003 bd3 ba1.2k sqft12823 E Wyoming Place, Aurora, CO 80012For SaleMLS ID #1890865, Trang Janick, Madison & Company Properties. REcolorado as distributed by MLS GRID
- $404,9004 bd2 ba1.8k sqft960 S Zeno Way, Aurora, CO 80017For SaleMLS ID #5941753, April Monteith, JPAR Modern Real Estate. REcolorado as distributed by MLS GRID
- $297,5002 bd2 ba1k sqft9992 E Idaho Circle #201, Aurora, CO 80247For SaleMLS ID #9214519, Madison McElhaney, Action Properties Inc. REcolorado as distributed by MLS GRID
- $299,9992 bd2 ba988 sqft18388 E Eldorado Place #J, Aurora, CO 80013For SaleMLS ID #5458672, Rodney Gallegos, Keller Williams Advantage Realty LLC. REcolorado as distributed by MLS GRID
- $450,0004 bd2 ba1.1k sqft2184 S Joplin Way, Aurora, CO 80013For SaleMLS ID #8694477, Loba Ergeno, The Impact Realty. REcolorado as distributed by MLS GRID
- $350,0002 bd3 ba1.3k sqft5242 W 68th Avenue, Arvada, CO 80003For SaleMLS ID #5028764, Shawntel Sumstad, Key Team Real Estate Corp.. REcolorado as distributed by MLS GRID
- $360,0002 bd2 ba1.2k sqft16326 E Fremont Avenue #12, Aurora, CO 80016For SaleMLS ID #2762016, Jorge Armstrong, Megastar Realty. REcolorado as distributed by MLS GRID
- $256,5001 bd1 ba824 sqft2003 S Helena Street #D, Aurora, CO 80013For SaleMLS ID #9940831, Bridget Fitzpatrick, Mondo West Real Estate. REcolorado as distributed by MLS GRID
- $305,0002 bd2 ba1.1k sqft8500 E Jefferson Avenue #10G, Denver, CO 80237For SaleMLS ID #1994128, Tom Ullrich, RE/MAX Professionals. REcolorado as distributed by MLS GRID
- $409,9993 bd3 ba1.6k sqft5569 S Quemoy Circle, Aurora, CO 80015For SaleMLS ID #5559666, Kathleen Haas, Colorado Realty 4 Less, LLC. REcolorado as distributed by MLS GRID
