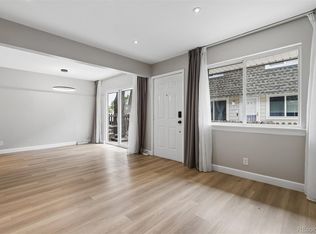
Exceptional end-unit residence backing to a serene, park-like open space. This spacious floor plan showcases a beautiful design with tall painted cabinetry, granite countertops, recessed lighting, and stainless steel appliances. The home features a rare and wonderful wood-burning fireplace, bathrooms, durable laminate plank flooring, and lots of space to make your own. The elegant primary suite offers a private deck/balcony, creating a perfect retreat. Abundant closet space and storage options are found throughout the home.
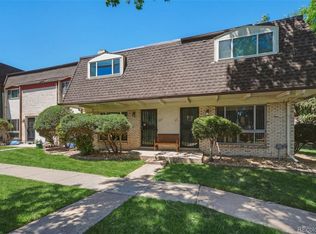
Additional highlights include a detached one-car garage, private end-unit location, and a charming patio overlooking the greenbelt. The HOA dues are competitively priced and cover water, sewer, exterior maintenance, structural insurance, beautifully maintained grounds, and access to a community pool. Head out the front door and cross the green space to get to the pool to get some sun and soak.
Entry way bench, shelving in basement, patio umbrella are all included.
Conveniently located within walking distance to parks, shopping, and everyday amenities. BTVA
For sale
Price cut: $5K (6/17)
$320,000
6720 E Mississippi Avenue #B, Denver, CO 80224
2beds
1,720sqft
:
Get pre-qualified$2,581/mo
Townhouse
Built in 1978
-- sqft lot
$319,100 Zestimate®
$186/sqft
$577/mo HOA
What's special
Shelving in basementPrivate end-unit locationDetached one-car garageElegant primary suiteStainless steel appliancesGranite countertopsTall painted cabinetry
- 102 days |
- 128 |
- 14 |
Zillow last checked:
Listing updated:
Listed by:
Thomas Dallman 720-594-4598 thomdallman@jasonmitchellgroup.com,
Jason Mitchell Real Estate Colorado, LLC
Source: REcolorado as distributed by MLS GRID,MLS#: 8231733
Facts & features
Interior
Bedrooms & bathrooms
- Bedrooms: 2
- Bathrooms: 2
- Full bathrooms: 1
- 1/2 bathrooms: 1
- Main level bathrooms: 1
Bedroom
- Features: Primary Suite
- Level: Upper
Bedroom
- Level: Upper
Bathroom
- Level: Main
Bathroom
- Level: Upper
Dining room
- Level: Main
Family room
- Description: This Is Flex Space That Can Be Used For About Anything
- Level: Basement
Kitchen
- Level: Main
Laundry
- Level: Basement
Living room
- Level: Main
Heating
- Forced Air, Natural Gas
Cooling
- Central Air
Appliances
- Included: Dishwasher, Disposal, Dryer, Microwave, Oven, Refrigerator, Washer
- Laundry: In Unit
Features
- Ceiling Fan(s), Granite Counters, Walk-In Closet(s)
- Flooring: Carpet, Laminate
- Windows: Double Pane Windows
- Basement: Finished
- Number of fireplaces: 1
- Fireplace features: Living Room
- Common walls with other units/homes: End Unit,2+ Common Walls
Interior area
- Total structure area: 1,720
- Total interior livable area: 1,720 sqft
- Finished area above ground: 1,184
- Finished area below ground: 436
Property
Parking
- Total spaces: 1
- Parking features: Garage
- Garage spaces: 1
Features
- Levels: Two
- Stories: 2
- Entry location: Ground
- Patio & porch: Patio
- Exterior features: Balcony
- Fencing: None
Lot
- Features: Open Space
Details
- Parcel number: 620121008
- Special conditions: Standard
Construction
Type & style
- Home type: Townhouse
- Property subtype: Townhouse
- Attached to another structure: Yes
Materials
- Frame, Metal Siding
- Roof: Composition
Condition
- Year built: 1978
Details
- Builder model: Cheeseman Park
Utilities & green energy
- Sewer: Public Sewer
- Water: Public
- Utilities for property: Electricity Connected, Natural Gas Connected
Community & HOA
Community
- Subdivision: Park Monaco
HOA
- Has HOA: Yes
- Amenities included: Pool
- Services included: Insurance, Maintenance Grounds, Maintenance Structure, Sewer, Snow Removal, Trash, Water
- HOA fee: $577 monthly
- HOA name: Park Monaco
- HOA phone: 720-961-5150
Location
- Region: Denver
Financial & listing details
- Price per square foot: $186/sqft
- Tax assessed value: $402,900
- Annual tax amount: $1,846
- Date on market: 4/24/2026
- Listing terms: Cash,Conventional,FHA,VA Loan
- Exclusions: None
- Ownership: Individual
- Electric utility on property: Yes
- Road surface type: Paved
Estimated market value
$319,100
$303,000 - $335,000
$2,470/mo
Price history
| Date | Event | Price |
|---|---|---|
| 6/17/2026 | Price change | $320,000-1.5%$186/sqft |
Source:  REcolorado as distributed by MLS GRID #8231733 Report a problem REcolorado as distributed by MLS GRID #8231733 Report a problem | ||
| 5/15/2026 | Price change | $325,000-1.5%$189/sqft |
Source: REcolorado as distributed by MLS GRID #8231733 Report a problem | ||
| 4/24/2026 | Listed for sale | $330,000-9.6%$192/sqft |
Source: REcolorado as distributed by MLS GRID #8231733 Report a problem | ||
| 9/1/2021 | Sold | $365,000+7.4%$212/sqft |
Source: Public Record Report a problem | ||
| 8/10/2021 | Pending sale | $339,900$198/sqft |
Source:  RE/MAX International #5526088 Report a problem RE/MAX International #5526088 Report a problem | ||
| 8/6/2021 | Listed for sale | $339,900$198/sqft |
Source: RE/MAX International #5526088 Report a problem | ||
Public tax history
| Year | Property taxes | Tax assessment |
|---|---|---|
| 2024 | $1,806 +15.6% | $23,310 -18.2% |
| 2023 | $1,562 +3.6% | $28,510 +45.2% |
| 2022 | $1,508 +10.4% | $19,640 -2.8% |
| 2021 | $1,366 +2.9% | $20,210 +9.8% |
| 2020 | $1,328 +127.6% | $18,411 -0.7% |
| 2019 | $583 | $18,540 +25.8% |
| 2018 | $583 +0.3% | $14,740 |
| 2017 | $582 +12.8% | $14,740 +11.8% |
| 2016 | $516 -37.2% | $13,190 |
| 2015 | $821 0% | $13,190 +33.5% |
| 2014 | $821 -11.1% | $9,880 |
| 2013 | $924 +17.9% | $9,880 -10.1% |
| 2012 | $784 +15.9% | $10,990 +5.9% |
| 2010 | $676 -13.4% | $10,380 |
| 2009 | $781 -0.2% | $10,380 -11.2% |
| 2008 | $782 -7% | $11,690 |
| 2007 | $841 +1.1% | $11,690 -6.9% |
| 2006 | $832 +5.2% | $12,560 |
| 2005 | $790 | $12,560 |
Find assessor info on the county website
Monthly payment
Est. payment
Payment breakdown
Explore the cost of this home by adjusting the details. Changes won't be saved.Climate risks
Neighborhood: Washington Virginia Vale
Nearby schools
GreatSchools rating
- 3/10McMeen Elementary SchoolGrades: PK-5Distance: 0.6 mi
- 3/10Hill Campus Of Arts And SciencesGrades: 6-8Distance: 2.3 mi
- 5/10George Washington High SchoolGrades: 9-12Distance: 0.7 mi
Schools provided by the listing agent
- Elementary: McMeen
- Middle: Hill
- High: George Washington
- District: Denver 1
Source: REcolorado as distributed by MLS GRID. This data may not be complete. We recommend contacting the local school district to confirm school assignments for this home.
- $281,2001 bd1 ba788 sqft6700 E Mississippi Ave APT A, Denver, CO 80224Off Market
- $288,0002 bd1 ba1k sqft6700 E Mississippi Ave APT C, Denver, CO 80224Off Market
- $318,7003 bd3 ba1.6k sqft6700 E Mississippi Ave APT D, Denver, CO 80224Off Market
- $225,9001 bd1 ba888 sqft6700 E Mississippi Ave APT E, Denver, CO 80224Off Market

- $302,2002 bd2 ba1.6k sqft6720 E Mississippi Ave APT D, Denver, CO 80224Off Market
- $191,9001 bd1 ba788 sqft6720 E Mississippi Ave APT F, Denver, CO 80224Off Market
- $344,5003 bd3 ba1.7k sqft6700 E Mississippi Ave APT B, Denver, CO 80224Off Market
- $210,8001 bd1 ba788 sqft6720 E Mississippi Ave APT E, Denver, CO 80224Off Market
A local agent can set up tours, give advice and negotiate with sellers.
Similar homes
- $320,0003 bd3 ba1.2k sqft1145 S Oneida Street #D, Denver, CO 80224For Sale
 MLS ID #1546798, Anudari Erdenebileg, Aspire Real Estate LLC. REcolorado as distributed by MLS GRID
 - $290,0002 bd2 ba1.2k sqft1699 S Trenton Street #157, Denver, CO 80231For Sale
 MLS ID #6734245, Jessica Lentz, eXp Realty, LLC. REcolorado as distributed by MLS GRID
 - $375,0004 bd3 ba2k sqft1169 S Monaco Street Parkway, Denver, CO 80224For Sale
 MLS ID #9355000, Joseph Yund, Real Broker, LLC DBA Real. REcolorado as distributed by MLS GRID
 - $319,9003 bd3 ba2k sqft7250 Eastmoor Drive #114, Denver, CO 80237For Sale
 MLS ID #7102039, Todd Groth, LIV Sotheby's International Realty. REcolorado as distributed by MLS GRID
 - $325,0002 bd2 ba1.1k sqft1206 S Dillon Way, Aurora, CO 80012For SaleMLS ID #3389529, Jennifer Lee, Compass - Denver. REcolorado as distributed by MLS GRID
- $315,0002 bd3 ba1.3k sqft12324 E 2nd Drive, Aurora, CO 80011For SaleMLS ID #5096676, Nigussie Desta, Brokers Guild Homes. REcolorado as distributed by MLS GRID
- $310,0002 bd3 ba1k sqft11913 E Kepner Drive, Aurora, CO 80012For SaleMLS ID #5098866, Malin Mills, RE/MAX Alliance. REcolorado as distributed by MLS GRID
- $320,0003 bd2 ba1.2k sqft2497 S Victor Street #A, Aurora, CO 80014For SaleMLS ID #9258906, Story Home Group, LPT Realty. REcolorado as distributed by MLS GRID
- $310,0002 bd2 ba1.6k sqftEastmoor Park Condos, Denver, CO 80237For SaleMLS ID #2584634, Tracy Kelly, Keller Williams DTC. REcolorado as distributed by MLS GRID
- $305,0002 bd3 ba2k sqft15491 E Wyoming Drive #G, Aurora, CO 80017For SaleMLS ID #3654819, Sumandeep Kaur, eXp Realty, LLC. REcolorado as distributed by MLS GRID
- $359,0003 bd3 ba1.9k sqft7474 E Arkansas Avenue E Bldg 29 #29-07, Denver, CO 80231For SaleMLS ID #6291279, Scott Fatzinger, Your Castle Real Estate Inc. REcolorado as distributed by MLS GRID
- $334,9002 bd3 ba1.5k sqft3300 W Florida Avenue #121, Denver, CO 80219For SaleMLS ID #3256981, Frank Duran, RE/MAX Alliance. REcolorado as distributed by MLS GRID
- $285,0002 bd2 ba1.1k sqft3772 S Mission Parkway #A, Aurora, CO 80013For SaleMLS ID #2421017, Whitney Burse, Your Castle Real Estate Inc. REcolorado as distributed by MLS GRID
- $315,0002 bd2 ba1.4k sqftHighline Meadows Condominiums, Centennial, CO 80122For SaleMLS ID #5311015, Rich Petrone, eXp Realty, LLC. REcolorado as distributed by MLS GRID
- $310,0002 bd3 ba1.2k sqft19174 E Wyoming Drive #103, Aurora, CO 80017For SaleMLS ID #6645012, Kayla Vice, Compass - Denver. REcolorado as distributed by MLS GRID
- $355,0003 bd3 ba1.5k sqft1350 S Idalia Street #D, Aurora, CO 80017For SaleMLS ID #6636950, Kelly Tierney, Kentwood Real Estate DTC, LLC. REcolorado as distributed by MLS GRID
- $293,5002 bd3 ba1.3k sqft1806 S Pagosa Way #8, Aurora, CO 80017For SaleMLS ID #4315259, Chris Wardrep, Orchard Brokerage LLC. REcolorado as distributed by MLS GRID
- $249,9002 bd1 ba922 sqftHampden Villa, Denver, CO 80227For SaleMLS ID #7965671, Luke McEvilly, Keller Williams Realty Downtown LLC. REcolorado as distributed by MLS GRID
- $264,9002 bd2 ba1.1k sqft11576 E Bayaud Drive, Aurora, CO 80012For SaleMLS ID #7398127, Gabriel Bramlett, Orchard Brokerage LLC. REcolorado as distributed by MLS GRID
- $380,0002 bd3 ba1.6k sqft4268 E Maplewood Way, Littleton, CO 80121For SaleMLS ID #2264357, Thaddeus Howells, Compass - Denver. REcolorado as distributed by MLS GRID
