Welcome home to this nicely updated 2-story townhome offering 1,438 square feet of comfortable living space with a walk-out basement and peaceful pond views. Featuring 2 spacious bedrooms, 1 full bath, and 1 half bath, this move-in-ready home combines modern updates with an exceptional location. **The UPDATED KITCHEN showcases granite countertops, stainless steel appliances, and opens seamlessly to the spacious dining and living room. Luxury vinyl plank flooring flows throughout the main level, creating a warm, cohesive feel. Large windows fill the living space with natural light while offering relaxing views of the seasonal pond. **The WALK-OUT FINISHED BASEMENT is roughed-in for a wet bar, and provides flexible space for a family room, home office, gym, or recreation area. Sliding glass doors lead to a private patio overlooking the pond and nearby walking trails, creating the perfect setting for morning coffee or evening relaxation. **ADDITIONAL HIGHLIGHTS include a DETACHED 2-CAR GARAGE and numerous VALUABLE UPDATES, including a new roof (2025), updated electrical panel (2020), furnace (2019), and newer water heater, providing peace of mind for years to come. **Outdoor enthusiasts will love the location—just steps from the High Line Canal Trail with miles of scenic trails for walking, running, and biking. Conveniently located near a Bus Route, parks, shopping, dining, and everyday amenities. **This home offers the perfect blend of comfort, convenience, and low-maintenance living. Don't miss this opportunity to enjoy a beautifully updated home in a tranquil setting with easy access to everything you need. **Buyer and/or Buyer's Agent to verify all information.
For sale
$315,000
488 E Highline Circle, Centennial, CO 80122
2beds
1,488sqft
:
Get pre-qualified$2,420/mo
Townhouse
Built in 1971
502 Square Feet Lot
$-- Zestimate®
$212/sqft
$454/mo HOA
What's special
- 7 days |
- 292 |
- 21 |
Zillow last checked:
Listing updated:
Listed by:
Rich Petrone 303-880-8774,
eXp Realty, LLC
Source: REcolorado as distributed by MLS GRID,MLS#: 5311015
Facts & features
Interior
Bedrooms & bathrooms
- Bedrooms: 2
- Bathrooms: 2
- Full bathrooms: 1
- 1/2 bathrooms: 1
- Main level bathrooms: 1
Bedroom
- Description: **front Bedroom Has Double Windows, Double Closets And Updated Carpet
- Level: Upper
- Area: 134.82 Square Feet
- Dimensions: 10.7 x 12.6
Bedroom
- Description: **back Bedroom Has Large Single Window Overlooking The Pong, Ceiling Fan And Updated Carpet
- Level: Upper
- Area: 140.42 Square Feet
- Dimensions: 11.8 x 11.9
Bathroom
- Description: **updated With New Vanity, Sink And Fixtures
- Level: Main
- Area: 18.9 Square Feet
- Dimensions: 3 x 6.3
Bathroom
- Description: **full Bathroom With Large Linen Closet, Tile Floor And Full Tub/Shower Combo
- Level: Upper
- Area: 59.86 Square Feet
- Dimensions: 7.3 x 8.2
Dining room
- Description: **open To Kitchen And Living Room, Lvp Laminate Floor And Ceiling Fan
- Level: Main
- Area: 308.43 Square Feet
- Dimensions: 14.9 x 20.7
Family room
- Description: **large Open Family Room With Updated Carpet Walks Out To The Back Patio Via Large Sliding Door, Roughed-In For Wet Bar
- Level: Basement
- Area: 312.9 Square Feet
- Dimensions: 14.9 x 21
Kitchen
- Description: **updated With Granite Counters, Lvp Laminate Floor, Ss Appliances (Glass Top Stove, Dishwasher, Microwave, Refrigerator), Ceiling Fan And Large Window Over The Sink
- Level: Main
- Area: 71.61 Square Feet
- Dimensions: 7.7 x 9.3
Laundry
- Description: **laundry And Mechanical Room With Front Load Washer And Dryer Included
- Level: Basement
- Area: 172.84 Square Feet
- Dimensions: 11.6 x 14.9
Living room
- Description: **nice & Open With Lvp Laminate Floor And View Of The Pond In Back
- Level: Main
- Area: 124.95 Square Feet
- Dimensions: 10.5 x 11.9
Heating
- Forced Air, Natural Gas
Cooling
- Central Air
Appliances
- Included: Dishwasher, Dryer, Microwave, Oven, Range, Refrigerator, Washer
- Laundry: In Unit
Features
- Ceiling Fan(s), Granite Counters, Open Floorplan, Smoke Free
- Flooring: Carpet, Laminate, Tile, Vinyl
- Basement: Daylight,Finished,Full,Walk-Out Access
- Common walls with other units/homes: 2+ Common Walls
Interior area
- Total structure area: 1,488
- Total interior livable area: 1,488 sqft
- Finished area above ground: 992
- Finished area below ground: 446
Video & virtual tour
Property
Parking
- Total spaces: 2
- Parking features: Garage
- Garage spaces: 2
Features
- Levels: Two
- Stories: 2
- Entry location: Exterior Access
- Patio & porch: Patio
- Has view: Yes
- View description: Lake
- Has water view: Yes
- Water view: Lake
- Waterfront features: Pond
Lot
- Size: 502 Square Feet
- Features: Master Planned, Near Public Transit
Details
- Parcel number: 032183519
- Special conditions: Standard
Construction
Type & style
- Home type: Townhouse
- Property subtype: Townhouse
- Attached to another structure: Yes
Materials
- Frame, Stucco
- Roof: Composition
Condition
- Updated/Remodeled
- Year built: 1971
Utilities & green energy
- Sewer: Public Sewer
- Water: Public
- Utilities for property: Cable Available
Community & HOA
Community
- Security: Carbon Monoxide Detector(s), Smoke Detector(s)
- Subdivision: Highline Meadows
HOA
- Has HOA: Yes
- Amenities included: Clubhouse, Playground, Pond Seasonal, Pool
- Services included: Reserve Fund, Maintenance Grounds, Maintenance Structure, Road Maintenance, Sewer, Snow Removal, Trash, Water
- HOA fee: $454 monthly
- HOA name: Association and Community Mgmt
- HOA phone: 303-233-4646
Location
- Region: Centennial
Financial & listing details
- Price per square foot: $212/sqft
- Tax assessed value: $373,900
- Annual tax amount: $2,954
- Date on market: 7/18/2026
- Listing terms: Cash,Conventional,FHA,VA Loan
- Exclusions: None
- Ownership: Individual
- Road surface type: Paved
Estimated market value
Not available
Estimated sales range
Not available
Not available
Price history
| Date | Event | Price |
|---|---|---|
| 7/18/2026 | Listed for sale | $315,000+14.1%$212/sqft |
Source:  REcolorado as distributed by MLS GRID #5311015 Report a problem REcolorado as distributed by MLS GRID #5311015 Report a problem | ||
| 12/21/2020 | Sold | $276,000+2.6%$185/sqft |
Source: Public Record Report a problem | ||
| 11/10/2020 | Pending sale | $269,000$181/sqft |
Source: Colorado Home Realty #9947715 Report a problem | ||
| 11/4/2020 | Listed for sale | $269,000+26.9%$181/sqft |
Source: Colorado Home Realty #9947715 Report a problem | ||
| 9/6/2016 | Sold | $212,000+155.4%$142/sqft |
Source: Public Record Report a problem | ||
| 3/22/2013 | Sold | $83,000-43.2%$56/sqft |
Source: Public Record Report a problem | ||
| 11/6/2002 | Sold | $146,000+11.5%$98/sqft |
Source: Public Record Report a problem | ||
| 6/7/2000 | Sold | $130,950+48%$88/sqft |
Source: Public Record Report a problem | ||
| 6/8/1998 | Sold | $88,500+6.8%$59/sqft |
Source: Public Record Report a problem | ||
| 4/11/1997 | Sold | $82,900+33.8%$56/sqft |
Source: Public Record Report a problem | ||
| 12/22/1993 | Sold | $61,950$42/sqft |
Source: Public Record Report a problem | ||
Public tax history
| Year | Property taxes | Tax assessment |
|---|---|---|
| 2025 | $2,331 +6.6% | $23,369 +14.6% |
| 2024 | $2,186 +15.7% | $20,395 -16.1% |
| 2023 | $1,889 +0.1% | $24,313 +46.7% |
| 2022 | $1,888 | $16,569 -2.8% |
| 2021 | -- | $17,046 -0.5% |
| 2020 | $1,896 +22% | $17,131 |
| 2019 | $1,555 | $17,131 +14.9% |
| 2018 | $1,555 +8.4% | $14,911 |
| 2017 | $1,435 | $14,911 +60.7% |
| 2016 | -- | $9,281 |
| 2015 | -- | $9,281 +31% |
| 2014 | -- | $7,084 +13.7% |
| 2013 | -- | $6,230 -24.1% |
| 2012 | -- | $8,210 |
| 2011 | $794 +10.6% | $8,210 +5.7% |
| 2010 | $718 -28% | $7,770 |
| 2009 | $997 | $7,770 -28.9% |
| 2008 | -- | $10,921 |
| 2007 | -- | $10,921 -4.3% |
| 2006 | -- | $11,407 |
| 2005 | -- | $11,407 +1.7% |
| 2002 | $883 +22% | $11,220 +32% |
| 2001 | $723 | $8,500 |
Find assessor info on the county website
Monthly payment
Est. payment
Payment breakdown
Explore the cost of this home by adjusting the details. Changes won't be saved.Climate risks
Neighborhood: 80122
Nearby schools
GreatSchools rating
- 7/10Hopkins Elementary SchoolGrades: PK-5Distance: 0.2 mi
- 7/10John Wesley Powell Middle SchoolGrades: 6-8Distance: 1.3 mi
- 9/10Heritage High SchoolGrades: 9-12Distance: 1.2 mi
Schools provided by the listing agent
- Elementary: Hopkins
- Middle: Euclid
- High: Heritage
- District: Littleton 6
Source: REcolorado as distributed by MLS GRID. This data may not be complete. We recommend contacting the local school district to confirm school assignments for this home.
- $294,7002 bd2 ba992 sqft486 E Highline Cir, Centennial, CO 80122Off Market
- $326,1002 bd2 ba1.4k sqft490 E Highline Cir, Centennial, CO 80122Off Market

- $287,3002 bd2 ba1k sqft484 E Highline Cir, Centennial, CO 80122Off Market
- $337,2003 bd3 ba1.3k sqft492 E Highline Cir, Centennial, CO 80122Off Market
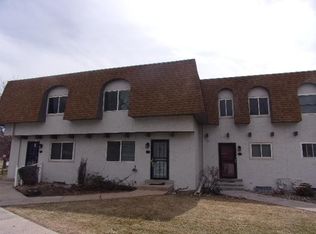
- $331,9003 bd3 ba1.3k sqft482 E Highline Cir, Centennial, CO 80122Off Market
- $340,3003 bd3 ba1.3k sqft494 E Highline Cir, Centennial, CO 80122Off Market
- $348,6003 bd3 ba1.3k sqft480 E Highline Cir, Centennial, CO 80122Off Market
- $336,7003 bd3 ba1.3k sqft530 E Highline Cir, Centennial, CO 80122Off Market
A local agent can set up tours, give advice and negotiate with sellers.
Similar homes
- $415,0003 bd3 ba1.9k sqft6870 S Broadway, Centennial, CO 80122For Sale
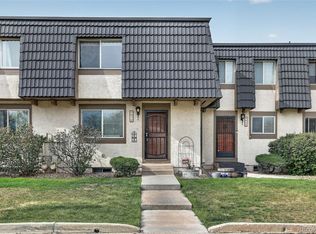
 MLS ID #5503443, Lotte Radoor, Coldwell Banker Realty 56. REcolorado as distributed by MLS GRID
 - $388,0003 bd2 ba1.5k sqftHighland View II, Centennial, CO 80122For Sale
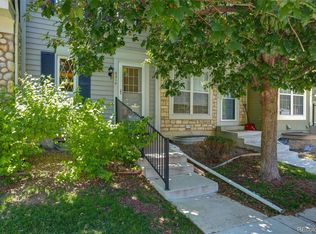 MLS ID #4589551, Heather Lessar, Compass - Denver. REcolorado as distributed by MLS GRID
 - $360,0002 bd2 ba1.6k sqftDutch Creek, Littleton, CO 80128For Sale
 MLS ID #8999224, Faith Young, Keller Williams Advantage Realty LLC. REcolorado as distributed by MLS GRID
 - $299,9002 bd3 ba1.6k sqft4250 S Olive Street #109, Denver, CO 80237For Sale
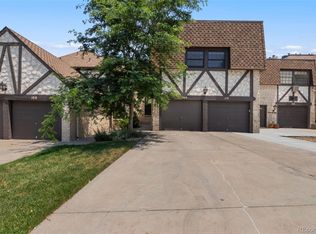 MLS ID #9528053, Matthew Wissinger, Avenew Realty LLC. REcolorado as distributed by MLS GRID
 - $289,0002 bd2 ba1.1k sqft4585 S Lowell Boulevard, Denver, CO 80236For SaleMLS ID #6124856, Sarah Lesser, Willow Brook Properties. REcolorado as distributed by MLS GRID
- $350,0003 bd2 ba1.2k sqft7404 S Zephyr Court, Littleton, CO 80128For SaleMLS ID #3082700, Doug Gaeta, Compass - Denver. REcolorado as distributed by MLS GRID
- $350,0002 bd3 ba1.1k sqft7600 W Coal Mine Avenue #C, Littleton, CO 80123For SaleMLS ID #7597096, Kendra Lanterman, West and Main Homes Inc. REcolorado as distributed by MLS GRID
- $320,0003 bd2 ba1.2k sqft2497 S Victor Street #A, Aurora, CO 80014For SaleMLS ID #9258906, Story Home Group, LPT Realty. REcolorado as distributed by MLS GRID
- $315,0002 bd2 ba1.6k sqftEastmoor Park Condos, Denver, CO 80237For SaleMLS ID #2584634, Tracy Kelly, Keller Williams DTC. REcolorado as distributed by MLS GRID
- $420,0002 bd2 ba1.2k sqftSouthPark, Littleton, CO 80120For SaleMLS ID #3182732, Kent Perenyi, Engel and Volkers: Castle Rock & Castle Pines. REcolorado as distributed by MLS GRID
- $259,0002 bd2 ba1k sqft14486 E Hawaii Circle #D, Aurora, CO 80012For SaleMLS ID #6095145, Rim Daly, HomeSmart. REcolorado as distributed by MLS GRID
- $320,0002 bd2 ba1.7k sqft6720 E Mississippi Avenue #B, Denver, CO 80224For SaleMLS ID #8231733, Thomas Dallman, Jason Mitchell Real Estate Colorado, LLC. REcolorado as distributed by MLS GRID
- $315,0002 bd1 ba938 sqft16102 E Radcliff Place, Aurora, CO 80015For SaleMLS ID #8016480, Mauri Tamborra, Real Broker, LLC DBA Real. REcolorado as distributed by MLS GRID
- $310,0002 bd3 ba1k sqft11913 E Kepner Drive, Aurora, CO 80012For SaleMLS ID #5098866, Malin Mills, RE/MAX Alliance. REcolorado as distributed by MLS GRID
- $380,0004 bd3 ba1.8k sqft7187 S Webster Street, Littleton, CO 80128For SaleMLS ID #7516498, Adriana Luevano, HomeSmart Realty. REcolorado as distributed by MLS GRID
- $307,0002 bd2 ba1.1k sqft582 S Xenon Court, Lakewood, CO 80228For SaleMLS ID #2457451, Jessica Griffith, Legacy 100 Real Estate Partners LLC. REcolorado as distributed by MLS GRID
- $349,9904 bd2 ba1.5k sqft10500 W Fair Avenue #B, Littleton, CO 80127For SaleMLS ID #9716405, Nancy Barron, Orchard Brokerage LLC. REcolorado as distributed by MLS GRID
- $299,9992 bd1 ba1.1k sqft3696 S Depew St #303, Denver, CO 80235For Sale
 MLS ID #1064196, Rachelle Smith, Keller Williams-DTC. IRES as distributed by MLS GRID
 - $325,0002 bd2 ba1.1k sqft1206 S Dillon Way, Aurora, CO 80012For SaleMLS ID #3389529, Jennifer Lee, Compass - Denver. REcolorado as distributed by MLS GRID
- $295,0002 bd2 ba1k sqft8376 S Upham Way Bldg B #105, Littleton, CO 80128For SaleMLS ID #3251965, Tamara Davis, Bradley Real Estate. REcolorado as distributed by MLS GRID
