The Colorado Special! You must come see this beautiful townhouse in Littleton. The open floorplan of the first level is very inviting, with tons of natural light coming in from all angles. The fresh, clean kitchen is beautiful and made to entertain and interact. The gorgeous countertops throughout also provide for a breakfast bar, or you can simply add a kitchen table for dining. The large living room features vaulted ceilings with skylights, a gas fireplace and plenty of natural wood highlights throughout. The main floor also features a bedroom with a 3/4 bathroom. Upstairs you will find an enormous open-air loft with brand new carpet that can be used in all manner of ways--third sleeping area, office, playroom--you choose. Also upstairs, you will find the primary bedroom with brand new carpet and its accompanying bathroom. The vanity has been remodeled, with new countertop, sink and light. The toilet and bathtub are located separately. Into the primary bedroom with vaulted ceilings, you will be luxuriantly bathed in natural light from both the large windows and the skylights, which have shutters. There are dual closets, as well. Through the large 2-car garage is the mudroom/utility room, with plenty of storage and the washer and dryer. The unit is an end unit in a large community packed with amenities, including multiple pools and tennis courts. The location at South Santa Fe and Mineral Ave. is ideal, as you can walk to the light rail and Aspen Grove, have quick access to all that the South Metro has to offer, and quick highway access to the rest of the city. Come see this gem ASAP...it won't last.
For sale
$420,000
2878 W Long Circle #A, Littleton, CO 80120
2beds
1,227sqft
:
Get pre-qualified$2,893/mo
Townhouse
Built in 1984
784 Square Feet Lot
$414,300 Zestimate®
$342/sqft
$271/mo HOA
What's special
- 31 days |
- 613 |
- 24 |
Zillow last checked:
Listing updated:
Listed by:
Kent Perenyi 303-359-7743 kaperenyi@gmail.com,
Engel and Volkers: Castle Rock & Castle Pines
Source: REcolorado as distributed by MLS GRID,MLS#: 3182732
Facts & features
Interior
Bedrooms & bathrooms
- Bedrooms: 2
- Bathrooms: 2
- Full bathrooms: 1
- 3/4 bathrooms: 1
- Main level bathrooms: 1
- Main level bedrooms: 1
Bedroom
- Description: Huge Primary With Vaulted Ceilings, Skylights And Dual Closets.
- Features: Primary Suite
- Level: Upper
- Area: 168 Square Feet
- Dimensions: 12 x 14
Bedroom
- Description: With Large Windows And Copious Light.
- Level: Main
- Area: 90 Square Feet
- Dimensions: 10 x 9
Bathroom
- Description: Newly Remodeled Vanity With Separate Bathtub And Toilet.
- Level: Upper
Bathroom
- Level: Main
Kitchen
- Description: With Corian Countertops And Stainless Steel Appliances.
- Level: Main
- Area: 99 Square Feet
- Dimensions: 11 x 9
Laundry
- Description: Utility/Mud Room At Garage Entrance With Storage.
- Level: Basement
Living room
- Description: Vaulted Ceilings, Skylights, Gas Fireplace And Lvp Floors.
- Level: Main
- Area: 228 Square Feet
- Dimensions: 12 x 19
Loft
- Description: Large, Open-Air Loft To Below With Ceiling Fan.
- Level: Upper
- Area: 136 Square Feet
- Dimensions: 8 x 17
Heating
- Forced Air, Natural Gas
Cooling
- Central Air
Appliances
- Included: Dishwasher, Disposal, Dryer, Microwave, Oven, Refrigerator, Washer
- Laundry: In Unit
Features
- Ceiling Fan(s), Corian Counters, Open Floorplan, Vaulted Ceiling(s)
- Flooring: Carpet, Laminate, Tile
- Windows: Double Pane Windows
- Basement: Partial,Walk-Out Access
- Number of fireplaces: 1
- Fireplace features: Family Room, Gas, Gas Log
- Common walls with other units/homes: End Unit
Interior area
- Total structure area: 1,227
- Total interior livable area: 1,227 sqft
- Finished area above ground: 1,089
- Finished area below ground: 0
Property
Parking
- Total spaces: 2
- Parking features: Dry Walled
- Attached garage spaces: 2
Features
- Levels: Two
- Stories: 2
- Patio & porch: Front Porch
- Has view: Yes
- View description: Mountain(s)
Lot
- Size: 784 Square Feet
Details
- Parcel number: 032374845
- Special conditions: Standard
Construction
Type & style
- Home type: Townhouse
- Property subtype: Townhouse
- Attached to another structure: Yes
Materials
- Frame, Wood Siding
- Foundation: Slab
- Roof: Composition
Condition
- Year built: 1984
Details
- Builder name: Writer Homes
Utilities & green energy
- Sewer: Public Sewer
- Water: Public
- Utilities for property: Electricity Connected, Natural Gas Connected
Community & HOA
Community
- Security: Smoke Detector(s)
- Subdivision: Southpark
HOA
- Has HOA: Yes
- Amenities included: Clubhouse, Pool, Tennis Court(s)
- Services included: Maintenance Grounds, Recycling, Snow Removal, Trash, Water
- HOA fee: $271 monthly
- HOA name: SouthPark2
- HOA phone: 720-528-8557
Location
- Region: Littleton
Financial & listing details
- Price per square foot: $342/sqft
- Tax assessed value: $479,500
- Annual tax amount: $3,433
- Date on market: 6/24/2026
- Listing terms: Cash,Conventional,FHA,VA Loan
- Exclusions: Seller's Personal Property
- Ownership: Individual
- Electric utility on property: Yes
Estimated market value
$414,300
$394,000 - $435,000
$2,422/mo
Price history
| Date | Event | Price |
|---|---|---|
| 6/24/2026 | Listed for sale | $420,000+50.5%$342/sqft |
Source:  REcolorado as distributed by MLS GRID #3182732 Report a problem REcolorado as distributed by MLS GRID #3182732 Report a problem | ||
| 7/28/2016 | Sold | $279,000+167%$227/sqft |
Source: Agent Provided Report a problem | ||
| 11/24/1993 | Sold | $104,500$85/sqft |
Source: Public Record Report a problem | ||
Public tax history
| Year | Property taxes | Tax assessment |
|---|---|---|
| 2025 | $2,943 +6.9% | $29,969 +4.1% |
| 2024 | $2,752 +22.3% | $28,783 -12.2% |
| 2023 | $2,250 +0.3% | $32,783 +47.9% |
| 2022 | $2,244 | $22,164 -2.8% |
| 2021 | -- | $22,801 -4.2% |
| 2020 | $2,343 +44.3% | $23,810 |
| 2019 | $1,623 | $23,810 +27.7% |
| 2018 | $1,623 +7.9% | $18,641 |
| 2017 | $1,504 | $18,641 +11.9% |
| 2016 | -- | $16,660 |
| 2015 | -- | $16,660 +23.6% |
| 2014 | $1,403 | $13,484 -2.6% |
| 2013 | -- | $13,840 |
| 2012 | -- | $13,840 |
| 2011 | $1,246 +12.8% | $13,840 -5.1% |
| 2010 | $1,105 -4% | $14,580 |
| 2009 | $1,150 | $14,580 -3.2% |
| 2008 | -- | $15,068 |
| 2007 | -- | $15,068 +5.8% |
| 2006 | -- | $14,240 |
| 2005 | -- | $14,240 +5.2% |
| 2002 | $948 +5.3% | $13,540 +14.7% |
| 2001 | $900 | $11,800 |
Find assessor info on the county website
Monthly payment
Est. payment
Payment breakdown
Explore the cost of this home by adjusting the details. Changes won't be saved.Climate risks
Neighborhood: 80120
Nearby schools
GreatSchools rating
- 8/10Runyon Elementary SchoolGrades: K-5Distance: 1.5 mi
- 7/10Euclid Middle SchoolGrades: 6-8Distance: 2.2 mi
- 9/10Heritage High SchoolGrades: 9-12Distance: 1.3 mi
Schools provided by the listing agent
- Elementary: Wilder
- Middle: Goddard
- High: Heritage
- District: Littleton 6
Source: REcolorado as distributed by MLS GRID. This data may not be complete. We recommend contacting the local school district to confirm school assignments for this home.
- $417,8003 bd2 ba1.1k sqft2878 W Long Cir APT D, Littleton, CO 80120Off Market

- $410,5002 bd2 ba1k sqft2878 W Long Cir APT H, Littleton, CO 80120Off Market

- $2,6502 bd2 ba1.1k sqft2878 W Long Cir APT B, Littleton, CO 80120For Rent

- $385,7002 bd1 ba1k sqft2878 W Long Cir APT C, Littleton, CO 80120Off Market

- $416,0002 bd1 ba1k sqft2878 W Long Cir APT E, Littleton, CO 80120Off Market
- $398,2002 bd3 ba1.1k sqft2878 W Long Cir APT F, Littleton, CO 80120Off Market
- $391,1002 bd2 ba1k sqft2878 W Long Cir APT G, Littleton, CO 80120Off Market
- $425,0002 bd3 ba1.8k sqft2880 W Long Cir APT B, Littleton, CO 80120For Sale
A local agent can set up tours, give advice and negotiate with sellers.
Similar homes
- $415,0003 bd4 ba1.7k sqft7906 S Depew Street #C, Littleton, CO 80128For Sale

 MLS ID #5068597, Tyler Terch, ideal Residential Group. REcolorado as distributed by MLS GRID
 - $420,0002 bd2 ba1.3k sqft9031 Bear Mountain Drive, Highlands Ranch, CO 80126For Sale
 MLS ID #9628928, Andrea Peters, RE/MAX Synergy. REcolorado as distributed by MLS GRID
 - $398,0002 bd2 ba1.2k sqft2860 W Centennial Drive #F, Littleton, CO 80123For Sale
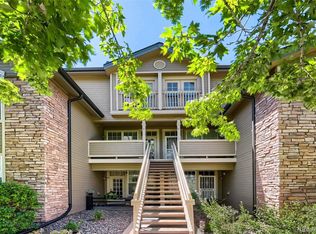 MLS ID #7541896, Christopher Raichart, RE/MAX Synergy. REcolorado as distributed by MLS GRID
 - $395,0002 bd2 ba1k sqft9647 W Chatfield Avenue #A, Littleton, CO 80128For Sale
 MLS ID #5171651, Gifford Dudley, Coldwell Banker Realty 24. REcolorado as distributed by MLS GRID
 - $388,0003 bd2 ba1.5k sqftHighland View II, Centennial, CO 80122For SaleMLS ID #4589551, Heather Lessar, Compass - Denver. REcolorado as distributed by MLS GRID
- $405,0002 bd2 ba1.2k sqft2940 W Centennial Drive #G, Littleton, CO 80123For SaleMLS ID #3280332, Cindy Rein, Sherlock Homes. REcolorado as distributed by MLS GRID
- $360,0002 bd2 ba1.6k sqftDutch Creek, Littleton, CO 80128For SaleMLS ID #8999224, Faith Young, Keller Williams Advantage Realty LLC. REcolorado as distributed by MLS GRID
- $350,0002 bd3 ba1.1k sqft7600 W Coal Mine Avenue #C, Littleton, CO 80123For SaleMLS ID #7597096, Kendra Lanterman, West and Main Homes Inc. REcolorado as distributed by MLS GRID
- $350,0003 bd2 ba1.2k sqft7404 S Zephyr Court, Littleton, CO 80128For SaleMLS ID #3082700, Doug Gaeta, Compass - Denver. REcolorado as distributed by MLS GRID
- $479,9003 bd2 ba1.5k sqft9525 W David Avenue, Littleton, CO 80128For SaleMLS ID #6670938, Brian Horton, Mainstay Brokerage LLC. REcolorado as distributed by MLS GRID
- $374,9003 bd2 ba1.2k sqft6010 S Willow Way, Greenwood Village, CO 80111For SaleMLS ID #2031366, Mor Zucker, LIV Sotheby's International Realty. REcolorado as distributed by MLS GRID
- $355,0002 bd2 ba1k sqft8775 W Berry Avenue #203, Littleton, CO 80123For SaleMLS ID #3469285, Eric Breault, LPT Realty. REcolorado as distributed by MLS GRID
- $495,0002 bd2 ba1.1k sqft9352 Balsam Court, Highlands Ranch, CO 80126For SaleMLS ID #7649914, Pedro Siqueira, LIV Sotheby's International Realty. REcolorado as distributed by MLS GRID
- $359,0002 bd3 ba1k sqft8805 W Floyd Avenue, Lakewood, CO 80227For SaleMLS ID #9773882, Jessica Jimenez, RE/MAX Professionals. REcolorado as distributed by MLS GRID
- $334,9002 bd3 ba1.5k sqft3300 W Florida Avenue #121, Denver, CO 80219For SaleMLS ID #3256981, Frank Duran, RE/MAX Alliance. REcolorado as distributed by MLS GRID
- $515,0002 bd2 ba1.2k sqft5638 S Youngfield Way, Littleton, CO 80127For SaleMLS ID #6317900, Jennifer Lee, Compass - Denver. REcolorado as distributed by MLS GRID
- $454,0003 bd2 ba1.6k sqft1811 S Fundy Way, Aurora, CO 80017For SaleMLS ID #4927001, Justin Sadler, Stars and Stripes Homes Inc. REcolorado as distributed by MLS GRID
- $330,0002 bd3 ba1.3k sqftSouthampton Townhomes, Denver, CO 80227For SaleMLS ID #2200871, Maureen Clark, Compass - Denver. REcolorado as distributed by MLS GRID
- $389,0003 bd3 ba1.5k sqft1470 S Quebec Way #129, Denver, CO 80231For SaleMLS ID #6045792, Robert Marinaro, PMI Aspire. REcolorado as distributed by MLS GRID
- $310,0002 bd2 ba1k sqft4896 S Dudley Street #7-2, Littleton, CO 80123For SaleMLS ID #5965066, Matthew Watson, Brokers Guild Real Estate. REcolorado as distributed by MLS GRID
