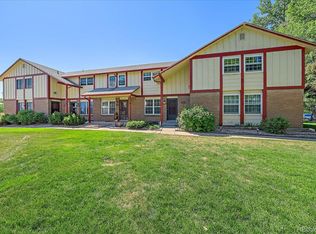
Beautifully updated ranch-style condo offering easy, low-maintenance living in a desirable Littleton location. Nestled among mature trees, this light-filled end-unit home features soaring vaulted ceilings, fresh updates throughout, and a functional open floor plan designed for comfortable everyday living.
The spacious living room welcomes you with a cozy gas fireplace, abundant natural light, and an airy feel that flows seamlessly into the dining area and kitchen. The kitchen has been refreshed with quartz countertops, stainless steel appliances, updated fixtures, and ample cabinet space, while the adjacent dining area opens directly to the private patio—perfect for morning coffee or relaxing evenings outdoors.
The primary suite is tucked away for privacy and features a beautifully remodeled bathroom with a custom walk-in shower, updated vanity, and large walk-in closet. A second bedroom and full bathroom provide flexible space for guests, a home office, or hobbies.
Recent improvements include luxury vinyl plank flooring throughout, updated bathrooms, new appliances, refreshed kitchen cabinetry, new lighting and fixtures, fresh interior paint, new windows, and numerous additional upgrades, creating a truly move-in ready home. The attached storage area, convenient laundry closet, and reserved parking space add valuable everyday functionality.
Enjoy the privacy and natural setting of this end-unit location while remaining just minutes from Chatfield Reservoir, parks, trails, shopping, dining, and C-470. With easy access to both the mountains and the Denver metro area, this thoughtfully updated home offers the perfect combination of comfort, convenience, and low-maintenance living.
For sale
$395,000
9647 W Chatfield Avenue #A, Littleton, CO 80128
2beds
1,095sqft
:
Get pre-qualified$2,874/mo
Townhouse
Built in 1998
-- sqft lot
$-- Zestimate®
$361/sqft
$405/mo HOA
What's special
- 56 days |
- 299 |
- 22 |
Zillow last checked:
Listing updated:
Listed by:
Gifford Dudley 303-356-3947 g.dudley@att.net,
Coldwell Banker Realty 24,
Trish Dudley 303-995-7377,
Coldwell Banker Realty 24
Source: REcolorado as distributed by MLS GRID,MLS#: 5171651
Facts & features
Interior
Bedrooms & bathrooms
- Bedrooms: 2
- Bathrooms: 2
- Full bathrooms: 1
- 3/4 bathrooms: 1
- Main level bathrooms: 2
- Main level bedrooms: 2
Bedroom
- Description: Spacious Primary Suite Featuring Vaulted Ceilings, Walk-In Closet With Built-In Shelving, And A Fully Remodeled Ensuite Bathroom.
- Features: Primary Suite
- Level: Main
- Area: 179.69 Square Feet
- Dimensions: 15.1 x 11.9
Bedroom
- Description: Secondary Bedroom With Large Window, Generous Closet Space, And Convenient Access To The Full Hall Bathroom.
- Level: Main
- Area: 150.16 Square Feet
- Dimensions: 12.4 x 12.11
Bathroom
- Description: Remodeled Primary Bath Featuring A Custom Walk-In Shower With Glass Enclosure, Updated Vanity, Lighting, Fixtures, And Modern Finishes.
- Features: En Suite Bathroom, Primary Suite
- Level: Main
- Area: 67.32 Square Feet
- Dimensions: 13.2 x 5.1
Bathroom
- Description: Updated Full Bathroom Featuring Newer Vanity, Lighting, Fixtures, And Refreshed Finishes.
- Level: Main
- Area: 65.6 Square Feet
- Dimensions: 8.2 x 8
Dining room
- Description: Bright Dining Area With Vaulted Ceiling And Sliding Glass Door Access To The Private Patio.
- Level: Main
- Area: 78.21 Square Feet
- Dimensions: 7.9 x 9.9
Kitchen
- Description: Updated Kitchen With Quartz Countertops, Stainless Steel Appliances, Refinished Cabinetry, Updated Hardware, Sink And Faucet, And Ample Cabinet Storage.
- Level: Main
- Area: 135.54 Square Feet
- Dimensions: 11.11 x 12.2
Laundry
- Description: Dedicated Laundry Closet With Added Cabinetry And Storage Space.
- Level: Main
- Area: 14.28 Square Feet
- Dimensions: 5.1 x 2.8
Living room
- Description: Spacious Living Room Featuring Soaring Vaulted Ceilings, Gas Fireplace, Luxury Vinyl Plank Flooring, And Expansive Windows.
- Level: Main
- Area: 264.82 Square Feet
- Dimensions: 20.2 x 13.11
Heating
- Forced Air
Cooling
- Central Air
Appliances
- Included: Dishwasher, Disposal, Microwave, Oven, Refrigerator
- Laundry: In Unit
Features
- Ceiling Fan(s)
- Flooring: Tile, Vinyl
- Has basement: No
- Number of fireplaces: 1
- Fireplace features: Gas, Living Room
- Common walls with other units/homes: End Unit
Interior area
- Total structure area: 1,095
- Total interior livable area: 1,095 sqft
- Finished area above ground: 1,095
Property
Parking
- Total spaces: 1
- Details: Reserved Spaces: 1
Features
- Levels: One
- Stories: 1
- Exterior features: Private Yard
Details
- Parcel number: 425081
- Zoning: P-D
- Special conditions: Standard
Construction
Type & style
- Home type: Townhouse
- Architectural style: Contemporary
- Property subtype: Townhouse
- Attached to another structure: Yes
Materials
- Frame
- Roof: Composition
Condition
- Year built: 1998
Utilities & green energy
- Sewer: Public Sewer
- Water: Public
- Utilities for property: Cable Available, Electricity Connected
Community & HOA
Community
- Security: Smoke Detector(s)
- Subdivision: Dakota Station
HOA
- Has HOA: Yes
- Services included: Maintenance Grounds, Maintenance Structure, Recycling, Snow Removal, Trash, Water
- HOA fee: $405 monthly
- HOA name: Charter at Dakota Station c/o M&M Property Mgmt
- HOA phone: 866-611-5864
Location
- Region: Littleton
Financial & listing details
- Price per square foot: $361/sqft
- Tax assessed value: $406,761
- Annual tax amount: $2,653
- Date on market: 6/17/2026
- Listing terms: Cash,Conventional,FHA,VA Loan
- Exclusions: None
- Ownership: Individual
- Electric utility on property: Yes
- Road surface type: Paved
Estimated market value
Not available
Estimated sales range
Not available
Not available
Price history
| Date | Event | Price |
|---|---|---|
| 6/17/2026 | Listed for sale | $395,000+192.6%$361/sqft |
Source:  REcolorado as distributed by MLS GRID #5171651 Report a problem REcolorado as distributed by MLS GRID #5171651 Report a problem | ||
| 6/7/2000 | Sold | $135,000+22.8%$123/sqft |
Source: Public Record Report a problem | ||
| 3/11/1998 | Sold | $109,950$100/sqft |
Source: Public Record Report a problem | ||
Public tax history
| Year | Property taxes | Tax assessment |
|---|---|---|
| 2025 | $2,261 +0% | $25,422 +10.2% |
| 2024 | $2,260 +29.5% | $23,079 |
| 2023 | $1,745 -1.3% | $23,079 +31.9% |
| 2022 | $1,767 -4.8% | $17,492 -2.8% |
| 2021 | $1,857 | $17,995 -5.1% |
| 2020 | $1,857 +1.3% | $18,954 |
| 2019 | $1,834 +27.6% | $18,954 +32.1% |
| 2018 | $1,438 | $14,350 |
| 2017 | $1,438 +10.3% | $14,350 +5.7% |
| 2016 | $1,303 | $13,572 |
| 2015 | $1,303 +18.9% | $13,572 +25.1% |
| 2014 | $1,096 -0.4% | $10,850 |
| 2013 | $1,101 +1.9% | $10,850 -1.4% |
| 2012 | $1,080 -7.3% | $11,001 -8.9% |
| 2011 | $1,165 +0.1% | $12,076 +1.1% |
| 2010 | $1,164 -8.4% | $11,940 |
| 2009 | $1,270 +0.4% | $11,940 -8.1% |
| 2008 | $1,266 -3.7% | $12,990 |
| 2007 | $1,315 +2.4% | $12,990 -2.6% |
| 2006 | $1,285 +3.3% | $13,330 +5.5% |
| 2005 | $1,244 +8.3% | $12,630 |
| 2004 | $1,149 +3.1% | $12,630 |
| 2003 | $1,114 +1.7% | $12,630 +4.6% |
| 2002 | $1,096 -4.7% | $12,070 +4.4% |
| 2001 | $1,150 +8.5% | $11,560 |
| 2000 | $1,060 | $11,560 |
Find assessor info on the county website
Monthly payment
Est. payment
Payment breakdown
Explore the cost of this home by adjusting the details. Changes won't be saved.Climate risks
Neighborhood: 80128
Nearby schools
GreatSchools rating
- 5/10Mortensen Elementary SchoolGrades: PK-5Distance: 0.3 mi
- 7/10Falcon Bluffs Middle SchoolGrades: 6-8Distance: 0.3 mi
- 9/10Chatfield High SchoolGrades: 9-12Distance: 2 mi
Schools provided by the listing agent
- Elementary: Mortensen
- Middle: Falcon Bluffs
- High: Chatfield
- District: Jefferson County R-1
Source: REcolorado as distributed by MLS GRID. This data may not be complete. We recommend contacting the local school district to confirm school assignments for this home.
- $408,2003 bd3 ba1.3k sqft9647 W Chatfield Ave UNIT B, Littleton, CO 80128Off Market
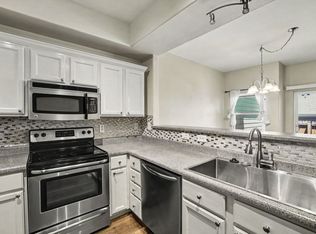
- $370,3002 bd3 ba1.2k sqft9647 W Chatfield Ave UNIT C, Littleton, CO 80128Off Market
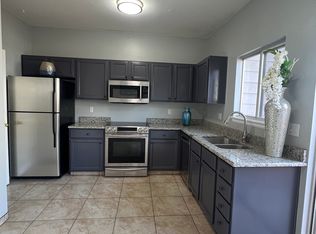
- $351,3002 bd2 ba1k sqft9647 W Chatfield Ave UNIT H, Littleton, CO 80128Off Market

- $408,4003 bd3 ba1.3k sqft9647 W Chatfield Ave UNIT D, Littleton, CO 80128Off Market

- $363,1002 bd3 ba1.2k sqft9647 W Chatfield Ave UNIT F, Littleton, CO 80128Off Market
- $393,9003 bd3 ba1.3k sqft9647 W Chatfield Ave UNIT G, Littleton, CO 80128Off Market
- $211-- sqft9647 W Chatfield Ave UNIT D, Littleton, CO 80128Off Market
- $415,0002 bd3 ba1.2k sqft9643 W Chatfield Ave UNIT C, Littleton, CO 80128Sold
A local agent can set up tours, give advice and negotiate with sellers.
Similar homes
- $398,5003 bd3 ba1.3k sqftCharter at Dakota Station, Littleton, CO 80128For Sale
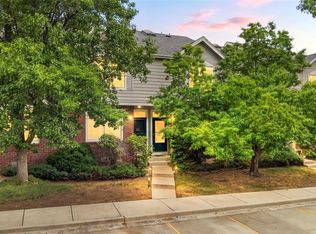
 MLS ID #4047478, Larry Simpson, Compass - Denver. REcolorado as distributed by MLS GRID
 - $479,0002 bd3 ba1.5k sqft8386 S Garland Way, Littleton, CO 80128For Sale
 MLS ID #6061916, Thao Nguyen, HomeSmart Realty. REcolorado as distributed by MLS GRID
 - $470,0002 bd2 ba897 sqft9876 W Friend Place, Littleton, CO 80128For Sale
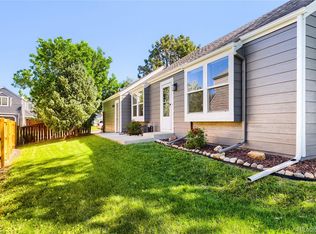 MLS ID #1757929, Kathleen Hofstra, RE/MAX Professionals. REcolorado as distributed by MLS GRID
 - $350,0003 bd2 ba1.2k sqft7404 S Zephyr Court, Littleton, CO 80128For Sale
 MLS ID #3082700, Doug Gaeta, Compass - Denver. REcolorado as distributed by MLS GRID
 - $459,9003 bd2 ba1.5k sqft9525 W David Avenue, Littleton, CO 80128For SaleMLS ID #6670938, Brian Horton, Mainstay Brokerage LLC. REcolorado as distributed by MLS GRID
- $420,0002 bd2 ba1.2k sqftSouthPark, Littleton, CO 80120For SaleMLS ID #3182732, Kent Perenyi, Engel and Volkers: Castle Rock & Castle Pines. REcolorado as distributed by MLS GRID
- $350,0002 bd3 ba1.1k sqft7600 W Coal Mine Avenue #C, Littleton, CO 80123For SaleMLS ID #7597096, Kendra Lanterman, West and Main Homes Inc. REcolorado as distributed by MLS GRID
- $330,0002 bd2 ba935 sqft6765 S Field Street #7-724, Littleton, CO 80128For SaleMLS ID #6161092, Rebecca Jones Egloff, LIV Sotheby's International Realty. REcolorado as distributed by MLS GRID
- $355,0002 bd2 ba1k sqft8775 W Berry Avenue #203, Littleton, CO 80123For SaleMLS ID #3469285, Eric Breault, LPT Realty. REcolorado as distributed by MLS GRID
- $299,9002 bd1 ba896 sqft8341 S Upham Way #209, Littleton, CO 80128For SaleMLS ID #9670601, Keith Rosenhagen, Rosenhagen Real Estate Professionals. REcolorado as distributed by MLS GRID
- $405,0002 bd2 ba1.2k sqft2940 W Centennial Drive #G, Littleton, CO 80123For SaleMLS ID #3280332, Cindy Rein, Sherlock Homes. REcolorado as distributed by MLS GRID
- $388,0003 bd2 ba1.5k sqftHighland View II, Centennial, CO 80122For SaleMLS ID #4589551, Heather Lessar, Compass - Denver. REcolorado as distributed by MLS GRID
- $365,0003 bd2 ba1.2k sqft7831 S Kittredge Circle, Englewood, CO 80112For SaleMLS ID #2087293, Christy Shaffer, Keller Williams Real Estate LLC. REcolorado as distributed by MLS GRID
- $310,0002 bd1 ba868 sqft8198 S Columbine Court, Centennial, CO 80122For SaleMLS ID #8185413, Catherine Wisneski, Compass - Denver. REcolorado as distributed by MLS GRID
- $374,9002 bd2 ba1.2k sqft19815 Applewood Court, Parker, CO 80138For SaleMLS ID #5862553, Luke Mehrens, Rhythm Real Estate, LLC. REcolorado as distributed by MLS GRID
- $350,0002 bd3 ba1k sqft8805 W Floyd Avenue, Lakewood, CO 80227For SaleMLS ID #9773882, Jessica Jimenez, RE/MAX Professionals. REcolorado as distributed by MLS GRID
- $325,0003 bd2 ba1k sqft1482 S Pierson Street #78, Denver, CO 80232For SaleMLS ID #4314609, Lori Anderst, Brokers Guild Real Estate. REcolorado as distributed by MLS GRID
- $395,0002 bd2 ba1.5k sqft1415 S Dayton Court, Denver, CO 80247For SaleMLS ID #7273210, Cassandra Wooley, Key Team Real Estate Corp.. REcolorado as distributed by MLS GRID
- $375,0002 bd4 ba1.5k sqft11131 W 17th Avenue #101, Denver, CO 80215For SaleMLS ID #9268695, Anthony Limpede, Coldwell Banker Realty 54. REcolorado as distributed by MLS GRID
- $319,0002 bd2 ba1k sqft4760 S Wadsworth Boulevard #J104, Littleton, CO 80123For SaleMLS ID #1704913, Theresa Morini, Realty One Group Platinum Elite. REcolorado as distributed by MLS GRID
