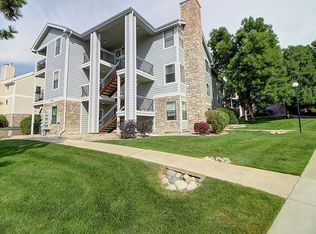
Move right in and start enjoying everything that Littleton has to offer from this beautifully updated top-floor condo in highly sought-after, Stony Creek. With fresh paint, new carpet, luxury vinyl flooring, updated lighting, kitchen cabinetry, + appliances, quartz countertops and a newer A/C + water heater, all of the work has been done so you can simply unpack and settle in.
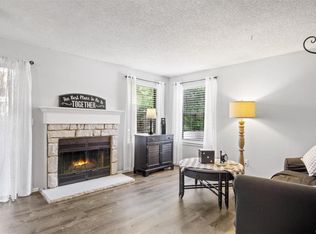
The open-concept floor plan feels bright + spacious. Whether you’re hosting friends for dinner, working from home, or relaxing after a day out hiking, the inviting living room with its cozy wood-burning fireplace creates the perfect gathering space. Step outside to your private patio to enjoy your morning cup of joe or unwind in the evening.
The large primary bedroom features vaulted ceilings, an en-suite bath, + a generous closet space. The in-unit laundry, and exterior storage closet add everyday convenience.
Low HOA dues mean more room in your budget for the things you love, while the location puts Colorado’s outdoor lifestyle right at your doorstep. Walk or pedal to the Dutch Creek Trail, spend weekends boating or paddle boarding at Chatfield, enjoy nearby parks, trails, restaurants, shopping, breweries, + entertainment. With EZ access to C-470, Highway 285, and public transit, commuting to the Denver Tech Center, downtown Denver, or the mountains is easy peasy.
Whether you’re buying your first home, looking for a stylish lock-and-leave lifestyle, or searching for a smart investment in one of Littleton’s most convenient locations, this condo checks all the boxes. Ask About The Preferred Lender Incentives On This House Worth Up To $5,000!!!
For sale
$330,000
6765 S Field Street #7-724, Littleton, CO 80128
2beds
935sqft
Condominium
Built in 1987
-- sqft lot
$-- Zestimate®
$353/sqft
$315/mo HOA
What's special
- 40 days
- 355
- 15
Zillow last checked:
Listing updated:
Listed by:
Rebecca Jones Egloff 720-818-1155 rjones-egloff@livsothebysrealty.com,
LIV Sotheby's International Realty
Source: REcolorado as distributed by MLS GRID,MLS#: 6161092
Facts & features
Interior
Bedrooms & bathrooms
- Bedrooms: 2
- Bathrooms: 2
- Full bathrooms: 1
- 3/4 bathrooms: 1
- Main level bathrooms: 2
- Main level bedrooms: 2
Bedroom
- Description: Primary Bedroom Boasts Vaulted Ceilings, An En-Suite Bath, + A Large Closet
- Level: Main
- Area: 154 Square Feet
- Dimensions: 14 x 11
Bedroom
- Description: Large Secondary Bedroom
- Level: Main
- Area: 132 Square Feet
- Dimensions: 12 x 11
Bathroom
- Description: Updated En-Suite Bath
- Level: Main
- Area: 45 Square Feet
- Dimensions: 5 x 9
Bathroom
- Description: Hall Bath W/Tub Shower Combo
- Level: Main
- Area: 45 Square Feet
- Dimensions: 5 x 9
Dining room
- Description: Open Concept Living W/Slider Door To Private Patio
- Level: Main
- Area: 70 Square Feet
- Dimensions: 10 x 7
Kitchen
- Description: Updates Include: Newer Cabinetry, Appliances, Quartz Countertops
- Level: Main
- Area: 72 Square Feet
- Dimensions: 8 x 9
Laundry
- Description: Convenient In-Unit Laundry Plus Storage
- Level: Main
- Area: 40 Square Feet
- Dimensions: 5 x 8
Living room
- Description: Features A Cozy, Wood Burning Fireplace For Cool Colorado Evening
- Level: Main
- Area: 182 Square Feet
- Dimensions: 13 x 14
Heating
- Forced Air
Cooling
- Central Air
Appliances
- Included: Dishwasher, Dryer, Microwave, Range, Refrigerator, Washer
- Laundry: In Unit
Features
- Quartz Counters
- Flooring: Carpet, Tile, Vinyl
- Has basement: No
- Number of fireplaces: 1
- Fireplace features: Living Room
- Common walls with other units/homes: 1 Common Wall
Interior area
- Total structure area: 935
- Total interior livable area: 935 sqft
- Finished area above ground: 935
Video & virtual tour
Property
Parking
- Total spaces: 2
- Details: Off Street Spaces: 2
Features
- Levels: One
- Stories: 1
- Entry location: Penthouse
- Patio & porch: Covered
- Exterior features: Balcony
Details
- Parcel number: 402664
- Special conditions: Standard
Construction
Type & style
- Home type: Condo
- Architectural style: Contemporary
- Property subtype: Condominium
- Attached to another structure: Yes
Materials
- Frame
- Roof: Composition
Condition
- Updated/Remodeled
- Year built: 1987
Details
- Builder name: Alpert Homes
Utilities & green energy
- Sewer: Public Sewer
Community & HOA
Community
- Subdivision: Stony Creek
HOA
- Has HOA: Yes
- Services included: Maintenance Grounds, Sewer, Snow Removal, Trash
- HOA fee: $315 monthly
- HOA name: Advantage at Stony Creek
- HOA phone: 303-933-6279
Location
- Region: Littleton
Financial & listing details
- Price per square foot: $353/sqft
- Tax assessed value: $321,350
- Annual tax amount: $2,096
- Date on market: 7/29/2026
- Listing terms: Cash,Conventional,FHA,VA Loan
- Exclusions: None
- Ownership: Individual
Estimated market value
Not available
Estimated sales range
Not available
Not available
Price history
| Date | Event | Price |
|---|---|---|
| 7/29/2026 | Listed for sale | $330,000+24.5%$353/sqft |
Source:  REcolorado as distributed by MLS GRID #6161092 Report a problem REcolorado as distributed by MLS GRID #6161092 Report a problem | ||
| 2/21/2020 | Sold | $265,000-3.6%$283/sqft |
Source: Public Record Report a problem | ||
| 1/18/2020 | Pending sale | $275,000$294/sqft |
Source: Resident Realty South Metro #9081690 Report a problem | ||
| 1/5/2020 | Listed for sale | $275,000+127.3%$294/sqft |
Source: Resident Realty South Metro #9081690 Report a problem | ||
| 4/4/2002 | Sold | $121,000+40.3%$129/sqft |
Source: Public Record Report a problem | ||
| 9/11/1998 | Sold | $86,250$92/sqft |
Source: Public Record Report a problem | ||
Public tax history
| Year | Property taxes | Tax assessment |
|---|---|---|
| 2025 | $1,953 +0% | $20,084 +0.8% |
| 2024 | $1,952 -2.9% | $19,932 |
| 2023 | $2,010 -1.3% | $19,932 -1.1% |
| 2022 | $2,035 +32.8% | $20,146 -2.8% |
| 2021 | $1,532 | $20,726 +32.5% |
| 2020 | $1,532 +1.3% | $15,639 |
| 2019 | $1,513 +30.8% | $15,639 +35.4% |
| 2018 | $1,157 | $11,548 |
| 2017 | $1,157 +14.6% | $11,548 +9.8% |
| 2016 | $1,010 | $10,516 |
| 2015 | $1,010 +36.9% | $10,516 +44.1% |
| 2014 | $738 -7.9% | $7,300 |
| 2013 | $801 +1.9% | $7,300 -8.8% |
| 2012 | $786 -5.7% | $8,001 |
| 2011 | $833 +0.1% | $8,001 -6.3% |
| 2010 | $833 -6.6% | $8,540 |
| 2009 | $892 +0.4% | $8,540 -6.4% |
| 2008 | $889 -7.3% | $9,120 |
| 2007 | $959 +2.4% | $9,120 -6.2% |
| 2006 | $937 -1.2% | $9,720 +0.9% |
| 2005 | $949 +8.3% | $9,630 |
| 2004 | $876 -3.4% | $9,630 |
| 2003 | $907 +1.7% | $9,630 -2% |
| 2002 | $892 +16% | $9,830 +27.2% |
| 2001 | $769 +4.1% | $7,730 |
| 2000 | $739 | $7,730 |
Find assessor info on the county website
Monthly payment
Est. payment
Payment breakdown
Explore the cost of this home by adjusting the details. Changes won't be saved.Climate risks
Neighborhood: 80128
Nearby schools
Schools provided by the listing agent
- Elementary: Stony Creek
- Middle: Deer Creek
- High: Chatfield
- District: Jefferson County R-1
Source: REcolorado as distributed by MLS GRID. This data may not be complete. We recommend contacting the local school district to confirm school assignments for this home.
- $245,6001 bd1 ba790 sqft6765 S Field St #7-701, Littleton, CO 80128Off Market
- $298,8002 bd2 ba995 sqft6765 S Field St #7-702, Littleton, CO 80128Off Market
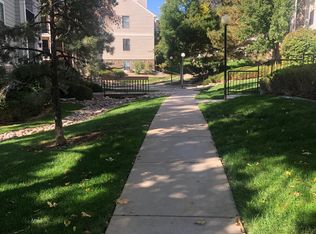
- $302,5002 bd2 ba935 sqft6765 S Field St #7-703, Littleton, CO 80128Off Market
- $275,1002 bd2 ba935 sqft6765 S Field St #7-704, Littleton, CO 80128Off Market
Similar homes
- $320,0002 bd2 ba1.1k sqft7429 S Alkire Street #204, Littleton, CO 80127For Sale

 MLS ID #8296595, Kimberly Peters, Keller Williams Avenues Realty. REcolorado as distributed by MLS GRID
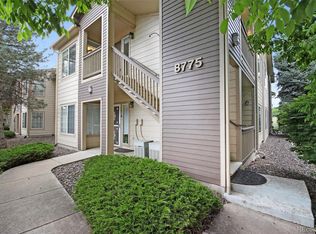
 - $315,0002 bd2 ba1k sqft8775 W Berry Avenue #203, Littleton, CO 80123For Sale
 MLS ID #3469285, Eric Breault, LPT Realty. REcolorado as distributed by MLS GRID
 - $299,9002 bd1 ba896 sqft8341 S Upham Way #209, Littleton, CO 80128For Sale
 MLS ID #9670601, Keith Rosenhagen, Rosenhagen Real Estate Professionals. REcolorado as distributed by MLS GRID
 - $319,0002 bd2 ba854 sqft3010 W Prentice Avenue #B, Littleton, CO 80123For Sale
 MLS ID #9958896, Kevin Crook, Ed Prather Real Estate. REcolorado as distributed by MLS GRID
 - $305,0002 bd2 ba1k sqft4760 S Wadsworth Boulevard #J104, Littleton, CO 80123For SaleMLS ID #1704913, Theresa Morini, Realty One Group Platinum Elite. REcolorado as distributed by MLS GRID
- $379,9002 bd2 ba1k sqft9647 W Chatfield Avenue #A, Littleton, CO 80128For SaleMLS ID #5171651, Gifford Dudley, Coldwell Banker Realty 24. REcolorado as distributed by MLS GRID
- $309,9002 bd2 ba1k sqft8015 W Eastman Place #101, Lakewood, CO 80227For SaleMLS ID #7278890, Jason M. Halliday, RE/MAX Northwest Inc. REcolorado as distributed by MLS GRID
- $398,5003 bd3 ba1.3k sqftCharter at Dakota Station, Littleton, CO 80128For SaleMLS ID #4047478, Larry Simpson, Compass - Denver. REcolorado as distributed by MLS GRID
- $359,0002 bd2 ba1k sqft1672 W Canal Circle #411, Littleton, CO 80120For SaleMLS ID #7981119, Olivia Zuncic, Berkshire Hathaway HomeServices Colorado, LLC - Highlands Ranch Real Estate. REcolorado as distributed by MLS GRID
- $345,0002 bd2 ba1k sqft816 S Vance Street #B, Lakewood, CO 80226For SaleMLS ID #2600741, Omar Gonzalez, LPT Realty. REcolorado as distributed by MLS GRID
- $319,7002 bd2 ba1k sqft8334 Pebble Creek Way #204, Littleton, CO 80126For SaleMLS ID #1640176, Dean Oaks, Brokers Guild Homes. REcolorado as distributed by MLS GRID
- $395,0002 bd2 ba1.2k sqft2940 W Centennial Drive #G, Littleton, CO 80123For SaleMLS ID #3280332, Cindy Rein, Sherlock Homes. REcolorado as distributed by MLS GRID
- $238,0001 bd1 ba684 sqft8376 S Upham Way #A106, Littleton, CO 80128For SaleMLS ID #3672676, Jordan Schwartz, Engel & Volkers Denver. REcolorado as distributed by MLS GRID
- $245,0002 bd1 ba706 sqft4899 S Dudley Street #4K, Littleton, CO 80123For SaleMLS ID #8035624, Chris Hartsfield, eXp Realty, LLC. REcolorado as distributed by MLS GRID
- $340,0002 bd2 ba1k sqft8437 Thunder Ridge Way #103, Highlands Ranch, CO 80126For SaleMLS ID #4537511, Sonia Shakeshaft, RE/MAX Professionals. REcolorado as distributed by MLS GRID
- $340,0002 bd2 ba863 sqftBoston Commons, Greenwood Village, CO 80111For SaleMLS ID #6860538, Holly Couture, eXp Realty, LLC. REcolorado as distributed by MLS GRID
- $310,0002 bd1 ba868 sqft8198 S Columbine Court, Centennial, CO 80122For SaleMLS ID #8185413, Catherine Wisneski, Compass - Denver. REcolorado as distributed by MLS GRID
- $344,9002 bd3 ba1.1k sqft10721 W Dartmouth Avenue, Lakewood, CO 80227For SaleMLS ID #8473198, Tiffany & Christy Team, RE/MAX Alliance. REcolorado as distributed by MLS GRID
- $359,9002 bd2 ba1.2k sqft8749 W Cornell Avenue #13, Lakewood, CO 80227For SaleMLS ID #8660386, Scott Conry, RE/MAX Alliance. REcolorado as distributed by MLS GRID
- $274,9992 bd2 ba1k sqft7205 S Gaylord Street #F15, Centennial, CO 80122For SaleMLS ID #8900665, Shannon Pace, Coldwell Banker Realty 24. REcolorado as distributed by MLS GRID
