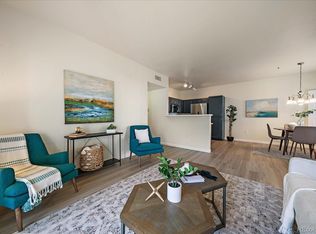
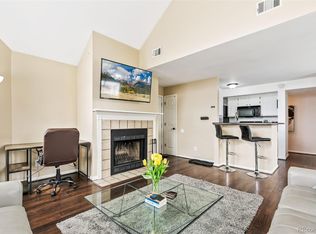
Enjoy INSTANT equity with this turn-key, move-in-ready home!! Meticulously maintained and packed with valuable upgrades, this property reflects true pride of ownership. Major system updates include a new refrigerator (2026), furnace and A/C (2023), 50-gallon water heater (2021), LG dryer (2024), LG washer (2020), and dishwasher (2019)—with a full upgrade sheet available at your showing.
Inside, the primary bedroom features a gorgeous custom built Aurdal walk in closet system, while the oversized second bedroom includes an easily accessible drop-down ladder leading to approximately 75 sq. ft. of bonus attic storage.
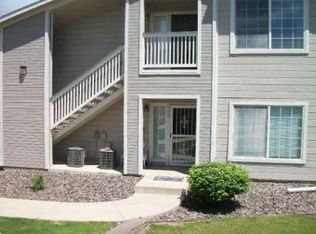
7-11 is within walking distance. Ideally situated within the complex, you are just steps from the community pool, clubhouse, fitness center, and local conveniences. Your assigned, well-lit carport (Space D) is directly in view of the home.
Location is everything: Enjoy top-tier Highlands Ranch living with access to award-winning HRCA ())) Highlands Ranch recreation centers) and top-rated Douglas County schools. Commuting is a breeze with rapid access to C-470, I-25, the light rail, Park Meadows Mall, and Downtown Denver just 15–30 minutes away.
First-time homebuyer, incentives may be available—ask today! Contact us to schedule your private showing before this one is gone !!!!
For sale
$319,700
8334 Pebble Creek Way #204, Littleton, CO 80126
2beds
1,093sqft
Condominium
Built in 1998
-- sqft lot
$317,300 Zestimate®
$292/sqft
$445/mo HOA
What's special
- 58 days
- 83
- 6
Zillow last checked:
Listing updated:
Listed by:
Dean Oaks 303-877-8961 4Decisions@gmail.com,
Brokers Guild Homes
Source: REcolorado as distributed by MLS GRID,MLS#: 1640176
Facts & features
Interior
Bedrooms & bathrooms
- Bedrooms: 2
- Bathrooms: 2
- Full bathrooms: 2
- Main level bathrooms: 2
- Main level bedrooms: 2
Bedroom
- Description: Carpet, Ceiling Fan
- Level: Main
Bedroom
- Description: Carpet, Ceiling Fan, Attic Storage !!
- Features: Primary Suite
- Level: Main
Bathroom
- Description: Laminate Flooring
- Level: Main
Bathroom
- Description: Laminate Flooring
- Features: En Suite Bathroom, Primary Suite
- Level: Main
Dining room
- Description: Light Colored Wood Flooring
- Level: Main
Kitchen
- Description: Stainless Appliances, Brand New Refrigerator
- Level: Main
Laundry
- Description: Newer Washer / Dryer Included
- Level: Main
Living room
- Description: Light Colored Wood Flooring
- Level: Main
Heating
- Forced Air
Cooling
- Central Air
Appliances
- Included: Convection Oven, Dishwasher, Disposal, Dryer, Microwave, Refrigerator, Washer
- Laundry: In Unit
Features
- Built-in Features, Ceiling Fan(s), Eat-in Kitchen, High Ceilings, Open Floorplan, Pantry, Primary Suite, Smart Thermostat, Sound System, Vaulted Ceiling(s), Walk-In Closet(s)
- Flooring: Carpet, Laminate, Wood
- Windows: Double Pane Windows, Window Coverings
- Has basement: No
- Number of fireplaces: 1
- Fireplace features: Family Room
- Common walls with other units/homes: End Unit
Interior area
- Total structure area: 1,093
- Total interior livable area: 1,093 sqft
- Finished area above ground: 1,093
Property
Parking
- Total spaces: 21
- Parking features: Lighted
- Carport spaces: 1
- Details: Off Street Spaces: 20
Features
- Levels: Three Or More
- Entry location: Stairs
- Patio & porch: Covered, Deck
- Exterior features: Balcony, Lighting
- Pool features: Outdoor Pool
- Has spa: Yes
- Spa features: Spa/Hot Tub
Details
- Parcel number: R0395882
- Zoning: PDU
- Special conditions: Standard
Construction
Type & style
- Home type: Condo
- Architectural style: Contemporary
- Property subtype: Condominium
- Attached to another structure: Yes
Materials
- Frame, Wood Siding
- Roof: Composition
Condition
- Updated/Remodeled
- Year built: 1998
Utilities & green energy
- Electric: 110V
- Sewer: Public Sewer
- Water: Public
- Utilities for property: Electricity Connected, Natural Gas Connected
Community & HOA
Community
- Security: Smart Locks, Smoke Detector(s), Video Doorbell
- Subdivision: Canyon Ranch
HOA
- Has HOA: Yes
- Amenities included: Clubhouse, Fitness Center, Park, Parking, Pool, Spa/Hot Tub
- Services included: Insurance, Maintenance Grounds, Maintenance Structure, Sewer, Snow Removal, Trash, Water
- HOA fee: $387 monthly
- HOA name: Canyon Ranch
- HOA phone: 303-221-1117
- Second HOA fee: $174 quarterly
- Second HOA name: Highlands Ranch Community
- Second HOA phone: 303-791-2500
Location
- Region: Highlands Ranch
Financial & listing details
- Price per square foot: $292/sqft
- Tax assessed value: $363,716
- Annual tax amount: $2,379
- Date on market: 8/14/2026
- Listing terms: Cash,Conventional,FHA,VA Loan
- Exclusions: Sellers Personal Property
- Ownership: Individual
- Electric utility on property: Yes
- Road surface type: Paved
Estimated market value
$317,300
$301,000 - $333,000
$1,971/mo
Price history
| Date | Event | Price |
|---|---|---|
| 8/14/2026 | Listed for sale | $319,700+19.7%$292/sqft |
Source:  REcolorado as distributed by MLS GRID #1640176 Report a problem REcolorado as distributed by MLS GRID #1640176 Report a problem | ||
| 3/11/2019 | Sold | $267,000+0.8%$244/sqft |
Source: Public Record Report a problem | ||
| 1/24/2019 | Listed for sale | $265,000-1.9%$242/sqft |
Source: TRELORA #4813275 Report a problem | ||
| 11/28/2018 | Listing removed | $270,000$247/sqft |
Source: TRELORA #2697029 Report a problem | ||
| 8/3/2018 | Listed for sale | $270,000+28.6%$247/sqft |
Source: TRELORA #2697029 Report a problem | ||
| 3/9/2016 | Sold | $210,000+41.4%$192/sqft |
Source: Public Record Report a problem | ||
| 4/21/2006 | Sold | $148,500$136/sqft |
Source: Public Record Report a problem | ||
Public tax history
| Year | Property taxes | Tax assessment |
|---|---|---|
| 2025 | $2,051 +0.2% | $22,730 -10.7% |
| 2024 | $2,047 +21.1% | $25,440 -1% |
| 2023 | $1,691 -3.8% | $25,690 +38.8% |
| 2022 | $1,759 | $18,510 -2.8% |
| 2021 | -- | $19,040 +4.2% |
| 2020 | $1,695 +19.6% | $18,280 |
| 2019 | $1,418 0% | $18,280 +21.9% |
| 2018 | $1,418 +9.8% | $15,000 |
| 2017 | $1,291 +18.2% | $15,000 +20.5% |
| 2016 | $1,092 +95.8% | $12,450 |
| 2015 | $558 -40.6% | $12,450 +28.6% |
| 2014 | $939 | $9,680 |
| 2013 | -- | $9,680 -11.3% |
| 2012 | -- | $10,910 |
| 2011 | -- | $10,910 -1.1% |
| 2010 | -- | $11,030 -7.6% |
| 2009 | $572 | $11,940 |
| 2008 | -- | $11,940 +3.8% |
| 2007 | -- | $11,500 |
| 2006 | $1,100 -4.6% | $11,500 -4.6% |
| 2004 | $1,154 -29.7% | $12,060 +2.2% |
| 2003 | $1,642 | $11,800 |
| 2002 | -- | $11,800 +25.1% |
| 2001 | $933 -2.4% | $9,430 -0.1% |
| 2000 | $956 | $9,438 |
Find assessor info on the county website
Monthly payment
Est. payment
Payment breakdown
Explore the cost of this home by adjusting the details. Changes won't be saved.Climate risks
Neighborhood: 80126
Nearby schools
Schools provided by the listing agent
- Elementary: Cougar Run
- Middle: Cresthill
- High: Highlands Ranch
- District: Douglas RE-1
Source: REcolorado as distributed by MLS GRID. This data may not be complete. We recommend contacting the local school district to confirm school assignments for this home.
- $349,9002 bd2 ba1k sqft8334 Pebble Creek Way UNIT 203, Highlands Ranch, CO 80126Sold

- $351,4003 bd2 ba1.2k sqft8334 Pebble Creek Way UNIT 102, Highlands Ranch, CO 80126Off Market
- $322,9002 bd2 ba1k sqft8334 Pebble Creek Way UNIT 103, Highlands Ranch, CO 80126Off Market

- $314,8002 bd2 ba1.1k sqft8334 Pebble Creek Way UNIT 104, Highlands Ranch, CO 80126Off Market
Similar homes
- $337,5002 bd2 ba1k sqftCanyon Ranch, Highlands Ranch, CO 80126For Sale
 MLS ID #9526343, Susie Wargin, RE/MAX Alliance. REcolorado as distributed by MLS GRID
 - $325,0002 bd2 ba988 sqft6776 S Ivy Street #C1, Centennial, CO 80112For Sale
 MLS ID #2190532, Justin Phillips, RE/MAX Professionals. REcolorado as distributed by MLS GRID
 - $289,0002 bd1 ba868 sqft8198 S Columbine Court, Centennial, CO 80122For Sale
 MLS ID #8185413, Catherine Wisneski, Compass - Denver. REcolorado as distributed by MLS GRID
 - $369,0002 bd3 ba1k sqft822 Summer Drive, Highlands Ranch, CO 80126For Sale
 MLS ID #8691549, Nam Tran, Signature Real Estate Corp.. REcolorado as distributed by MLS GRID
 - $305,0002 bd2 ba1.1k sqft7440 S Blackhawk Street #9-108, Englewood, CO 80112For SaleMLS ID #7079950, Brandon Sejera, Kentwood Real Estate City Properties. REcolorado as distributed by MLS GRID
- $287,0002 bd2 ba1k sqftIndian Creek Condominiums, Denver, CO 80231For SaleMLS ID #5594541, Jenny Wiens, Compass - Denver. REcolorado as distributed by MLS GRID
- $355,0002 bd2 ba1k sqft1672 W Canal Circle #411, Littleton, CO 80120For SaleMLS ID #7981119, Olivia Zuncic, Berkshire Hathaway HomeServices Colorado, LLC - Highlands Ranch Real Estate. REcolorado as distributed by MLS GRID
- $295,0002 bd1 ba980 sqft2842 W Centennial Drive #I, Littleton, CO 80123For SaleMLS ID #2516278, Aurelio Lewis, Real Broker, LLC DBA Real. REcolorado as distributed by MLS GRID
- $315,0002 bd2 ba935 sqft6765 S Field Street #7-724, Littleton, CO 80128For SaleMLS ID #6161092, Rebecca Jones Egloff, LIV Sotheby's International Realty. REcolorado as distributed by MLS GRID
- $315,0002 bd2 ba1k sqft8775 W Berry Avenue #203, Littleton, CO 80123For SaleMLS ID #3469285, Eric Breault, LPT Realty. REcolorado as distributed by MLS GRID
- $323,5002 bd2 ba1.1k sqftMountain Gate At Ken Caryl, Littleton, CO 80127For SaleMLS ID #7905638, Tamara Bray, 8z Real Estate. REcolorado as distributed by MLS GRID
- $299,9002 bd1 ba896 sqft8341 S Upham Way #209, Littleton, CO 80128For SaleMLS ID #9670601, Keith Rosenhagen, Rosenhagen Real Estate Professionals. REcolorado as distributed by MLS GRID
- $319,9002 bd2 ba1k sqft4875 S Balsam Way #7-101, Littleton, CO 80123For SaleMLS ID #6967612, Heather Reed, RE/MAX Synergy. REcolorado as distributed by MLS GRID
- $289,9002 bd2 ba1.1k sqftTAMARON II CONDOMINIUMS, Denver, CO 80237For SaleMLS ID #8383293, Shannon Conry, RE/MAX Alliance. REcolorado as distributed by MLS GRID
- $290,0002 bd2 ba993 sqft7414 S Alkire Street #303, Littleton, CO 80127For SaleMLS ID #7143253, Kelly Nichols, RE/MAX Professionals. REcolorado as distributed by MLS GRID
- $370,0003 bd3 ba1.2k sqft8481 W Union Ave #2-201, Denver, CO 80123For Sale
 MLS ID #1070125, Julie Leins, Keller Williams-Advantage Rlty. IRES as distributed by MLS GRID
 - $375,0003 bd2 ba1.5k sqftHighland View II, Centennial, CO 80122For SaleMLS ID #4589551, Heather Lessar, Compass - Denver. REcolorado as distributed by MLS GRID
- $298,0001 bd1 ba812 sqft8671 E Dry Creek Road #721, Englewood, CO 80112For SaleMLS ID #7913752, Denise Ingram, Listings.com. REcolorado as distributed by MLS GRID
- $360,0002 bd2 ba1.1k sqft6001 S Yosemite Street #B301, Greenwood Village, CO 80111For SaleMLS ID #9839526, Tara Farrester, MODUS Real Estate. REcolorado as distributed by MLS GRID
- $349,9002 bd2 ba1.1k sqftPrairie Meadows, Parker, CO 80134For SaleMLS ID #5742263, Todd Holmes, RE/MAX Alliance. REcolorado as distributed by MLS GRID
