Skip main navigation
Sold for $349,900
  • $349,900

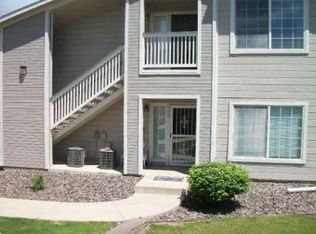
    8334 Pebble Creek Way #203, Highlands Ranch, CO 80126

    2beds
    1,078sqft
    Condominium
    Built in 1998
    -- sqft lot
    $337,500 Zestimate®
    $325/sqft
    $1,984 Estimated rent

    Home value

    $337,500

    $321,000 - $354,000

    $1,984/mo

    Zestimate® history
    Loading
    Loading...

    Owner options

    List your home for rent

    $1,984/mo

    Rent Zestimate®

    Find your next renter with Zillow Rental Manager. Plus, with online applications, you can quickly screen prospective tenants – for free.

    Learn more

    $1,984/mo

    Rent Zestimate®

    Refinance and save

    $2,418/mo

    Est. payment

    Refinancing to a lower rate could help reduce your monthly payments and save thousands over the life of the loan.

    See today's rates

    $2,418/mo

    Est. payment

    Explore your selling options

    Work with a Zillow partner agent

    Leverage their expertise and Zillow's premium Showcase listings to get your home seen by more buyers.

    Get started

    List with your own agent

    Get your home in front of millions of buyers by listing it on Zillow.

    Learn how to do it

    Sell it yourself

    Take full control of how buyers see your home on Zillow by listing For Sale by Owner (FSBO).

    List your home

    What's special

    Bright and sunny condo! This spacious 2 bedroom/2 bathroom unit is ready for your personal touches. The open floorplan with vaulted ceilings has a kitchen that includes upgraded, new stainless steel range and microwave as well as newer stainless steel refrigerator and dishwasher. No washer and dryer in the kitchen! The laundry with included washer and dryer is conveniently located in the hallway between the 2 separated bedrooms. Primary bedroom suite includes a large bedroom with high ceilings, spacious walk in closet and private bathroom. On the other side of the unit is another large bathroom next to the second bedroom. This bedroom also has high ceilings and ample closet storage. All windows in the unit replaced 3 years ago with high quality products. Water for the unit is included in the reasonable HOA payment. The covered carport parking spot is right outside the door as well.

    Zillow last checked:

    Listing updated:

    Listed by:

    Kristin Robinson 720-364-3550 kristinrobinson111@gmail.com,

    Madison & Company Properties

    Bought with:

    Martha Hernandez de la Garza, 100099808

    Keller Williams DTC

    Source: REcolorado as distributed by MLS GRID,MLS#: 6626355MLS Logo

    Facts & features

    Interior

    Bedrooms & bathrooms
    • Bedrooms: 2
    • Bathrooms: 2
    • Full bathrooms: 2
    • Main level bathrooms: 2
    • Main level bedrooms: 2
    Primary bedroom
    • Level: Main
    Bedroom
    • Level: Main
    Primary bathroom
    • Level: Main
    Bathroom
    • Level: Main
    Dining room
    • Level: Main
    Great room
    • Description: Vaulted Ceilings
    • Level: Main
    Kitchen
    • Description: Vaulted Ceilings
    • Level: Main
    Laundry
    • Description: In Hallway
    • Level: Main
    Heating
    • Forced Air
    Cooling
    • Central Air
    Appliances
    • Included: Dishwasher, Disposal, Dryer, Microwave, Range, Refrigerator, Washer
    Features
    • Ceiling Fan(s), High Ceilings, Laminate Counters, Open Floorplan, Primary Suite, Vaulted Ceiling(s)
    • Flooring: Carpet, Tile
    • Has basement: No
    • Common walls with other units/homes: 2+ Common Walls
    Interior area
    • Total structure area: 1,078
    • Total interior livable area: 1,078 sqft
    • Finished area above ground: 1,078

    Property

    Parking
    • Total spaces: 1
    • Parking features: Carport
    • Carport spaces: 1
    Features
    • Levels: One
    • Stories: 1
    • Entry location: Exterior Access
    • Patio & porch: Patio
    • Exterior features: Balcony
    • Pool features: Outdoor Pool
    • Fencing: None
    Details
    • Parcel number: R0395881
    • Special conditions: Standard

    Construction

    Type & style
    • Home type: Condo
    • Architectural style: Contemporary
    • Property subtype: Condominium
    • Attached to another structure: Yes
    Materials
    • Concrete, Frame, Other, Wood Siding
    • Roof: Composition
    Condition
    • Year built: 1998

    Utilities & green energy

    • Sewer: Public Sewer
    • Water: Public
    • Utilities for property: Cable Available, Electricity Connected

    Community & neighborhood

    Security
    • Security features: Carbon Monoxide Detector(s), Smoke Detector(s)
    Location
    • Region: Highlands Ranch
    • Subdivision: Canyon Ranch

    HOA & financial

    HOA
    • Has HOA: Yes
    • HOA fee: $347 monthly
    • Amenities included: Clubhouse, Pool
    • Services included: Maintenance Grounds, Maintenance Structure, Sewer, Trash, Water
    • Association name: Canyon Ranch Condo Association
    • Association phone: 303-758-4355
    • Second HOA fee: $167 quarterly
    • Second association name: Highlands Ranch Community Association
    • Second association phone: 303-471-8815

    Other

    Other facts
    • Listing terms: 1031 Exchange,Cash,Conventional,VA Loan
    • Ownership: Individual
    • Road surface type: Paved

    Price history

    DateEventPrice
    7/29/2024Sold$349,900$325/sqft
    Source: REcolorado as distributed by MLS GRID #6626355 Report a problem
    6/26/2024Pending sale$349,900$325/sqft
    Source: REcolorado as distributed by MLS GRID #6626355 Report a problem
    6/14/2024Listed for sale$349,900+29.6%$325/sqft
    Source: REcolorado as distributed by MLS GRID #6626355 Report a problem
    3/27/2018Sold$270,000+1.9%$250/sqft
    Source: Public Record Report a problem
    2/23/2018Pending sale$265,000$246/sqft
    Source: Live.Laugh.Denver. Real Estate Group #7059686 Report a problem
    2/14/2018Listed for sale$265,000+98.5%$246/sqft
    Source: Live.Laugh.Denver. Real Estate Group #7059686 Report a problem
    8/11/2006Sold$133,500-4.6%$124/sqft
    Source: Public Record Report a problem
    2/8/2001Sold$140,000$130/sqft
    Source: Public Record Report a problem

    Public tax history

    YearProperty taxesTax assessment
    2025$2,012 +0.2%$22,360 -10.7%
    2024$2,009 +20.8%$25,040 -0.9%
    2023$1,663 -3.9%$25,280 +38.9%
    2022$1,730 $18,200 -2.8%
    2021-- $18,730 +3.6%
    2020$1,677 +20%$18,080
    2019$1,397 0%$18,080 +22.3%
    2018$1,397 +9.8%$14,780
    2017$1,272 +133%$14,780 +18.7%
    2016$546 -51.1%$12,450
    2015$1,115 +18.8%$12,450 +28.6%
    2014$939 $9,680
    2013-- $9,680 -9.9%
    2012-- $10,740
    2011-- $10,740 +1%
    2010-- $10,630 -7.9%
    2009$553 $11,540
    2008-- $11,540 +1.1%
    2007-- $11,410
    2006$1,092 -4.7%$11,410 -4.7%
    2004$1,145 -29.8%$11,970 +2%
    2003$1,632 $11,730 -0.6%
    2002-- $11,800 +25.1%
    2001$933 -2.4%$9,430 -0.1%
    2000$956 $9,438

    Find assessor info on the county website

    Neighborhood: 80126

    Nearby schools

    GreatSchools rating
    Schools provided by the listing agent
    • Elementary: Cougar Run
    • Middle: Mountain Ridge
    • High: Highlands Ranch
    • District: Douglas RE-1

    Source: REcolorado as distributed by MLS GRID. This data may not be complete. We recommend contacting the local school district to confirm school assignments for this home.

    Get a cash offer in 3 minutes
    Find out how much your home could sell for in as little as 3 minutes with a no-obligation cash offer.
    Estimated market value
    $337,500
    Get a cash offer in 3 minutes
    Find out how much your home could sell for in as little as 3 minutes with a no-obligation cash offer.
    Estimated market value
    $337,500