Cozy and beautifully updated, this Canyon Ranch condo is ready to welcome you home! An easily accessible entrance with only one step makes this first-floor, stair-free unit especially desirable. The open floor plan features brand-new brushed nickel bathroom fixtures, brand-new brushed nickel door hinges and handles, freshly painted interiors, new stainless-steel electric appliances, updated lighting and window coverings, fresh carpet and flooring throughout, and recently replaced windows and water heater. Natural gas connections are available.
Two spacious bedrooms and two bathrooms provide comfortable living space. The primary suite features a large walk-in closet and en-suite bathroom with a Roman soaking tub. A private patio brings plenty of fresh air and sunshine into the living room.
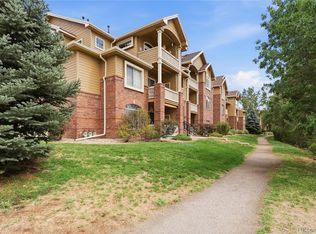
This sunny, south-facing corner unit is adjacent to a greenbelt, open space, and the High Line Canal Trail. The unit also includes a carport. The community HOA offers access to a clubhouse, pool and hot tub, fitness room, and playground. HRCA membership provides access to four recreation centers, offering even more opportunities for recreation and fitness.
Conveniently located near shopping, including Park Meadows, dining, schools, and C-470, this home offers easy access to everything Highlands Ranch has to offer. The flexible floor plan and low-maintenance lifestyle make this an appealing opportunity for a variety of buyers, with potential rental use subject to HOA rules and restrictions. Don’t miss the opportunity to see this well-maintained and move-in-ready home!
For sale
$342,000
8342 Pebble Creek Way #102, Littleton, CO 80126
2beds
1,031sqft
Condominium
Built in 1997
-- sqft lot
$-- Zestimate®
$332/sqft
$438/mo HOA
What's special
- 57 days
- 111
- 1
Zillow last checked:
Listing updated:
Listed by:
Alese Wordley 281-224-2768 alese@wordley.com,
The Resource Group LLC
Source: REcolorado as distributed by MLS GRID,MLS#: 4615367
Facts & features
Interior
Bedrooms & bathrooms
- Bedrooms: 2
- Bathrooms: 2
- Full bathrooms: 2
- Main level bathrooms: 2
- Main level bedrooms: 2
Bedroom
- Level: Main
Bedroom
- Level: Main
Bathroom
- Level: Main
Bathroom
- Level: Main
Dining room
- Description: Eat In Space With Kitchen
- Level: Main
Kitchen
- Level: Main
Laundry
- Level: Main
Living room
- Level: Main
Heating
- Hot Water, Natural Gas
Cooling
- Central Air
Appliances
- Included: Cooktop, Dishwasher, Disposal, Dryer, Microwave, Washer
- Laundry: In Unit
Features
- Eat-in Kitchen, No Stairs, Open Floorplan, Primary Suite
- Flooring: Carpet, Laminate
- Has basement: No
- Common walls with other units/homes: 2+ Common Walls
Interior area
- Total structure area: 1,031
- Total interior livable area: 1,031 sqft
- Finished area above ground: 1,031
Property
Parking
- Total spaces: 1
- Parking features: Carport
- Carport spaces: 1
Features
- Levels: One
- Stories: 1
- Entry location: Ground
- Exterior features: Balcony
- Fencing: None
Details
- Parcel number: R0395868
- Zoning: PDU
- Special conditions: Standard
Construction
Type & style
- Home type: Condo
- Architectural style: Contemporary
- Property subtype: Condominium
- Attached to another structure: Yes
Materials
- Frame, Wood Siding
- Roof: Composition
Condition
- Year built: 1997
Utilities & green energy
- Sewer: Public Sewer
- Water: Public
- Utilities for property: Electricity Connected, Natural Gas Connected
Green energy
- Energy efficient items: Appliances
Community & HOA
Community
- Subdivision: Canyon Ranch
HOA
- Has HOA: Yes
- Amenities included: Clubhouse, Pool
- Services included: Maintenance Grounds, Maintenance Structure, Sewer, Snow Removal, Trash, Water
- HOA fee: $380 monthly
- HOA name: LMC Property Managemetn
- HOA phone: 303-221-1117
- Second HOA fee: $174 quarterly
- Second HOA name: Highland Ranch Community Association
- Second HOA phone: 303-971-2500
Location
- Region: Highlands Ranch
Financial & listing details
- Price per square foot: $332/sqft
- Tax assessed value: $349,252
- Annual tax amount: $2,284
- Date on market: 8/14/2026
- Listing terms: Cash,Conventional,FHA,VA Loan
- Exclusions: All Furniture And Seller's Personal Items
- Ownership: Individual
- Electric utility on property: Yes
Estimated market value
Not available
Estimated sales range
Not available
Not available
Price history
| Date | Event | Price |
|---|---|---|
| 8/14/2026 | Listed for sale | $342,000-10%$332/sqft |
Source:  REcolorado as distributed by MLS GRID #4615367 Report a problem REcolorado as distributed by MLS GRID #4615367 Report a problem | ||
| 10/24/2022 | Sold | $380,000+39.4%$369/sqft |
Source: Public Record Report a problem | ||
| 5/8/2018 | Sold | $272,500+1.7%$264/sqft |
Source: Public Record Report a problem | ||
| 4/17/2018 | Listed for sale | $267,900$260/sqft |
Source: Sierra Vista Realty LLC #8418956 Report a problem | ||
| 4/10/2018 | Pending sale | $267,900$260/sqft |
Source: Sierra Vista Realty LLC #8418956 Report a problem | ||
| 4/2/2018 | Listed for sale | $267,900+15.5%$260/sqft |
Source: Sierra Vista Realty LLC #8418956 Report a problem | ||
| 2/8/2017 | Listing removed | $232,000$225/sqft |
Source: Keller Williams - Denver Tech Center #5616571 Report a problem | ||
| 2/8/2017 | Listed for sale | $232,000+1.3%$225/sqft |
Source: Keller Williams - Denver Tech Center #5616571 Report a problem | ||
| 2/6/2017 | Sold | $229,000-1.3%$222/sqft |
Source: Public Record Report a problem | ||
| 1/5/2017 | Pending sale | $232,000$225/sqft |
Source: Keller Williams - Denver Tech Center #5616571 Report a problem | ||
| 12/17/2016 | Listed for sale | $232,000+87.1%$225/sqft |
Source: Keller Williams - Denver Tech Center #5616571 Report a problem | ||
| 7/18/2011 | Sold | $124,000-2%$120/sqft |
Source: Public Record Report a problem | ||
| 3/26/2011 | Listed for sale | $126,500-9%$123/sqft |
Source: Metro Brokers Southeast Suburban Team #980889 Report a problem | ||
| 10/5/2006 | Sold | $139,000$135/sqft |
Source: Public Record Report a problem | ||
Public tax history
| Year | Property taxes | Tax assessment |
|---|---|---|
| 2025 | $1,962 +0.2% | $21,830 -10.9% |
| 2024 | $1,959 +20.4% | $24,500 -1% |
| 2023 | $1,627 -3.8% | $24,740 +38.9% |
| 2022 | $1,692 | $17,810 -2.8% |
| 2021 | -- | $18,320 +4% |
| 2020 | $1,634 +20.3% | $17,620 |
| 2019 | $1,358 0% | $17,620 +22.6% |
| 2018 | $1,358 +9.8% | $14,370 |
| 2017 | $1,237 +133.3% | $14,370 +18.9% |
| 2016 | $530 -2.1% | $12,090 |
| 2015 | $541 +19.3% | $12,090 +29.2% |
| 2014 | $454 | $9,360 |
| 2013 | -- | $9,360 -9.7% |
| 2012 | -- | $10,370 |
| 2011 | -- | $10,370 +2.4% |
| 2010 | -- | $10,130 -10.7% |
| 2009 | $544 | $11,350 |
| 2008 | -- | $11,350 +2% |
| 2007 | -- | $11,130 |
| 2006 | $1,065 -5.9% | $11,130 -5.9% |
| 2004 | $1,132 -29.4% | $11,830 +2.7% |
| 2003 | $1,603 | $11,520 |
| 2002 | -- | $11,520 +29.6% |
| 2001 | $879 -2.4% | $8,890 -0.1% |
| 2000 | $901 | $8,895 |
Find assessor info on the county website
Monthly payment
Est. payment
Payment breakdown
Explore the cost of this home by adjusting the details. Changes won't be saved.Climate risks
Neighborhood: 80126
Nearby schools
Schools provided by the listing agent
- Elementary: Cougar Run
- Middle: Cresthill
- High: Highlands Ranch
- District: Douglas RE-1
Source: REcolorado as distributed by MLS GRID. This data may not be complete. We recommend contacting the local school district to confirm school assignments for this home.
- $291,6001 bd1 ba1k sqft8342 Pebble Creek Way UNIT 101, Highlands Ranch, CO 80126Off Market
- $248,6002 bd2 ba1k sqft8342 Pebble Creek Way UNIT 103, Highlands Ranch, CO 80126Off Market

- $306,2002 bd2 ba1k sqft8342 Pebble Creek Way UNIT 104, Highlands Ranch, CO 80126Off Market
- $311,8002 bd2 ba1k sqft8342 Pebble Creek Way UNIT 201, Highlands Ranch, CO 80126Off Market
Similar homes
- $329,9002 bd2 ba1k sqft8437 Thunder Ridge Way #103, Highlands Ranch, CO 80126For Sale

 MLS ID #4537511, Sonia Shakeshaft, RE/MAX Professionals. REcolorado as distributed by MLS GRID
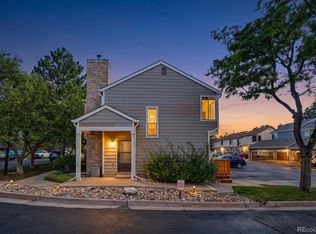
 - $340,0002 bd2 ba1k sqft1651 W Canal Circle #617, Littleton, CO 80120For Sale
 MLS ID #2111412, The Anderson Group, eXp Realty, LLC. REcolorado as distributed by MLS GRID
 - $369,0002 bd3 ba1k sqft822 Summer Drive, Highlands Ranch, CO 80126For Sale
 MLS ID #8691549, Nam Tran, Signature Real Estate Corp.. REcolorado as distributed by MLS GRID
 - $329,9002 bd2 ba1k sqftThe Pinnacle at Highline Condos, Littleton, CO 80120For Sale
 MLS ID #9268079, Reuben McKelvey, Coldwell Banker Realty 18. REcolorado as distributed by MLS GRID
 - $325,0002 bd2 ba988 sqft6776 S Ivy Street #C1, Centennial, CO 80112For SaleMLS ID #2190532, Justin Phillips, RE/MAX Professionals. REcolorado as distributed by MLS GRID
- $355,0002 bd2 ba1k sqft1672 W Canal Circle #411, Littleton, CO 80120For SaleMLS ID #7981119, Olivia Zuncic, Berkshire Hathaway HomeServices Colorado, LLC - Highlands Ranch Real Estate. REcolorado as distributed by MLS GRID
- $375,0003 bd2 ba1.5k sqftHighland View II, Centennial, CO 80122For SaleMLS ID #4589551, Heather Lessar, Compass - Denver. REcolorado as distributed by MLS GRID
- $328,0002 bd2 ba863 sqftBoston Commons, Greenwood Village, CO 80111For SaleMLS ID #6860538, Holly Couture, eXp Realty, LLC. REcolorado as distributed by MLS GRID
- $370,0003 bd3 ba1.2k sqft8481 W Union Ave #2-201, Denver, CO 80123For Sale
 MLS ID #1070125, Julie Leins, Keller Williams-Advantage Rlty. IRES as distributed by MLS GRID
 - $320,0002 bd2 ba1.1k sqft8374 S Holland Way #206, Littleton, CO 80128For SaleMLS ID #5715274, Georgia Haskell, Milehimodern. REcolorado as distributed by MLS GRID
- $365,0002 bd2 ba1k sqft2895 W Riverwalk Circle #215, Littleton, CO 80123For SaleMLS ID #2050918, Ricky Stubblefield, eXp Realty, LLC. REcolorado as distributed by MLS GRID
- $390,0002 bd2 ba1.1k sqftRiverwalk, Littleton, CO 80123For SaleMLS ID #5557298, Debra Romero, MB Bahl Markerting Group. REcolorado as distributed by MLS GRID
- $295,0002 bd2 ba1.1k sqft7277 S Xenia Circle #F, Centennial, CO 80112For SaleMLS ID #7558158, Saana Miklo, LIV Sotheby's International Realty. REcolorado as distributed by MLS GRID
- $339,0001 bd2 ba957 sqft5677 S Park Place #D105, Greenwood Village, CO 80111For SaleMLS ID #8133969, Nova Jargal, Nova Realty CO. REcolorado as distributed by MLS GRID
- $384,9502 bd2 ba1k sqft2896 W Riverwalk Circle #A 309, Littleton, CO 80123For SaleMLS ID #7015748, Lisa Couch, RE/MAX Momentum. REcolorado as distributed by MLS GRID
- $275,0002 bd2 ba981 sqft10263 E Peakview Avenue #C201, Englewood, CO 80111For SaleMLS ID #4456617, Michael Le, Keller Williams Real Estate LLC. REcolorado as distributed by MLS GRID
- $339,9002 bd2 ba900 sqftDakota Station Condos Flg # 3 Ph # 6, Littleton, CO 80128For SaleMLS ID #2717816, Lori Anderst, Brokers Guild Real Estate. REcolorado as distributed by MLS GRID
- $499,0003 bd2 ba1.2k sqft531 Arden Circle, Highlands Ranch, CO 80126For SaleMLS ID #4818304, Lisa M. Taylor, Compass - Denver. REcolorado as distributed by MLS GRID
- $340,0002 bd2 ba1k sqft221 Granby Way #A, Aurora, CO 80011For SaleMLS ID #3998925, Ashenafi Benti, Keller Williams DTC. REcolorado as distributed by MLS GRID
- $319,9002 bd2 ba1k sqft4875 S Balsam Way #7-101, Littleton, CO 80123For SaleMLS ID #6967612, Heather Reed, RE/MAX Synergy. REcolorado as distributed by MLS GRID
