Ground-Floor Living on the High Line Canal!
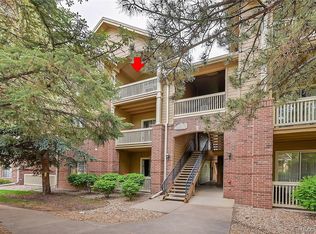
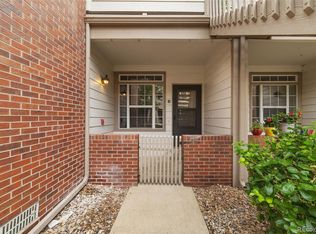
Welcome to this beautifully updated 2-bedroom, 2-bath condo in The Pinnacle at Highline, offering a quiet setting, convenient ground-floor living, and incredible access to the High Line Canal and miles of walking and biking trails.
Inside, you'll find beautiful wood flooring, newer carpet (2022), and custom lighting throughout. The updated kitchen features new cabinetry with crown molding, backsplash, and a new garbage disposal (2026). Both bathrooms feature custom vanities, with a new toilet in the guest bath (2026).
The thoughtful floor plan includes two spacious bedrooms, two full bathrooms, and a dedicated laundry room with washer and dryer included. Window treatments and drapes are also included.
Recent improvements provide added peace of mind, including a new water heater and complete HVAC ventilation cleaning in May 2026. The home features forced-air natural gas heat and central A/C.
A major bonus is the private GARAGE #118, plus an additional reserved parking space#55, providing convenient parking and extra storage.
Step outside and enjoy being just moments from the High Line Canal, with easy access to trails, beautiful views, and Colorado outdoor living right outside your door. The community offers a peaceful setting with friendly neighbors and is conveniently located near shopping, restaurants, healthcare, and major thoroughfares, making everyday errands and commuting easy.
The HOA includes water, trash, landscaping, snow removal, and exterior maintenance, with the building exterior repainted approximately two years ago. The community is pet-friendly, and rentals are permitted subject to HOA rules and restrictions.
Updated, quiet, and ideally positioned along the High Line Canal—this condo combines location, convenience, and low-maintenance living in one great package. Schedule your private showing today!
For sale
$340,000
1651 W Canal Circle #617, Littleton, CO 80120
2beds
1,012sqft
Condominium
Built in 1995
-- sqft lot
$-- Zestimate®
$336/sqft
$425/mo HOA
What's special
- 1 day |
- 88 |
- 6 |
Zillow last checked:
Listing updated:
Listed by:
The Anderson Group 720-282-4577 contracts@andersongroupsells.com,
eXp Realty, LLC,
Ryan Anderson 720-282-4577,
eXp Realty, LLC
Source: REcolorado as distributed by MLS GRID,MLS#: 2111412
Facts & features
Interior
Bedrooms & bathrooms
- Bedrooms: 2
- Bathrooms: 2
- Full bathrooms: 2
- Main level bathrooms: 2
- Main level bedrooms: 2
Bedroom
- Description: Large With Ensuite Bath
- Features: Primary Suite
- Level: Main
- Area: 156 Square Feet
- Dimensions: 13 x 12
Bedroom
- Description: Bright - Being Used As Office
- Level: Main
- Area: 121 Square Feet
- Dimensions: 11 x 11
Bathroom
- Description: Lots Of Counter Space
- Features: En Suite Bathroom
- Level: Main
- Area: 75 Square Feet
- Dimensions: 5 x 15
Bathroom
- Description: New Custom Vanity 2024
- Level: Main
- Area: 63 Square Feet
- Dimensions: 7 x 9
Dining room
- Description: Close To Kitchen/Pantry
- Level: Main
- Area: 84 Square Feet
- Dimensions: 12 x 7
Kitchen
- Description: Lots Of Cabinets - Custom Crown Molding
- Level: Main
- Area: 100 Square Feet
- Dimensions: 10 x 10
Laundry
- Description: Stacked Washer/Dryer - Pantry Space
- Level: Main
- Area: 35 Square Feet
- Dimensions: 7 x 5
Living room
- Description: Open To Dining Room
- Level: Main
- Area: 224 Square Feet
- Dimensions: 14 x 16
Heating
- Forced Air, Hot Water, Natural Gas
Cooling
- Central Air
Appliances
- Included: Dishwasher, Disposal, Dryer, Microwave, Oven, Refrigerator, Washer
- Laundry: In Unit, Laundry Closet
Features
- Built-in Features, Ceiling Fan(s), Corian Counters, Eat-in Kitchen, Entrance Foyer, Marble Counters, No Stairs, Pantry, Primary Suite, Quartz Counters, Smoke Free, Walk-In Closet(s), Wired for Data
- Flooring: Carpet, Tile, Wood
- Windows: Double Pane Windows, Window Coverings
- Has basement: No
- Common walls with other units/homes: End Unit,2+ Common Walls
Interior area
- Total structure area: 1,012
- Total interior livable area: 1,012 sqft
- Finished area above ground: 1,012
Video & virtual tour
Property
Parking
- Total spaces: 2
- Parking features: Garage
- Garage spaces: 1
- Details: Off Street Spaces: 1
Features
- Levels: One
- Stories: 1
- Entry location: Ground
- Patio & porch: Covered, Patio
- Fencing: None
Lot
- Size: 503 Square Feet
Details
- Parcel number: 034253351
- Special conditions: Standard
Construction
Type & style
- Home type: Condo
- Property subtype: Condominium
- Attached to another structure: Yes
Materials
- Brick, Frame
- Foundation: Slab
- Roof: Composition
Condition
- Year built: 1995
Utilities & green energy
- Sewer: Public Sewer
- Water: Public
- Utilities for property: Cable Available, Electricity Connected, Natural Gas Available, Natural Gas Connected, Phone Available
Community & HOA
Community
- Security: Carbon Monoxide Detector(s), Smoke Detector(s)
- Subdivision: Pinnacle At Highline
HOA
- Has HOA: Yes
- Amenities included: Trail(s)
- Services included: Maintenance Grounds, Maintenance Structure, Snow Removal, Trash, Water
- HOA fee: $425 monthly
- HOA name: Westwind Management Group
- HOA phone: 303-369-1800
Location
- Region: Littleton
Financial & listing details
- Price per square foot: $336/sqft
- Tax assessed value: $380,200
- Annual tax amount: $2,722
- Date on market: 8/20/2026
- Listing terms: Cash,Conventional
- Exclusions: Seller's Personal Property
- Ownership: Individual
- Electric utility on property: Yes
- Road surface type: Paved
Estimated market value
Not available
Estimated sales range
Not available
Not available
Price history
| Date | Event | Price |
|---|---|---|
| 8/20/2026 | Listed for sale | $340,000-8.6%$336/sqft |
Source:  REcolorado as distributed by MLS GRID #2111412 Report a problem REcolorado as distributed by MLS GRID #2111412 Report a problem | ||
| 1/24/2022 | Sold | $372,000+45.6%$368/sqft |
Source: Public Record Report a problem | ||
| 9/12/2017 | Sold | $255,500+4.3%$252/sqft |
Source: Public Record Report a problem | ||
| 8/18/2017 | Listed for sale | $245,000+54.6%$242/sqft |
Source: Keller Williams DTC #6544498 Report a problem | ||
| 6/24/2013 | Sold | $158,500+0.6%$157/sqft |
Source: Public Record Report a problem | ||
| 5/17/2013 | Listed for sale | $157,500-0.9%$156/sqft |
Source: Home Touch Realty, LLC #1187206 Report a problem | ||
| 8/9/2005 | Sold | $159,000-0.7%$157/sqft |
Source: Public Record Report a problem | ||
| 9/19/2001 | Sold | $160,095$158/sqft |
Source: Public Record Report a problem | ||
Public tax history
| Year | Property taxes | Tax assessment |
|---|---|---|
| 2025 | $2,387 +6.9% | $23,763 +1.8% |
| 2024 | $2,232 +12.3% | $23,343 -14.5% |
| 2023 | $1,987 +0.3% | $27,290 +39.4% |
| 2022 | $1,982 | $19,572 -2.8% |
| 2021 | -- | $20,135 +6.3% |
| 2020 | $1,864 +22.6% | $18,941 |
| 2019 | $1,521 | -- |
| 2018 | $1,521 +7.9% | $17,460 |
| 2017 | $1,409 | $17,460 +25.3% |
| 2016 | -- | $13,930 |
| 2015 | -- | $13,930 +41.7% |
| 2014 | $1,173 | $9,831 +1% |
| 2013 | -- | $9,730 |
| 2012 | -- | $9,730 |
| 2011 | $904 +12.8% | $9,730 -8% |
| 2010 | $802 -19.1% | $10,580 |
| 2009 | $991 | $10,580 -18.5% |
| 2008 | -- | $12,982 0% |
| 2007 | -- | $12,983 -5.2% |
| 2006 | -- | $13,700 |
| 2005 | -- | $13,700 +48.8% |
| 2002 | -- | $9,210 |
Find assessor info on the county website
Monthly payment
Est. payment
Payment breakdown
Explore the cost of this home by adjusting the details. Changes won't be saved.Climate risks
Neighborhood: 80120
Nearby schools
GreatSchools rating
- 9/10Runyon Elementary SchoolGrades: K-5Distance: 1.1 mi
- 8/10Euclid Middle SchoolGrades: 6-8Distance: 1.9 mi
- 8/10Heritage High SchoolGrades: 9-12Distance: 1.1 mi
Schools provided by the listing agent
- Elementary: Runyon
- Middle: Goddard
- High: Heritage
- District: Littleton 6
Source: REcolorado as distributed by MLS GRID. This data may not be complete. We recommend contacting the local school district to confirm school assignments for this home.
- $375,0002 bd2 ba1k sqft1651 W Canal Cir UNIT 635, Littleton, CO 80120Sold
- $378,4003 bd2 ba1.1k sqft1651 W Canal Cir UNIT 612, Littleton, CO 80120Off Market
- $372,9003 bd2 ba1.1k sqft1651 W Canal Cir UNIT 621, Littleton, CO 80120Off Market

- $365,4003 bd2 ba1.1k sqft1651 W Canal Cir UNIT 611, Littleton, CO 80120Off Market
- $333,6002 bd2 ba1k sqft1651 W Canal Cir UNIT 614, Littleton, CO 80120Off Market
- $322,4002 bd2 ba1k sqft1651 W Canal Cir UNIT 615, Littleton, CO 80120Off Market
- $338,3002 bd2 ba1k sqft1651 W Canal Cir UNIT 616, Littleton, CO 80120Off Market
- $334,3002 bd2 ba1k sqft1651 W Canal Cir UNIT 618, Littleton, CO 80120Off Market
A local agent can set up tours, give advice and negotiate with sellers.
Similar homes
- $345,0002 bd2 ba1k sqftThe Pinnacle At Highline Condos, Littleton, CO 80120For Sale

 MLS ID #9711925, Lennon McCarthy, RE/MAX Alliance. REcolorado as distributed by MLS GRID
 - $359,0002 bd2 ba1k sqft1672 W Canal Circle #411, Littleton, CO 80120For Sale
 MLS ID #7981119, Olivia Zuncic, Berkshire Hathaway HomeServices Colorado, LLC - Highlands Ranch Real Estate. REcolorado as distributed by MLS GRID
 - $375,0002 bd2 ba1k sqftCentennial, Littleton, CO 80123For Sale
 MLS ID #8765665, Holly Walker, RE/MAX Professionals. REcolorado as distributed by MLS GRID
 - $319,0002 bd2 ba854 sqft3010 W Prentice Avenue #B, Littleton, CO 80123For Sale
 MLS ID #9958896, Kevin Crook, Ed Prather Real Estate. REcolorado as distributed by MLS GRID
 - $399,0003 bd2 ba1.2k sqft579 W Berry Circle #5D1, Littleton, CO 80120For SaleMLS ID #3142124, Ryan Pue, Compass - Denver. REcolorado as distributed by MLS GRID
- $342,0002 bd2 ba1k sqft8342 Pebble Creek Way #102, Littleton, CO 80126For SaleMLS ID #4615367, Alese Wordley, The Resource Group LLC. REcolorado as distributed by MLS GRID
- $325,0002 bd2 ba879 sqftSTEEPLECHASE CONDOS, Littleton, CO 80123For SaleMLS ID #9604244, David Bovard, Denver's Homes, LLC. REcolorado as distributed by MLS GRID
- $278,0001 bd1 ba738 sqft1672 W Canal Circle #415, Littleton, CO 80120For SaleMLS ID #3945657, Kira Baldwin, HomeSmart Realty. REcolorado as distributed by MLS GRID
- $399,9002 bd2 ba1.3k sqft2902 W Long Circle #B, Littleton, CO 80120For SaleMLS ID #4026191, Gavin Chavoustie, Tomasino Properties. REcolorado as distributed by MLS GRID
- $349,9002 bd2 ba1k sqftCanyon Ranch, Highlands Ranch, CO 80126For SaleMLS ID #9526343, Susie Wargin, RE/MAX Alliance. REcolorado as distributed by MLS GRID
- $330,0002 bd1 ba879 sqftSteeplechase 1, Littleton, CO 80123For SaleMLS ID #6251013, Elizabeth Odneal, Discover Real Estate LLC. REcolorado as distributed by MLS GRID
- $300,0002 bd2 ba922 sqft805 Summer Drive, Highlands Ranch, CO 80126For SaleMLS ID #2762953, EMPOWERHOME Team, Keller Williams DTC. REcolorado as distributed by MLS GRID
- $343,0002 bd2 ba854 sqft3026 W Prentice Avenue #B, Littleton, CO 80123For SaleMLS ID #2786554, Ryan Shaw, Brokers Guild Homes. REcolorado as distributed by MLS GRID
- $375,0002 bd2 ba1k sqft2852 W Centennial Drive #E, Littleton, CO 80123For SaleMLS ID #2719543, Karl Lueders, Madison & Company Properties. REcolorado as distributed by MLS GRID
- $390,0002 bd2 ba1k sqft2896 W Riverwalk Circle #A 309, Littleton, CO 80123For SaleMLS ID #7015748, Lisa Couch, RE/MAX Momentum. REcolorado as distributed by MLS GRID
- $420,0002 bd2 ba1.2k sqftSouthPark, Littleton, CO 80120For SaleMLS ID #3182732, Kent Perenyi, Engel and Volkers: Castle Rock & Castle Pines. REcolorado as distributed by MLS GRID
- $336,0002 bd2 ba1k sqft8358 Pebble Creek Way #204, Littleton, CO 80126For SaleMLS ID #8662240, Lydia Golesh, Keller Williams DTC. REcolorado as distributed by MLS GRID
- $349,9002 bd2 ba966 sqftClocktower, Highlands Ranch, CO 80129For SaleMLS ID #8041051, Paul DeSalvo, Firehouse Realty. REcolorado as distributed by MLS GRID
- $400,0003 bd2 ba1.2k sqft541 W Crestline Circle #10B1, Littleton, CO 80120For SaleMLS ID #3828250, Jennifer Cherry, Guide Real Estate. REcolorado as distributed by MLS GRID
- $395,0002 bd2 ba1k sqft2895 W Riverwalk Circle #215, Littleton, CO 80123For SaleMLS ID #2050918, Ricky Stubblefield, eXp Realty, LLC. REcolorado as distributed by MLS GRID
